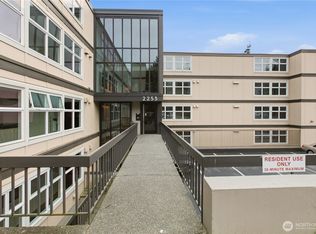
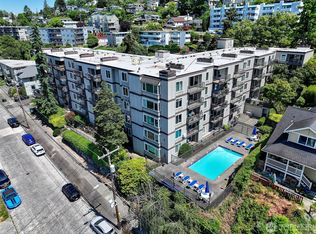
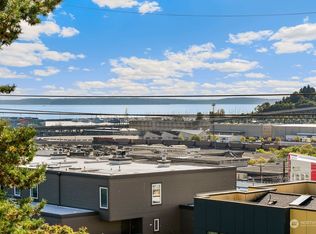
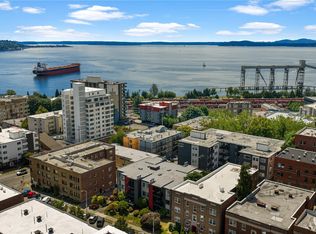
Experience the pinnacle of West Queen Anne living in this rare, top-floor end unit. Unlike lower-level condos, Unit #505 offers ultimate quiet with no upstairs neighbors, architectural skylights that flood the home with natural light, and a premier vantage point for watching maritime traffic and golden hour sunsets over Elliott Bay from your private balcony. This open-concept layout featuring new kitchen appliances, new carpeting, updated flooring throughout. The living space flows seamlessly into a dining area, a functional kitchen bar, making it an ideal setup for entertaining or working from home against a backdrop of water views. This building has predictable Monthly living; Unit #505 offers an all-inclusive value proposition. Your monthly dues cover building maintenance; they effectively wipe out your standard monthly utility bills by covering: High-speed Internet, Water, Sewer, and Garbage Cable TV, Central Hot Water. Gated Parking, Earthquake Insurance, seasonal outdoor pool, sauna, a clubhouse lounge and pool table, and the peace of mind of a 24-hour on-site property manager. Positioned on the West slope, it is a 5-minute straight shot to Downtown and South Lake Union, and just steps from Whole Foods, the Expedia campus, Interbay Golf Complex, and the vibrant shops of Queen Anne and Magnolia. Top-floor units with this specific layout, view corridor, and utility-inclusive structure rarely sit available. This particular unit has two covered parking spots in garage!
Pending
Listed by: RE/MAX Realty South • Christine A. Phillips
Price cut: $11K (7/8)
$539,000
2253 Gilman Drive W #505, Seattle, WA 98119
2beds
1,043sqft
:
Get pre-qualified$4,390/mo
Condominium
Built in 1980
-- sqft lot
$534,000 Zestimate®
$517/sqft
$1,042/mo HOA
What's special
Water viewsGated parkingFunctional kitchen barNew kitchen appliancesSeasonal outdoor poolUpdated flooring throughoutNew carpeting
- 130 days |
- 175 |
- 6 |
Zillow last checked:
Listing updated:
Listed by:
Christine A. Phillips,
RE/MAX Realty South
Source: NWMLS as distributed by MLS GRID,MLS#: 2465313
Facts & features
Interior
Bedrooms & bathrooms
- Bedrooms: 2
- Bathrooms: 2
- 3/4 bathrooms: 2
- Main level bathrooms: 2
- Main level bedrooms: 2
Primary bedroom
- Level: Main
Bedroom
- Level: Main
Bathroom three quarter
- Level: Main
Bathroom three quarter
- Level: Main
Dining room
- Level: Main
Entry hall
- Level: Main
Kitchen with eating space
- Level: Main
Living room
- Level: Main
Utility room
- Level: Main
Heating
- Fireplace, Forced Air, Radiant, Electric
Cooling
- Radiant
Appliances
- Included: Dishwasher, Dryer, Microwave, Refrigerator, Stove(s)/Range(s), Washer, Dishwasher(s), Dryer(s), Microwave(s), Refrigerator(s), Washer(s), Cooking - Electric Hookup, Cooking-Electric, Dryer-Electric
- Laundry: Electric Dryer Hookup
Features
- Flooring: Ceramic Tile, Hardwood, Laminate, Carpet
- Windows: Insulated Windows, Skylight(s), Coverings: yes
- Number of fireplaces: 1
- Fireplace features: Wood Burning, Main Level: 1, Fireplace
Interior area
- Total structure area: 1,043
- Total interior livable area: 1,043 sqft
Video & virtual tour
Property
Parking
- Total spaces: 1
- Parking features: Common Garage
- Has garage: Yes
- Covered spaces: 1
Features
- Levels: One
- Stories: 1
- Entry location: Main
- Patio & porch: Cooking-Electric, Dryer-Electric, End Unit, Fireplace, Insulated Windows, Primary Bathroom, Skylight(s), Top Floor
- Has view: Yes
- View description: City, Partial, Sound
- Has water view: Yes
- Water view: Sound
Lot
- Features: Curbs, Paved, Sidewalk
Details
- Parcel number: 6780800430
- Special conditions: Standard
Construction
Type & style
- Home type: Condo
- Architectural style: Condo (1 Level)
- Property subtype: Condominium
Materials
- Cement/Concrete, Wood Siding
- Roof: Flat
Condition
- Year built: 1980
- Major remodel year: 2015
Utilities & green energy
- Electric: Company: Seattle City Light
- Sewer: Company: HOA
- Water: Company: HOA
Green energy
- Energy efficient items: Insulated Windows
Community & HOA
Community
- Features: Cable TV, Clubhouse, Elevator, Fitness Center, Game/Rec Rm, Gated, Golf, Lobby Entrance, Outside Entry, Pool, Sauna
- Security: Fire Sprinkler System
- Subdivision: Queen Anne
HOA
- Services included: Common Area Maintenance, Earthquake Insurance, Internet, Sewer, Water
- HOA fee: $1,042 monthly
Location
- Region: Seattle
Financial & listing details
- Price per square foot: $517/sqft
- Tax assessed value: $551,000
- Annual tax amount: $4,925
- Date on market: 3/27/2026
- Cumulative days on market: 124 days
- Listing terms: Conventional
- Inclusions: Dishwasher(s), Dryer(s), Microwave(s), Refrigerator(s), Stove(s)/Range(s), Washer(s)
Estimated market value
$534,000
$507,000 - $561,000
$3,212/mo
Price history
| Date | Event | Price |
|---|---|---|
| 7/20/2026 | Pending sale | $539,000$517/sqft |
Source:  NWMLS as distributed by MLS GRID #2465313 Report a problem NWMLS as distributed by MLS GRID #2465313 Report a problem | ||
| 7/8/2026 | Price change | $539,000-2%$517/sqft |
Source: NWMLS as distributed by MLS GRID #2465313 Report a problem | ||
| 4/9/2026 | Price change | $549,950-4.5%$527/sqft |
Source: NWMLS as distributed by MLS GRID #2465313 Report a problem | ||
| 3/20/2026 | Listed for sale | $576,000-4%$552/sqft |
Source: NWMLS as distributed by MLS GRID #2465313 Report a problem | ||
| 10/21/2021 | Sold | $600,000+0.8%$575/sqft |
Source: NWMLS as distributed by MLS GRID #1839585 Report a problem | ||
| 9/23/2021 | Pending sale | $595,000+25.3%$570/sqft |
Source: NWMLS as distributed by MLS GRID #1839585 Report a problem | ||
| 9/20/2019 | Sold | $475,000-5%$455/sqft |
Source: NWMLS as distributed by MLS GRID #1465740 Report a problem | ||
| 8/24/2019 | Pending sale | $499,999$479/sqft |
Source: Windermere Real Estate Greenwood #1465740 Report a problem | ||
| 5/30/2019 | Price change | $499,999-9.1%$479/sqft |
Source: Windermere Real Estate Greenwood #1465740 Report a problem | ||
| 5/2/2019 | Price change | $549,999-5.2%$527/sqft |
Source: Windermere Real Estate Greenwood #1465740 Report a problem | ||
| 4/13/2019 | Listed for sale | $579,999+83.5%$556/sqft |
Source: Windermere Real Estate Greenwood #1465740 Report a problem | ||
| 1/31/2014 | Listing removed | $316,000$303/sqft |
Source: Windermere Real Estate Greenwood #564550 Report a problem | ||
| 9/27/2013 | Listed for sale | $316,000-2.8%$303/sqft |
Source: Windermere Real Estate/Wall Street, Inc. #548800 Report a problem | ||
| 5/31/2005 | Sold | $325,000+61.3%$312/sqft |
Source: NWMLS as distributed by MLS GRID #25056760 Report a problem | ||
| 9/1/1999 | Sold | $201,500+10.7%$193/sqft |
Source: Public Record Report a problem | ||
| 3/25/1998 | Sold | $182,000+37.4%$174/sqft |
Source: Public Record Report a problem | ||
| 8/11/1995 | Sold | $132,500$127/sqft |
Source: Public Record Report a problem | ||
Public tax history
| Year | Property taxes | Tax assessment |
|---|---|---|
| 2025 | $5,603 +13.8% | $551,000 +5.8% |
| 2024 | $4,925 -3.3% | $521,000 -5.1% |
| 2023 | $5,095 +21% | $549,000 +8.9% |
| 2022 | $4,211 -2% | $504,000 +6.3% |
| 2021 | $4,297 -1.7% | $474,000 +3.5% |
| 2020 | $4,370 -9.8% | $458,000 -10.9% |
| 2019 | $4,843 +19.5% | $514,000 +7.5% |
| 2018 | $4,051 +11.8% | $478,000 +29.2% |
| 2017 | $3,622 +45.1% | $370,000 +16.4% |
| 2016 | $2,496 | $318,000 +12% |
| 2015 | $2,496 | $284,000 +8.4% |
| 2014 | $2,496 | $262,000 +7.4% |
| 2013 | $2,496 | $244,000 +24.5% |
| 2012 | -- | $196,000 -16.9% |
| 2011 | -- | $236,000 -20.8% |
| 2010 | -- | $298,000 |
| 2009 | -- | $298,000 +6.4% |
| 2007 | -- | $280,000 +14.8% |
| 2006 | -- | $244,000 +4.3% |
| 2005 | -- | $234,000 +31.5% |
| 2001 | $2,056 +22.2% | $177,900 +29.9% |
| 2000 | $1,683 | $137,000 |
Find assessor info on the county website
Monthly payment
Est. payment
Payment breakdown
Explore the cost of this home by adjusting the details. Changes won't be saved.Climate risks
Neighborhood: West Queen Anne
Nearby schools
GreatSchools rating
- 9/10Coe Elementary SchoolGrades: K-5Distance: 0.4 mi
- 8/10McClure Middle SchoolGrades: 6-8Distance: 0.8 mi
- 7/10The Center SchoolGrades: 9-12Distance: 1.7 mi
- $439,0002 bd2 ba1k sqft2253 Gilman Dr W APT 104, Seattle, WA 98119For Sale

- $425,0002 bd2 ba1k sqft2253 Gilman Dr W APT 105, Seattle, WA 98119Sold
- $525,0002 bd2 ba1k sqft2253 Gilman Dr W APT 207, Seattle, WA 98119Sold
- $485,0002 bd2 ba1k sqft2253 Gilman Dr W APT 305, Seattle, WA 98119Sold
- $520,0002 bd2 ba1k sqft2253 Gilman Dr W APT 310, Seattle, WA 98119Sold
- $543,0002 bd2 ba1.1k sqft2253 Gilman Dr W APT 406, Seattle, WA 98119Sold
- $550,0002 bd2 ba1k sqft2253 Gilman Dr W APT 409, Seattle, WA 98119Sold
- $460,0002 bd2 ba1k sqft2253 Gilman Dr W APT 504, Seattle, WA 98119Sold
A local agent can set up tours, give advice and negotiate with sellers.
Similar homes
- $585,0002 bd2 ba1.1k sqftQueen Anne Court Condominiums, Seattle, WA 98119Active
 MLS ID #2537702, Elizabethann Garcia. NWMLS as distributed by MLS GRID
 - $530,0002 bd1 ba948 sqftCanterbury Shores, Seattle, WA 98112Active
 MLS ID #2552140, Kristina Jones. NWMLS as distributed by MLS GRID
 - $588,0002 bd2 ba1.1k sqftKinnear Park Condominiums, Seattle, WA 98119Active
 MLS ID #2465908, Lisa A Scivally. NWMLS as distributed by MLS GRID
 - $631,7002 bd2 ba981 sqftElliott Bay Condos, Seattle, WA 98119Active
 MLS ID #2554652, Kurt Genkin. NWMLS as distributed by MLS GRID
 - $519,9502 bd2 ba983 sqftRenaissance Condominiums, Seattle, WA 98109ActiveMLS ID #2539341, Tricia Nielsen. NWMLS as distributed by MLS GRID
- $599,9992 bd2 ba1.2k sqftAlterra, Seattle, WA 98109ActiveMLS ID #2556292, Beverly Auffray. NWMLS as distributed by MLS GRID
- $579,0002 bd2 ba1k sqftBallard Place Condominium, Seattle, WA 98107ActiveMLS ID #2532642, Gia Guo. NWMLS as distributed by MLS GRID
- $289,9501 bd1 ba546 sqftQueen Anne Ocean View, Seattle, WA 98119ActiveMLS ID #2538145, Chelsey Ryskalczyk. NWMLS as distributed by MLS GRID
- $565,0001 bd2 ba1.1k sqft1926 Fairview Condominiums, Seattle, WA 98102ActiveMLS ID #2533570, Jeremy Briggs. NWMLS as distributed by MLS GRID
- $315,0001 bd1 ba778 sqftGilman's Fairway Condominium, Seattle, WA 98119ActiveMLS ID #2539643, Jasen Oda. NWMLS as distributed by MLS GRID
- $799,9502 bd2 ba1.4k sqftQueen Anne Place, Seattle, WA 98119ActiveMLS ID #2472737, Eva Huang. NWMLS as distributed by MLS GRID
- $525,0002 bd2 ba1.2k sqftBallinger Heights, Mountlake Terrace, WA 98043ActiveMLS ID #2511848, Dallas Lussier. NWMLS as distributed by MLS GRID
- $629,0002 bd3 ba1.3k sqftNautica, Seattle, WA 98109ActiveMLS ID #2428409, Rob Graham. NWMLS as distributed by MLS GRID
- $493,0001 bd1 ba831 sqftMiller Place, Seattle, WA 98112ActiveMLS ID #2529852, Matthew Skeel. NWMLS as distributed by MLS GRID
- $675,0002 bd3 ba1.4k sqftMcgraw Condos, Seattle, WA 98109ActiveMLS ID #2466546, Geetika Nagpal. NWMLS as distributed by MLS GRID
- $479,0002 bd1 ba877 sqft2830 Nw 56th Street Condominium, Seattle, WA 98107ActiveMLS ID #2445236, Morgan Reick. NWMLS as distributed by MLS GRID
- $340,0001 bd1 ba665 sqftCourtyard At Queen Anne Square, Seattle, WA 98119ActiveMLS ID #2534702, Sheng Lam. NWMLS as distributed by MLS GRID
- $360,0002 bd1 ba668 sqftFauntleroy Landing, Seattle, WA 98116ActiveMLS ID #2551476, Jorge Gustavo Elias. NWMLS as distributed by MLS GRID
- $375,0002 bd2 ba970 sqftWestview Condominium, Seattle, WA 98116ActiveMLS ID #2525064, Julie Granahan. NWMLS as distributed by MLS GRID
- $549,0002 bd2 ba983 sqftTowne Condo, Bellevue, WA 98005ActiveMLS ID #2487793, Gretchen Schmidt. NWMLS as distributed by MLS GRID
