It’s your dream home in Shaw! This beautiful 3 bed/ 2 full bath unit in the heart of Shaw offers the perfect blend of historic charm in a 100+ year old building and the low maintenance of condo living. Located on the 3rd floor, an abundance of natural light and city views greet you every day. Fresh paint and LVP flooring throughout, plus new light fixtures, lever door handles, and electronic door locks have given this home new life. The kitchen features freshly painted, stylish custom cabinetry, new hardware, and a gas range. The primary bedroom is true retreat. It’s overly spacious, complimented by a walk-in closet and ensuite bath complete with freshly painted cabinets, and all new hardware, faucet, light fixture, mirror, and shower valve. Down the hall, two additional generously sized bedrooms with ample closet space and large windows share another full bath with the same modern updates. Step outside to enjoy the unique fire-escape-style balcony, perfect for enjoying fresh air and grilling dinner! Practical amenities abound with a private storage unit, rear parking lot, secure call-box entry system, and a brand new roof, offering added peace of mind. Walkable to all of your Shaw favorites including Fiddlehead Fern, Sahsa’s, Wild Olive, & Tee Rak, and only 1 block from Gallery Pub and Well Met! Plus it’s Farmer’s Market season and you’re only 2 blocks from Tower Grove! Don’t miss this opportunity to own an updated, low-maintenance condo in a prime location!
Closed
Listed by: The Agency • Justin M Taylor • Contact: 314-280-9996
Bought with: Premier Spaces Real Estate
Price Unknown
2253 Klemm St APT C, Saint Louis, MO 63110
3beds
1,613sqft
Condominium
Built in 1928
-- sqft lot
$225,600 Zestimate®
$--/sqft
$2,292 Estimated rent
Home value
$225,600
$214,000 - $237,000
$2,292/mo
Zestimate® history
Owner options
List your home for rent
$2,292/mo
Rent Zestimate®
Find your next renter with Zillow Rental Manager. Plus, with online applications, you can quickly screen prospective tenants – for free.
$2,292/mo
Rent Zestimate®
Refinance and save
$350/mo
Est. payment
Refinancing to a lower rate could help reduce your monthly payments and save thousands over the life of the loan.
$350/mo
Est. payment
Explore your selling options
Work with a Zillow partner agent
Leverage their expertise and Zillow's premium Showcase listings to get your home seen by more buyers.
Get startedList with your own agent
Get your home in front of millions of buyers by listing it on Zillow.
Learn how to do itSell it yourself
Take full control of how buyers see your home on Zillow by listing For Sale by Owner (FSBO).
List your homeWhat's special
Rear parking lotCity viewsFresh paintBrand new roofNew light fixturesLvp flooring throughoutGas range
Zillow last checked:
Listing updated:
Listed by:
Justin M Taylor 314-280-9996,
The Agency
Bought with:
Stacey D Spruiel, 1999073013
Premier Spaces Real Estate
Source: MARIS,MLS#: 26036381 Originating MLS: St. Louis Association of REALTORS
Originating MLS: St. Louis Association of REALTORSFacts & features
Interior
Bedrooms & bathrooms
- Bedrooms: 3
- Bathrooms: 2
- Full bathrooms: 2
- Main level bathrooms: 2
- Main level bedrooms: 3
Primary bedroom
- Features: Floor Covering: Luxury Vinyl Plank
- Level: Main
- Area: 204
- Dimensions: 17x12
Bedroom
- Features: Floor Covering: Luxury Vinyl Plank
- Level: Main
- Area: 144
- Dimensions: 12x12
Bedroom 2
- Features: Floor Covering: Luxury Vinyl Plank
- Level: Main
- Area: 144
- Dimensions: 12x12
Primary bathroom
- Features: Floor Covering: Ceramic Tile
- Level: Main
- Area: 40
- Dimensions: 8x5
Bathroom 2
- Features: Floor Covering: Ceramic Tile
- Level: Main
- Area: 40
- Dimensions: 8x5
Kitchen
- Features: Floor Covering: Vinyl
- Level: Main
- Area: 176
- Dimensions: 16x11
Living room
- Features: Floor Covering: Luxury Vinyl Plank
- Level: Main
- Area: 204
- Dimensions: 17x12
Heating
- Electric, Forced Air
Cooling
- Ceiling Fan(s), Central Air, Electric
Appliances
- Included: Stainless Steel Appliance(s), Dishwasher, Disposal, Dryer, Range Hood, Free-Standing Gas Range, Free-Standing Refrigerator, Washer, Washer/Dryer Stacked, Electric Water Heater
- Laundry: In Hall, Laundry Closet, Main Level
Features
- Ceiling Fan(s), Custom Cabinetry, Kitchen/Dining Room Combo, Walk-In Closet(s)
- Flooring: Ceramic Tile, Luxury Vinyl, Vinyl
- Doors: Panel Door(s)
- Windows: Blinds, Drapes, Screens, Window Coverings, Window Treatments
- Basement: None
- Has fireplace: No
- Fireplace features: None
Interior area
- Total structure area: 1,613
- Total interior livable area: 1,613 sqft
- Finished area above ground: 1,613
Property
Parking
- Parking features: Off Street, On Street, RV Access/Parking, Unassigned
- Has uncovered spaces: Yes
Features
- Levels: One
- Patio & porch: Awning(s)
- Exterior features: Balcony, Rain Gutters
- Pool features: None
- Has view: Yes
- View description: Neighborhood
Lot
- Features: City Lot, Corner Lot, Near Public Transit
Details
- Parcel number: 49320004800
- Special conditions: Standard
Construction
Type & style
- Home type: Condo
- Architectural style: Mid-Rise 3or4 Story,Other,Traditional
- Property subtype: Condominium
Materials
- Brick
- Roof: Flat
Condition
- Updated/Remodeled
- New construction: No
- Year built: 1928
Utilities & green energy
- Electric: Ameren
- Sewer: Public Sewer
- Water: Public
- Utilities for property: Cable Connected, Electricity Connected, Natural Gas Connected, Phone Connected, Sewer Connected, Water Connected
Community & HOA
Community
- Subdivision: Shenandoah Condominium
HOA
- Has HOA: Yes
- Amenities included: Association Management, Resident Management
- Services included: Maintenance Grounds, Sewer, Snow Removal, Trash, Water
- HOA fee: $350 monthly
- HOA name: Shenandoah Condo Association
Location
- Region: Saint Louis
Financial & listing details
- Annual tax amount: $2,373
- Date on market: 6/12/2026
- Cumulative days on market: 4 days
- Listing terms: Cash,Conventional,FHA,Other,VA Loan
- Inclusions: Fixtures
- Ownership: Private
- Electric utility on property: Yes
- Road surface type: Asphalt
Price history
| Date | Event | Price |
|---|---|---|
| 7/16/2026 | Sold | -- |
Source:  MARIS #26036381 Report a problem MARIS #26036381 Report a problem | ||
| 6/16/2026 | Pending sale | $219,900$136/sqft |
Source: MARIS #26036381 Report a problem | ||
| 6/12/2026 | Listed for sale | $219,900+10.5%$136/sqft |
Source: MARIS #26036381 Report a problem | ||
| 7/7/2023 | Sold | -- |
Source: MARIS #23024470 Report a problem | ||
| 7/7/2023 | Pending sale | $199,000$123/sqft |
Source: MARIS #23024470 Report a problem | ||
| 6/7/2023 | Contingent | $199,000$123/sqft |
Source: MARIS #23024470 Report a problem | ||
| 6/4/2023 | Price change | $199,000-11.4%$123/sqft |
Source: MARIS #23024470 Report a problem | ||
| 5/31/2023 | Listed for sale | $224,500$139/sqft |
Source: MARIS #23024470 Report a problem | ||
| 5/17/2023 | Listing removed | -- |
Source: MARIS #23024470 Report a problem | ||
| 5/16/2023 | Listed for sale | $224,500$139/sqft |
Source: MARIS #23024470 Report a problem | ||
Public tax history
Tax history is unavailable.
Neighborhood: Shaw
Nearby homes
- $169,200-- bd-- ba-- sqft4203-4207 Shenandoah Ave, Saint Louis, MO 63110Off Market
- $--3 bd2 ba1.3k sqft4207 Shenandoah Ave #1, Saint Louis, MO 63110Sold
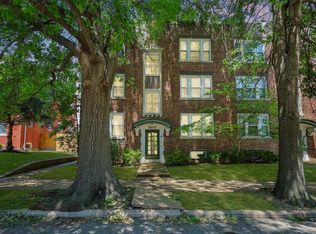
- $--2 bd2 ba1.1k sqft4203 Shenandoah Ave #C, Saint Louis, MO 63110Sold
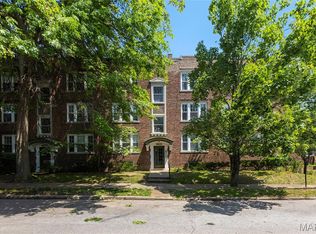
- $203,7002 bd2 ba1.3k sqft2249A Klemm St #10, Saint Louis, MO 63110Off Market

- $210,400-- bd1 ba1.3k sqft4207A Shenandoah Ave #1, Saint Louis, MO 63110Off Market
- $224,4003 bd2 ba1.3k sqft4207C Shenandoah Ave #3, Saint Louis, MO 63110Off Market
- $189,9002 bd2 ba1.1k sqft4203A Shenandoah Ave #4, Saint Louis, MO 63110Off Market
- $191,9002 bd2 ba1.1k sqft4203B Shenandoah Ave #5, Saint Louis, MO 63110Off Market
Nearby schools
GreatSchools rating
- 6/10Mann Elementary SchoolGrades: PK-6Distance: 0.6 mi
- NANahed Chapman New American AcademyGrades: K-8Distance: 1.1 mi
- 1/10Roosevelt High SchoolGrades: 9-12Distance: 1.2 mi
Schools provided by the listing agent
- Elementary: Mann Elem.
- Middle: Fanning Middle Community Ed.
- High: Roosevelt High
Source: MARIS. This data may not be complete. We recommend contacting the local school district to confirm school assignments for this home.
Get a cash offer in 3 minutes
Find out how much your home could sell for in as little as 3 minutes with a no-obligation cash offer.
Estimated market value
$225,600
Get a cash offer in 3 minutes
Find out how much your home could sell for in as little as 3 minutes with a no-obligation cash offer.
Estimated market value
$225,600
- Missouri
- Saint Louis City
- Saint Louis
- 63110
- Shaw
- 2253 Klemm St Apartment C
Nearby cities
Nearby neighborhoods
Nearby zip codes
Other Saint Louis Topics
