Nestled in the coveted Historic Shaw Neighborhood this 3 bed/2 bath ground-level unit is one you won’t want to miss! This spacious condo has been meticulously maintained & features a beautiful blend of modern conveniences & historic charm. Ambient halo lighting & French doors greet you in the living space, where sparkling hardwood floors continue to the kitchen & dining area. Admire the dining area’s custom built-ins & SS appliances in the updated kitchen. With plenty of closet space & a standing shower in the ensuite, the primary bedroom does not disappoint. Down the hall, 2 additional generously sized bedrooms share a full bath. Complete w/ in-unit laundry, private basement storage unit, & 1 unassigned parking spot in the back lot. Surround yourself w/ natural beauty & a plethora of local amenities-walkable to Saturday Farmer’s Markets, Wednesday night Whitaker Music Festival, & local favorites like Sasha’s, Gallery Pub, Fiddlehead Fern, Wild Olive Provisions, & more! Location: City, Ground Level
Closed
Listed by: The Agency • Justin M Taylor • Contact: 314-280-9996
Bought with: Coldwell Banker Premier Group
Price Unknown
4207 Shenandoah Ave #1, Saint Louis, MO 63110
3beds
1,386sqft
Condominium
Built in 1928
-- sqft lot
$236,400 Zestimate®
$--/sqft
$1,942 Estimated rent
Home value
$236,400
$213,000 - $265,000
$1,942/mo
Zestimate® history
Owner options
List your home for rent
$1,942/mo
Rent Zestimate®
Find your next renter with Zillow Rental Manager. Plus, with online applications, you can quickly screen prospective tenants – for free.
$1,942/mo
Rent Zestimate®
Refinance and save
$265/mo
Est. payment
Refinancing to a lower rate could help reduce your monthly payments and save thousands over the life of the loan.
$265/mo
Est. payment
Explore your selling options
Work with a Zillow partner agent
Leverage their expertise and Zillow's premium Showcase listings to get your home seen by more buyers.
Get startedList with your own agent
Get your home in front of millions of buyers by listing it on Zillow.
Learn how to do itSell it yourself
Take full control of how buyers see your home on Zillow by listing For Sale by Owner (FSBO).
List your homeWhat's special
Zillow last checked:
Listing updated:
Listed by:
Justin M Taylor 314-280-9996,
The Agency
Bought with:
Joseph K Eberhard, 2021014316
Coldwell Banker Premier Group
Source: MARIS,MLS#: 24045035 Originating MLS: St. Louis Association of REALTORS
Originating MLS: St. Louis Association of REALTORSFacts & features
Interior
Bedrooms & bathrooms
- Bedrooms: 3
- Bathrooms: 2
- Full bathrooms: 2
- Main level bathrooms: 2
- Main level bedrooms: 3
Primary bedroom
- Features: Floor Covering: Carpeting, Wall Covering: Some
- Level: Main
- Area: 192
- Dimensions: 16x12
Bedroom
- Features: Floor Covering: Carpeting, Wall Covering: Some
- Level: Main
- Area: 140
- Dimensions: 14x10
Bedroom
- Features: Floor Covering: Carpeting, Wall Covering: Some
- Level: Main
- Area: 80
- Dimensions: 8x10
Primary bathroom
- Features: Floor Covering: Ceramic Tile, Wall Covering: Some
- Level: Main
- Area: 35
- Dimensions: 7x5
Bathroom
- Features: Floor Covering: Ceramic Tile, Wall Covering: Some
- Level: Main
- Area: 35
- Dimensions: 7x5
Dining room
- Features: Floor Covering: Wood, Wall Covering: None
- Level: Main
- Area: 80
- Dimensions: 8x10
Kitchen
- Features: Floor Covering: Wood, Wall Covering: Some
- Level: Main
- Area: 70
- Dimensions: 7x10
Living room
- Features: Floor Covering: Wood, Wall Covering: Some
- Level: Main
- Area: 176
- Dimensions: 16x11
Heating
- Forced Air, Electric
Cooling
- Central Air, Electric
Appliances
- Included: Dishwasher, Disposal, Dryer, Free-Standing Range, Microwave, Gas Range, Gas Oven, Refrigerator, Washer, Electric Water Heater
Features
- Kitchen/Dining Room Combo, Special Millwork, Custom Cabinetry, Granite Counters
- Flooring: Carpet, Hardwood
- Doors: Panel Door(s), French Doors
- Windows: Insulated Windows
- Basement: None
- Has fireplace: No
- Fireplace features: None
Interior area
- Total structure area: 1,386
- Total interior livable area: 1,386 sqft
- Finished area above ground: 1,386
Property
Parking
- Parking features: Assigned, Off Street
Features
- Levels: One
Lot
- Size: 1,045 Square Feet
- Features: Corner Lot, Level
Details
- Parcel number: 49320004000
- Special conditions: Standard
Construction
Type & style
- Home type: Condo
- Architectural style: Historic,Traditional,Mid-Rise 3or4 Story,Other
- Property subtype: Condominium
- Attached to another structure: Yes
Materials
- Brick
Condition
- Year built: 1928
Utilities & green energy
- Sewer: Public Sewer
- Water: Public
Community & HOA
Community
- Features: Street Lights
- Security: Security System Leased
- Subdivision: 4203-07 Shenandoah Condo
HOA
- Services included: Maintenance Parking/Roads, Sewer, Trash, Water
- HOA fee: $265 monthly
Location
- Region: Saint Louis
Financial & listing details
- Annual tax amount: $1,945
- Date on market: 8/2/2024
- Cumulative days on market: 35 days
- Listing terms: Cash,Conventional,FHA,VA Loan,Other
- Ownership: Private
Price history
| Date | Event | Price |
|---|---|---|
| 10/4/2024 | Sold | -- |
Source:  MARIS #24045035 Report a problem MARIS #24045035 Report a problem | ||
| 9/6/2024 | Pending sale | $214,900$155/sqft |
Source: MARIS #24045035 Report a problem | ||
| 8/2/2024 | Listed for sale | $214,900$155/sqft |
Source: MARIS #24045035 Report a problem | ||
Public tax history
Tax history is unavailable.
Neighborhood: Shaw
Nearby homes
- $187,700-- bd-- ba-- sqft4203-4207 Shenandoah Ave, Saint Louis, MO 63110Off Market
- $--2 bd2 ba1.1k sqft4203 Shenandoah Ave #C, Saint Louis, MO 63110Sold
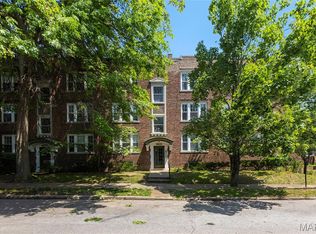
- $--3 bd2 ba1.6k sqft2253 Klemm St APT C, Saint Louis, MO 63110Sold
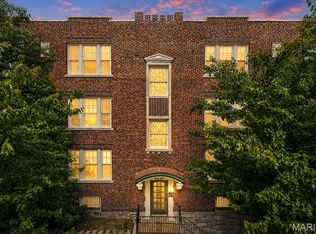
- $203,0002 bd2 ba1.3k sqft2249A Klemm St #10, Saint Louis, MO 63110Off Market

- $215,000-- bd1 ba1.3k sqft4207A Shenandoah Ave #1, Saint Louis, MO 63110Off Market
- $224,4003 bd2 ba1.3k sqft4207C Shenandoah Ave #3, Saint Louis, MO 63110Off Market
- $188,3002 bd2 ba1.1k sqft4203A Shenandoah Ave #4, Saint Louis, MO 63110Off Market
- $190,7002 bd2 ba1.1k sqft4203B Shenandoah Ave #5, Saint Louis, MO 63110Off Market
Nearby schools
GreatSchools rating
- 6/10Mann Elementary SchoolGrades: PK-6Distance: 0.6 mi
- NANahed Chapman New American AcademyGrades: K-8Distance: 1.1 mi
- 1/10Roosevelt High SchoolGrades: 9-12Distance: 1.2 mi
Schools provided by the listing agent
- Elementary: Sherman Elem. Comm. Ed. Center
- Middle: L'Ouverture Middle
- High: Roosevelt High
Source: MARIS. This data may not be complete. We recommend contacting the local school district to confirm school assignments for this home.
Get a cash offer in 3 minutes
Find out how much your home could sell for in as little as 3 minutes with a no-obligation cash offer.
Estimated market value
$236,400
Get a cash offer in 3 minutes
Find out how much your home could sell for in as little as 3 minutes with a no-obligation cash offer.
Estimated market value
$236,400
- Missouri
- Saint Louis City
- Saint Louis
- 63110
- Shaw
- 4207 Shenandoah Ave Unit 1
Nearby cities
Nearby neighborhoods
Nearby zip codes
Other Saint Louis Topics
