New Price!!! This is a beautifully equipped Laguna model Ranch home with all the upgrades. You are greeted to this cheery and bright home with an open layout and shining skylights. The home is immaculate! The kitchen has 42" solid cherry wood cabinets with crowned uppers, all upgraded appliances, Corian counters and hardwood floors. An eat-in area lets your eyes relax though a three sided bay window and French door to the back yard with an automated awning. The dining room joins the family room for flexibility. Both Kitchen and Dining areas are beautifully decorated. The home has white colonist trim and neutral carpeting. Kitchen height cabinets in bathrooms with custom fans in bedrooms and California Closet systems in the bedrooms. The cathedral ceiling is a luxury in the bedrooms. The separate laundry room has a utility tub. Massive fully finished basement with a 3rd bedroom and full bathroom! Yikes!! The Basement Wet Bar includes a small refrigerator and microwave. There is a hobby room and a concrete-Darby crawl space for extra space. Relax on your private shaded patio! Tankless water heater in 2022, Generac generator and so much more. The large two car garage has a storage attic with flooring and pull down stairs. Windows new in 2016. This house is truly decked out.
Closed
$287,000
2253 Meadowcroft Ln, Grayslake, IL 60030
3beds
1,263sqft
Townhouse, Single Family Residence
Built in 2001
-- sqft lot
$343,800 Zestimate®
$227/sqft
$2,376 Estimated rent
Home value
$343,800
$327,000 - $361,000
$2,376/mo
Zestimate® history
Owner options
List your home for rent
$2,376/mo
Rent Zestimate®
Find your next renter with Zillow Rental Manager. Plus, with online applications, you can quickly screen prospective tenants – for free.
$2,376/mo
Rent Zestimate®
Refinance and save
$2,505/mo
Est. payment
Refinancing to a lower rate could help reduce your monthly payments and save thousands over the life of the loan.
$2,505/mo
Est. payment
Explore your selling options
Work with a Zillow partner agent
Leverage their expertise and Zillow's premium Showcase listings to get your home seen by more buyers.
Get startedList with your own agent
Get your home in front of millions of buyers by listing it on Zillow.
Learn how to do itSell it yourself
Take full control of how buyers see your home on Zillow by listing For Sale by Owner (FSBO).
List your homeWhat's special
Private shaded patioNeutral carpetingWhite colonist trimMassive fully finished basementHobby roomHardwood floorsUpgraded appliances
Zillow last checked:
Listing updated:
Listed by:
Laura Swinden, ABR,AHWD,CRS,CSC,GRI,SFR,SRES 847-845-6826,
RE/MAX Suburban
Bought with:
Benjamin Hickman
RE/MAX Showcase
Source: MRED as distributed by MLS GRID,MLS#: 11800241
Facts & features
Interior
Bedrooms & bathrooms
- Bedrooms: 3
- Bathrooms: 2
- 1/2 bathrooms: 2
Rooms
- Room types: Den, Eating Area, Foyer, Recreation Room, Workshop
Primary bedroom
- Features: Flooring (Carpet), Window Treatments (All), Bathroom (Full)
- Level: Main
- Area: 182 Square Feet
- Dimensions: 14X13
Bedroom 2
- Features: Flooring (Carpet), Window Treatments (All)
- Level: Main
- Area: 154 Square Feet
- Dimensions: 14X11
Bedroom 3
- Features: Flooring (Carpet), Window Treatments (All)
- Level: Basement
- Area: 210 Square Feet
- Dimensions: 14X15
Den
- Features: Flooring (Carpet), Window Treatments (All)
- Level: Basement
- Area: 156 Square Feet
- Dimensions: 13X12
Dining room
- Features: Flooring (Carpet)
- Level: Main
- Area: 140 Square Feet
- Dimensions: 14X10
Eating area
- Features: Flooring (Hardwood), Window Treatments (All)
- Level: Main
- Area: 117 Square Feet
- Dimensions: 13X09
Foyer
- Features: Flooring (Ceramic Tile), Window Treatments (All)
- Level: Main
- Area: 50 Square Feet
- Dimensions: 10X05
Kitchen
- Features: Kitchen (Eating Area-Table Space, Pantry-Closet, Country Kitchen, SolidSurfaceCounter), Flooring (Hardwood)
- Level: Main
- Area: 120 Square Feet
- Dimensions: 12X10
Laundry
- Features: Flooring (Ceramic Tile)
- Level: Main
- Area: 40 Square Feet
- Dimensions: 08X05
Living room
- Features: Flooring (Carpet), Window Treatments (All)
- Level: Main
- Area: 210 Square Feet
- Dimensions: 15X14
Recreation room
- Features: Flooring (Carpet), Window Treatments (All)
- Level: Basement
- Area: 360 Square Feet
- Dimensions: 20X18
Other
- Features: Flooring (Other)
- Level: Basement
- Area: 88 Square Feet
- Dimensions: 11X08
Heating
- Natural Gas, Forced Air
Cooling
- Central Air
Appliances
- Included: Range, Microwave, Refrigerator, Washer, Dryer, Disposal, Gas Oven, Humidifier, Gas Water Heater
- Laundry: Washer Hookup, Main Level, Gas Dryer Hookup, In Unit, Sink
Features
- Cathedral Ceiling(s), Wet Bar, 1st Floor Bedroom, 1st Floor Full Bath, Walk-In Closet(s), Bookcases, High Ceilings, Dining Combo, Pantry, Workshop
- Flooring: Hardwood, Carpet
- Windows: Screens, Skylight(s)
- Basement: Finished,Crawl Space,Full
- Number of fireplaces: 1
- Fireplace features: Attached Fireplace Doors/Screen, Gas Log, Heatilator, Circulating, Living Room
Interior area
- Total structure area: 2,304
- Total interior livable area: 1,263 sqft
- Finished area below ground: 953
Property
Parking
- Total spaces: 2
- Parking features: Asphalt, Garage Door Opener, On Site, Garage Owned, Attached, Garage
- Attached garage spaces: 2
- Has uncovered spaces: Yes
Accessibility
- Accessibility features: Hall Width 36 Inches or More, Lever Door Handles, Flashing Doorbell, Bath Grab Bars, Low Pile Carpeting, Main Level Entry, Thresholds less than 5/8 of an inch, Wheelchair Accessible, Wheelchair Adaptable, Accessible Washer/Dryer, Central Living Area, Disability Access
Features
- Patio & porch: Patio
Lot
- Dimensions: 9X56X38X62X31
- Features: Common Grounds, Cul-De-Sac
Details
- Parcel number: 06141080130000
- Special conditions: None
- Other equipment: TV-Cable, Ceiling Fan(s), Sump Pump, Air Purifier, Generator
Construction
Type & style
- Home type: Townhouse
- Property subtype: Townhouse, Single Family Residence
Materials
- Vinyl Siding, Brick
- Foundation: Concrete Perimeter
- Roof: Asphalt
Condition
- New construction: No
- Year built: 2001
Details
- Builder model: RANCH
Utilities & green energy
- Sewer: Public Sewer, Storm Sewer
- Water: Lake Michigan, Public
- Utilities for property: Cable Available
Community & HOA
Community
- Security: Carbon Monoxide Detector(s)
- Subdivision: Carillon North
HOA
- Has HOA: Yes
- Amenities included: Bike Room/Bike Trails, Exercise Room, Golf Course, On Site Manager/Engineer, Party Room, Sundeck, Indoor Pool, Tennis Court(s), Clubhouse, Accessible, In Ground Pool, Patio
- Services included: Insurance, Clubhouse, Exercise Facilities, Pool, Exterior Maintenance, Lawn Care, Scavenger, Snow Removal
- HOA fee: $299 monthly
Location
- Region: Grayslake
Financial & listing details
- Price per square foot: $227/sqft
- Tax assessed value: $252,124
- Annual tax amount: $6,921
- Date on market: 6/5/2023
- Listing terms: Cash
- Ownership: Fee Simple w/ HO Assn.
Price history
| Date | Event | Price |
|---|---|---|
| 8/7/2023 | Sold | $287,000-1%$227/sqft |
Source:  MRED as distributed by MLS GRID #11800241 Report a problem MRED as distributed by MLS GRID #11800241 Report a problem | ||
| 6/27/2023 | Contingent | $290,000$230/sqft |
Source: MRED as distributed by MLS GRID #11800241 Report a problem | ||
| 6/19/2023 | Price change | $290,000-2.5%$230/sqft |
Source: MRED as distributed by MLS GRID #11800241 Report a problem | ||
| 6/12/2023 | Listed for sale | $297,500$236/sqft |
Source: MRED as distributed by MLS GRID #11800241 Report a problem | ||
| 6/11/2023 | Contingent | $297,500$236/sqft |
Source: MRED as distributed by MLS GRID #11800241 Report a problem | ||
| 6/5/2023 | Listed for sale | $297,500+28.8%$236/sqft |
Source: MRED as distributed by MLS GRID #11800241 Report a problem | ||
| 6/27/2002 | Sold | $231,000$183/sqft |
Source: Public Record Report a problem | ||
Public tax history
| Year | Property taxes | Tax assessment |
|---|---|---|
| 2024 | $8,539 +18.8% | $93,067 +10.8% |
| 2023 | $7,187 +3.8% | $84,033 +9% |
| 2022 | $6,921 +1.7% | $77,123 +12.2% |
| 2021 | $6,807 +0.7% | $68,732 +9.3% |
| 2020 | $6,760 +4% | $62,857 +4.2% |
| 2019 | $6,501 -8.4% | $60,306 -8.7% |
| 2018 | $7,098 | $66,044 +6.3% |
| 2017 | $7,098 +7.7% | $62,124 +6.8% |
| 2016 | $6,588 +8.8% | $58,169 +9.5% |
| 2015 | $6,055 +2% | $53,141 +9.6% |
| 2014 | $5,937 -2.2% | $48,501 -4.3% |
| 2012 | $6,071 +1% | $50,654 -18.2% |
| 2011 | $6,011 -9.6% | $61,938 -14.8% |
| 2010 | $6,647 +4.4% | $72,693 -5% |
| 2009 | $6,366 +4.3% | $76,519 +1.2% |
| 2008 | $6,102 +5% | $75,647 +7.3% |
| 2006 | $5,814 +4.4% | $70,520 |
| 2005 | $5,570 +9.6% | -- |
| 2004 | $5,081 -10.8% | -- |
| 2003 | $5,697 +114.5% | -- |
| 2002 | $2,657 | -- |
| 2001 | -- | $123 +1.7% |
| 2000 | -- | $121 |
Find assessor info on the county website
Neighborhood: 60030
Nearby homes
- $381,5002 bd2 ba1.6k sqft2257 Meadowcroft Ln, Grayslake, IL 60030Off Market

- $310,0003 bd3 ba1.5k sqft2249 Meadowcroft Ln, Grayslake, IL 60030Sold
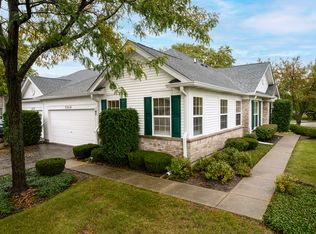
- $327-- bd-- ba-- sqftMeadowcroft Ln, Grayslake, IL 60030Off Market
- $339,0003 bd2 ba1.5k sqft2261 Meadowcroft Ln, Grayslake, IL 60030Sold

- $356,3003 bd2 ba1.5k sqft2329 Meadowcroft Ln, Grayslake, IL 60030Off Market
- $260,0002 bd1 ba1.2k sqft2265 Meadowcroft Ln, Grayslake, IL 60030Sold
- $340,6003 bd2 ba1.5k sqft2269 Meadowcroft Ln, Grayslake, IL 60030Off Market
- $327-- bd-- ba-- sqftMeadowcroft Ln, Grayslake, IL 60030Off Market
Nearby schools
GreatSchools rating
- 6/10Avon Center Elementary SchoolGrades: K-4Distance: 0.9 mi
- 5/10Grayslake Middle SchoolGrades: 7-8Distance: 2.1 mi
- 8/10Grayslake North High SchoolGrades: 9-12Distance: 0.5 mi
Schools provided by the listing agent
- District: 46
Source: MRED as distributed by MLS GRID. This data may not be complete. We recommend contacting the local school district to confirm school assignments for this home.
Get a cash offer in 3 minutes
Find out how much your home could sell for in as little as 3 minutes with a no-obligation cash offer.
Estimated market value
$343,800
Get a cash offer in 3 minutes
Find out how much your home could sell for in as little as 3 minutes with a no-obligation cash offer.
Estimated market value
$343,800
- Illinois
- Lake County
- Grayslake
- 60030
- 2253 Meadowcroft Ln
Nearby cities
Nearby zip codes
Other Grayslake Topics
