Welcome Home! This meticulously maintained and beautifully updated Carmel townhome is ready for its new owner. Featuring 3 bedrooms and 2 full baths, this home offers a spacious family room and a large living room/dining room combination perfect for large gatherings. You'll love the fantastic updated kitchen with all new appliances, fresh white cabinets, a center island, and 2 pantries! Enjoy the elegance of the beautifully refinished hardwood flooring in the main traffic areas and fresh neutral paint throughout. You'll appreciate the convenience and peace of mind from the new Safe Step walk-in tub and hybrid tub in the master bath. And, you can rest easy knowing that the big updates have already been taken care of: all new Anderson windows, new washer/dryer, new hot water heater, new roof, all new blinds, and more! Located in Carillon North, a fantastic active adult community, you'll have access to a clubhouse with an indoor pool, exercise room, meeting rooms, and a fully equipped kitchen for special occasions. The community also boasts a tennis court, walking trails, and a par-3 golf course adjacent to the subdivision for your outdoor enjoyment. Say goodbye to lawn mowers and snow blowers-lawn care, exterior maintenance, and snow removal are all included in your monthly association dues.
Closed
$339,000
2261 Meadowcroft Ln, Grayslake, IL 60030
3beds
1,572sqft
Townhouse, Single Family Residence
Built in 2001
-- sqft lot
$362,900 Zestimate®
$216/sqft
$2,564 Estimated rent
Home value
$362,900
$345,000 - $381,000
$2,564/mo
Zestimate® history
Owner options
List your home for rent
$2,564/mo
Rent Zestimate®
Find your next renter with Zillow Rental Manager. Plus, with online applications, you can quickly screen prospective tenants – for free.
$2,564/mo
Rent Zestimate®
Refinance and save
$2,910/mo
Est. payment
Refinancing to a lower rate could help reduce your monthly payments and save thousands over the life of the loan.
$2,910/mo
Est. payment
Explore your selling options
Work with a Zillow partner agent
Leverage their expertise and Zillow's premium Showcase listings to get your home seen by more buyers.
Get startedList with your own agent
Get your home in front of millions of buyers by listing it on Zillow.
Learn how to do itSell it yourself
Take full control of how buyers see your home on Zillow by listing For Sale by Owner (FSBO).
List your homeWhat's special
Fantastic active adult communityIndoor poolCenter islandMaster bathSpacious family roomExercise roomMeeting rooms
Zillow last checked:
Listing updated:
Listed by:
Stacy Johnson 847-975-7879,
Baird & Warner
Bought with:
Jamie Hering, CSC
Coldwell Banker Realty
Source: MRED as distributed by MLS GRID,MLS#: 12064330
Facts & features
Interior
Bedrooms & bathrooms
- Bedrooms: 3
- Bathrooms: 2
- Full bathrooms: 2
Rooms
- Room types: Eating Area, Foyer
Primary bedroom
- Features: Flooring (Carpet), Bathroom (Full)
- Level: Main
- Area: 192 Square Feet
- Dimensions: 16X12
Bedroom 2
- Features: Flooring (Carpet)
- Level: Main
- Area: 156 Square Feet
- Dimensions: 13X12
Bedroom 3
- Features: Flooring (Carpet)
- Level: Main
- Area: 132 Square Feet
- Dimensions: 12X11
Dining room
- Features: Flooring (Hardwood)
- Level: Main
- Area: 180 Square Feet
- Dimensions: 18X10
Eating area
- Features: Flooring (Hardwood)
- Level: Main
- Area: 96 Square Feet
- Dimensions: 12X8
Family room
- Features: Flooring (Hardwood)
- Level: Main
- Area: 204 Square Feet
- Dimensions: 17X12
Foyer
- Features: Flooring (Hardwood)
- Level: Main
- Area: 36 Square Feet
- Dimensions: 6X6
Kitchen
- Features: Kitchen (Eating Area-Table Space, Island, Pantry-Closet), Flooring (Hardwood)
- Level: Main
- Area: 140 Square Feet
- Dimensions: 14X10
Laundry
- Features: Flooring (Ceramic Tile)
- Level: Main
- Area: 49 Square Feet
- Dimensions: 7X7
Living room
- Features: Flooring (Hardwood)
- Level: Main
- Area: 180 Square Feet
- Dimensions: 18X10
Heating
- Natural Gas, Forced Air
Cooling
- Central Air
Appliances
- Included: Range, Microwave, Dishwasher, Refrigerator, Washer, Dryer, Disposal, Humidifier
- Laundry: Main Level, In Unit
Features
- 1st Floor Bedroom, 1st Floor Full Bath, Built-in Features, Walk-In Closet(s), Pantry
- Flooring: Hardwood
- Windows: Screens
- Basement: None
Interior area
- Total structure area: 0
- Total interior livable area: 1,572 sqft
Property
Parking
- Total spaces: 2
- Parking features: Asphalt, Garage Door Opener, On Site, Garage Owned, Attached, Garage
- Attached garage spaces: 2
- Has uncovered spaces: Yes
Accessibility
- Accessibility features: Hall Width 36 Inches or More, Lever Door Handles, Bath Grab Bars, Main Level Entry, No Interior Steps, Other, Accessible Full Bath, Disability Access
Features
- Patio & porch: Patio
Lot
- Dimensions: 37X89X43X87
Details
- Parcel number: 06141080090000
- Special conditions: None
- Other equipment: Ceiling Fan(s), Sump Pump
Construction
Type & style
- Home type: Townhouse
- Property subtype: Townhouse, Single Family Residence
Materials
- Vinyl Siding, Brick
- Foundation: Concrete Perimeter
- Roof: Asphalt
Condition
- New construction: No
- Year built: 2001
Details
- Builder model: CARMEL
Utilities & green energy
- Electric: 100 Amp Service
- Sewer: Public Sewer
- Water: Lake Michigan, Public
Community & HOA
Community
- Subdivision: Carillon North
HOA
- Has HOA: Yes
- Amenities included: Exercise Room, Party Room, Indoor Pool, Tennis Court(s), Clubhouse
- Services included: Insurance, Clubhouse, Exercise Facilities, Exterior Maintenance, Lawn Care, Snow Removal
- HOA fee: $315 monthly
Location
- Region: Grayslake
Financial & listing details
- Price per square foot: $216/sqft
- Tax assessed value: $250,871
- Annual tax amount: $7,141
- Date on market: 6/4/2024
- Listing terms: Cash
- Ownership: Fee Simple w/ HO Assn.
Price history
| Date | Event | Price |
|---|---|---|
| 7/8/2024 | Sold | $339,000+3%$216/sqft |
Source:  MRED as distributed by MLS GRID #12064330 Report a problem MRED as distributed by MLS GRID #12064330 Report a problem | ||
| 6/6/2024 | Contingent | $329,000$209/sqft |
Source: MRED as distributed by MLS GRID #12064330 Report a problem | ||
| 6/4/2024 | Listed for sale | $329,000+55.2%$209/sqft |
Source: MRED as distributed by MLS GRID #12064330 Report a problem | ||
| 1/21/2020 | Sold | $212,000$135/sqft |
Source: MRED as distributed by MLS GRID #10598632 Report a problem | ||
| 1/1/2020 | Pending sale | $212,000$135/sqft |
Source: Baird & Warner #10598632 Report a problem | ||
| 12/30/2019 | Listed for sale | $212,000-5.1%$135/sqft |
Source: Baird & Warner #10598632 Report a problem | ||
| 5/3/2002 | Sold | $223,500$142/sqft |
Source: Public Record Report a problem | ||
Public tax history
| Year | Property taxes | Tax assessment |
|---|---|---|
| 2024 | $7,593 +6.3% | $92,603 +10.7% |
| 2023 | $7,141 -0.6% | $83,615 +9% |
| 2022 | $7,186 -6.5% | $76,739 +8.2% |
| 2021 | $7,687 +9.4% | $70,936 +9.3% |
| 2020 | $7,023 +52.9% | $64,873 +4.2% |
| 2019 | $4,593 -6.6% | $62,240 -9.4% |
| 2018 | $4,916 | $68,702 +6.3% |
| 2017 | $4,916 -11.2% | $64,624 +6.8% |
| 2016 | $5,535 -3.2% | $60,510 +9.5% |
| 2015 | $5,717 +1.9% | $55,280 +19.1% |
| 2014 | $5,610 -2.5% | $46,406 -4.2% |
| 2012 | $5,751 +0% | $48,465 -33% |
| 2011 | $5,749 +7.5% | $72,343 -2.8% |
| 2010 | $5,350 +8.3% | $74,440 -5% |
| 2009 | $4,941 +2.7% | $78,358 +1.1% |
| 2008 | $4,809 -3.4% | $77,483 +5.5% |
| 2006 | $4,980 -3.3% | $73,442 |
| 2005 | $5,152 -0.3% | -- |
| 2004 | $5,169 -1.8% | -- |
| 2003 | $5,264 +77.2% | -- |
| 2002 | $2,971 | -- |
| 2001 | -- | $197 +2.1% |
| 2000 | $18 | $193 |
Find assessor info on the county website
Neighborhood: 60030
Nearby homes
- $260,0002 bd1 ba1.2k sqft2265 Meadowcroft Ln, Grayslake, IL 60030Sold
- $375,5003 bd2 ba1.6k sqft2325 Meadowcroft Ln, Grayslake, IL 60030Off Market
- $340,6003 bd2 ba1.5k sqft2269 Meadowcroft Ln, Grayslake, IL 60030Off Market
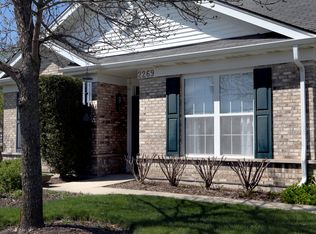
- $327-- bd-- ba-- sqftMeadowcroft Ln, Grayslake, IL 60030Off Market
- $380,2002 bd2 ba1.6k sqft2257 Meadowcroft Ln, Grayslake, IL 60030Off Market
- $287,0003 bd2 ba1.2k sqft2253 Meadowcroft Ln, Grayslake, IL 60030Sold
- $337,2002 bd2 ba1.2k sqft2321 Meadowcroft Ln, Grayslake, IL 60030Off Market
- $354,3003 bd2 ba1.5k sqft2329 Meadowcroft Ln, Grayslake, IL 60030Off Market
Nearby schools
GreatSchools rating
- 6/10Avon Center Elementary SchoolGrades: K-4Distance: 0.9 mi
- 5/10Grayslake Middle SchoolGrades: 7-8Distance: 2.1 mi
- 8/10Grayslake North High SchoolGrades: 9-12Distance: 0.5 mi
Schools provided by the listing agent
- Elementary: Avon Center School
- Middle: Grayslake Middle School
- High: Grayslake North High School
- District: 46
Source: MRED as distributed by MLS GRID. This data may not be complete. We recommend contacting the local school district to confirm school assignments for this home.
Get a cash offer in 3 minutes
Find out how much your home could sell for in as little as 3 minutes with a no-obligation cash offer.
Estimated market value
$362,900
Get a cash offer in 3 minutes
Find out how much your home could sell for in as little as 3 minutes with a no-obligation cash offer.
Estimated market value
$362,900
- Illinois
- Lake County
- Grayslake
- 60030
- 2261 Meadowcroft Ln
Nearby cities
Nearby zip codes
Other Grayslake Topics
