Skip main navigation
Sold for $460,000
  • $460,000

    2253 Pickford Cir, Apopka, FL 32703

    4beds
    2,275sqft
    Single Family Residence
    Built in 2007
    7,991 Square Feet Lot
    $454,500 Zestimate®
    $202/sqft
    $2,688 Estimated rent

    Home value

    $454,500

    $414,000 - $500,000

    $2,688/mo

    Zestimate® history
    Loading
    Loading...

    Owner options

    List your home for rent

    $2,688/mo

    Rent Zestimate®

    Find your next renter with Zillow Rental Manager. Plus, with online applications, you can quickly screen prospective tenants – for free.

    Learn more

    $2,688/mo

    Rent Zestimate®

    Refinance and save

    $3,389/mo

    Est. payment

    Refinancing to a lower rate could help reduce your monthly payments and save thousands over the life of the loan.

    See today's rates

    $3,389/mo

    Est. payment

    Explore your selling options

    Work with a Zillow partner agent

    Leverage their expertise and Zillow's premium Showcase listings to get your home seen by more buyers.

    Get started

    List with your own agent

    Get your home in front of millions of buyers by listing it on Zillow.

    Learn how to do it

    Sell it yourself

    Take full control of how buyers see your home on Zillow by listing For Sale by Owner (FSBO).

    List your home

    What's special

    Ample granite countertopsBackyard oasisSparkling poolTranquility and eleganceAbundant storageLuxurious bath featuresSplit floor plan
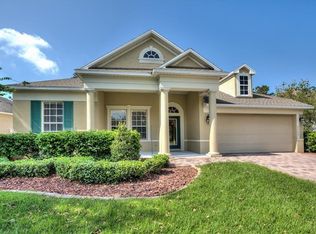
    PRICE DROP - SELLER SAYS SELL!! Looking for a PERFECT HOME that presents like a model? Well, you’ve found it! With a thoughtfully designed split floor plan, this residence offers TRANQUILITY and elegance in every corner. From the primary suite’s luxurious bath features and enormous closet, to the open and inviting family room that overlooks the SPARKLING POOL, this home is perfect for entertaining and seamless indoor-outdoor living. The CHEF'S KITCHEN is a delight with its ample granite countertops, abundant storage, and additional dining space that extends into a versatile area perfect for casual meals, poolside gatherings, or hobby projects. The formal dining room, complete with a convenient pass-through niche from the kitchen, is perfect for hosting FAMILY gatherings. Immerse yourself in your own private BACKYARD OASIS, an ideal sanctuary for relaxation and outdoor fun. Community Features: This beautiful home is part of a vibrant community that offers a dock, playground, and park, ensuring endless outdoor activities for everyone. Truly, this residence has it all and is just waiting to be yours!

    Zillow last checked:

    Listing updated:

    Listed by:

    Carlton Kemper 321-460-6802,

    EXP REALTY LLC 888-883-8509,

    Latoya Kemper 321-460-6801,

    EXP REALTY LLC

    Bought with:

    Nicole Sell

    WEMERT GROUP REALTY LLC

    Source: Stellar MLS,MLS#: O6255951MLS LogoOriginating MLS: Orlando Regional

    Facts & features

    Interior

    Bedrooms & bathrooms
    • Bedrooms: 4
    • Bathrooms: 2
    • Full bathrooms: 2
    Rooms
    • Room types: Attic, Bonus Room, Breakfast Room Separate, Den/Library/Office, Family Room, Dining Room, Living Room, Great Room, Utility Room
    Primary bedroom
    • Features: Ceiling Fan(s), Walk-In Closet(s)
    • Level: First
    Primary bathroom
    • Features: Ceiling Fan(s), Dual Sinks, Garden Bath, Shower No Tub, Water Closet/Priv Toilet, Linen Closet
    • Level: First
    • Dimensions: 10x15
    Balcony porch lanai
    • Features: Ceiling Fan(s)
    • Level: First
    • Dimensions: 34x8
    Den
    • Level: First
    • Dimensions: 7x7
    Dining room
    • Level: First
    • Dimensions: 8x10
    Foyer
    • Level: First
    • Dimensions: 5x10
    Great room
    • Level: First
    • Dimensions: 20x17
    Kitchen
    • Features: Pantry, Kitchen Island, Built-in Features, Dual Sinks, Granite Counters
    • Level: First
    • Dimensions: 13x15
    Laundry
    • Features: Storage Closet
    • Level: First
    • Dimensions: 5x6
    Heating
    • Central
    Cooling
    • Central Air
    Appliances
    • Included: Oven, Dishwasher, Disposal, Dryer, Microwave, Range, Refrigerator, Washer
    • Laundry: Inside
    Features
    • Built-in Features, Ceiling Fan(s), Crown Molding, High Ceilings, Kitchen/Family Room Combo, Open Floorplan, Primary Bedroom Main Floor, Solid Surface Counters, Solid Wood Cabinets, Split Bedroom, Stone Counters, Thermostat, Walk-In Closet(s)
    • Flooring: Carpet, Ceramic Tile
    • Doors: French Doors, Sliding Doors
    • Has fireplace: No
    Interior area
    • Total structure area: 3,067
    • Total interior livable area: 2,275 sqft

    Property

    Parking
    • Total spaces: 2
    • Parking features: Driveway, Garage Door Opener
    • Attached garage spaces: 2
    • Has uncovered spaces: Yes
    Features
    • Levels: One
    • Stories: 1
    • Exterior features: Irrigation System, Lighting, Rain Gutters, Sidewalk, Sprinkler Metered, Storage
    • Has private pool: Yes
    • Pool features: Gunite, In Ground, Lighting, Pool Sweep, Self Cleaning
    • Fencing: Fenced
    Lot
    • Size: 7,991 Square Feet
    • Residential vegetation: Mature Landscaping
    Details
    • Parcel number: 062128446600510
    • Zoning: T
    • Special conditions: None

    Construction

    Type & style
    • Home type: SingleFamily
    • Architectural style: Contemporary
    • Property subtype: Single Family Residence
    Materials
    • Block, Stucco
    • Foundation: Slab
    • Roof: Shingle
    Condition
    • New construction: No
    • Year built: 2007

    Utilities & green energy

    • Sewer: Public Sewer
    • Water: Public
    • Utilities for property: Cable Connected, Electricity Connected, Sewer Connected, Sprinkler Meter, Street Lights, Underground Utilities, Water Connected

    Community & HOA

    Community
    • Features: Dock, Park, Playground
    • Pet fee: $0 monthly
    • Subdivision: LAKE HEINIGER ESTATES
    HOA
    • Has HOA: Yes
    • HOA fee: $92 monthly
    • HOA name: Extreme Home Management/ Kaley Celentano
    • HOA phone: 352-366-0234
    Location
    • Region: Apopka

    Financial & listing details

    • Price per square foot: $202/sqft
    • Tax assessed value: $420,432
    • Annual tax amount: $5,864
    • Date on market: 11/7/2024
    • Cumulative days on market: 75 days
    • Listing terms: Cash,Conventional,FHA,VA Loan
    • Ownership: Fee Simple
    • Total actual rent: 0
    • Electric utility on property: Yes
    • Road surface type: Asphalt

    Price history

    DateEventPrice
    2/21/2025Sold$460,000+2.2%$202/sqft
    Source: Stellar MLS #O6255951 Report a problem
    1/23/2025Pending sale$450,000$198/sqft
    Source: Stellar MLS #O6255951 Report a problem
    1/18/2025Price change$450,000-3%$198/sqft
    Source: Stellar MLS #O6255951 Report a problem
    1/13/2025Price change$464,000-0.2%$204/sqft
    Source: Stellar MLS #O6255951 Report a problem
    1/7/2025Price change$464,9000%$204/sqft
    Source: Stellar MLS #O6255951 Report a problem
    12/30/2024Price change$465,000-2.7%$204/sqft
    Source: Stellar MLS #O6255951 Report a problem
    12/16/2024Price change$478,000-1.1%$210/sqft
    Source: Stellar MLS #O6255951 Report a problem
    11/22/2024Price change$483,222-2.3%$212/sqft
    Source: Stellar MLS #O6255951 Report a problem
    11/7/2024Listed for sale$494,744+15.3%$217/sqft
    Source: Stellar MLS #O6255951 Report a problem
    4/29/2024Listing removed$429,000$189/sqft
    Source: Stellar MLS #O5973310 Report a problem
    11/3/2021Sold$429,000$189/sqft
    Source: Public Record Report a problem
    9/22/2021Pending sale$429,000$189/sqft
    Source: Stellar MLS #O5973310 Report a problem
    9/16/2021Listed for sale$429,000+49%$189/sqft
    Source: Stellar MLS #O5973310 Report a problem
    7/5/2018Sold$288,000-0.3%$127/sqft
    Source: Public Record Report a problem
    6/2/2018Price change$289,000-8.3%$127/sqft
    Source: CHARLES RUTENBERG RLTY ORLANDO #O5704866 Report a problem
    5/2/2018Listed for sale$315,000+34.8%$138/sqft
    Source: CHARLES RUTENBERG RLTY ORLANDO #O5704866 Report a problem
    2/14/2018Sold$233,600-16.7%$103/sqft
    Source: Public Record Report a problem
    4/2/2008Sold$280,500+367.5%$123/sqft
    Source: Public Record Report a problem
    9/13/2006Sold$60,000$26/sqft
    Source: Public Record Report a problem

    Public tax history

    YearProperty taxesTax assessment
    2024$6,571 +12%$391,472 +10%
    2023$5,865 +15.2%$355,884 +10%
    2022$5,090 +70.9%$323,531 +28.6%
    2021$2,978 +0.4%$251,578 +1.4%
    2020$2,966 -11.3%$248,105 +1.7%
    2019$3,343 +60.2%$243,873 +48.2%
    2018$2,087 $164,559 -27.7%
    2017$2,087 +2.9%$227,677 +5.6%
    2016$2,028 +0.4%$215,573 +6.2%
    2015$2,021 +0.1%$202,996 +14%
    2014$2,019 +1.7%$178,060 +16.2%
    2013$1,986 +0.7%$153,220 +1.3%
    2012$1,973 -3.7%$151,302 -2.5%
    2011$2,049 -23.5%$155,251 -21.4%
    2010$2,677 $197,562 -13%
    2009-- $227,092 -5.3%
    2008$3,826 +415.9%$239,788 +412.2%
    2007$742 +174.8%$46,818 +212.1%
    2006$270 $15,000
    Find assessor info on the county website

    Neighborhood: 32703

    Nearby schools

    GreatSchools rating
    Get a cash offer in 3 minutes
    Find out how much your home could sell for in as little as 3 minutes with a no-obligation cash offer.
    Estimated market value
    $454,500
    Get a cash offer in 3 minutes
    Find out how much your home could sell for in as little as 3 minutes with a no-obligation cash offer.
    Estimated market value
    $454,500