Skip main navigation
Off market
  • $490,900

    341 Terrace Wood Dr, Apopka, FL 32703

    4beds
    2,699sqft
    Single Family Residence
    Built in 2014
    8,712 Square Feet Lot
    $490,900 Zestimate®
    $182/sqft
    $3,156 Estimated rent

    Home value

    $490,900

    $466,000 - $515,000

    $3,156/mo

    Zestimate® history
    Loading
    Loading...

    Owner options

    List your home for rent

    $3,156/mo

    Rent Zestimate®

    Find your next renter with Zillow Rental Manager. Plus, with online applications, you can quickly screen prospective tenants – for free.

    Learn more

    $3,156/mo

    Rent Zestimate®

    Refinance and save

    $3,570/mo

    Est. payment

    Refinancing to a lower rate could help reduce your monthly payments and save thousands over the life of the loan.

    See today's rates

    $3,570/mo

    Est. payment

    Explore your selling options

    Work with a Zillow partner agent

    Leverage their expertise and Zillow's premium Showcase listings to get your home seen by more buyers.

    Get started

    List with your own agent

    Get your home in front of millions of buyers by listing it on Zillow.

    Learn how to do it

    Sell it yourself

    Take full control of how buyers see your home on Zillow by listing For Sale by Owner (FSBO).

    List your home

    What's special

    Come and SEE everything this *ENERGY EFFICIENT* home has to offer! For starters, some of the latest **SOLAR and SMART** technology on the market. *Whole home TESLA SOLAR Panels* complete with *ENERGY SAVING* Nest thermostat & Hybrid Smart water heater allow you to see and control your home systems all from your smartphone! This amazing 4 bedroom 3 bath home features...GRANITE counter tops, HUGE ISLAND & STAINLESS STEEL appliances, all within an OPEN and SPLIT bedroom floor plan. The kitchen has a perfect view of all of the living areas of the home, great for entertainment and perfect for spending quality time with the family. The bedrooms are perfectly placed to provide as much privacy as possible with the the large Owner's Suite on one side of the home which includes a large ENSUITE bathroom with DOUBLE SINKS, WALK-IN SHOWER, GARDEN TUB and a spacious WALK-IN CLOSET. The 4th bedroom is also positioned away from the other bedrooms as well as right next to the 3rd bathroom. Your guests will love having their own private space in the home. Not to mention, the 3 panel sliding glass door to enjoy the screened-in porch unreservedly, overlooking the private backyard wrapped around by the conservation area. You will also have plenty of space for a workshop or your toys, in your OVERSIZED 2 CAR GARAGE! The home is ideally located close to shopping, restaurants, and also to major highways like 429 & I-4 making it a breeze to commute to work or to the Beach and all of the theme parks like Disney World, Epcot, Animal Kingdom, MGM Studios, Universal Studios, Sea World, Aquatica, and many many more! M/I Homes built this home to be one of the most energy efficient homes on the market with sprayed insulation in block and an extremely well insulated attic. *ENERGY STAR* certified home adds up to SAVING YOU THOUSANDS OF DOLLARS every year!! Schedule your private showing today, and imagine yourself spending quality time with your loved ones all while saving money in this true energy efficient smart home!

    This property is off market, which means it's not currently listed for sale or rent on Zillow. This may be different from what's available on other websites or public sources.
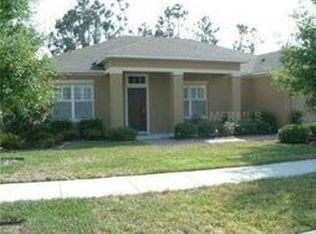
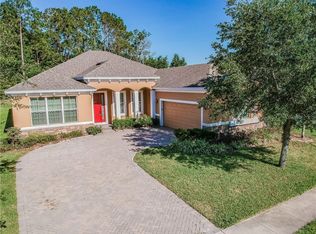
    Originating MLS: Orlando Regional

    Facts & features

    Interior

    Bedrooms & bathrooms
    • Bedrooms: 4
    • Bathrooms: 3
    • Full bathrooms: 3
    Heating
    • Forced air, Solar
    Cooling
    • Central
    Appliances
    • Included: Dishwasher, Dryer, Garbage disposal, Microwave, Range / Oven, Refrigerator, Washer
    • Laundry: Inside, Laundry Room
    Features
    • Ceiling Fans(s), Eating Space In Kitchen, High Ceiling(s), Master Bedroom Downstairs, Open Floorplan, Split Bedroom, Stone Counters, Walk-In Closet(s), Solid Wood Cabinets, Thermostat, Kitchen/Family Room Combo, Solid Surface Counters, Tray Ceiling(s)
    • Flooring: Tile, Carpet, Laminate, Linoleum / Vinyl
    • Windows: ENERGY STAR Qualified Windows, Insulated Windows, Low Emissivity Windows, Blinds, Drapes, Rods, Shutters
    Interior area
    • Structure area source: Public Records
    • Total interior livable area: 2,699 sqft

    Property

    Parking
    • Total spaces: 2
    • Parking features: Garage - Attached
    Accessibility
    • Accessibility features: Accessible Full Bath, Accessible Washer/Dryer
    Features
    • Levels: One
    • Patio & porch: Patio, Porch, Screened, Rear Porch
    • Fencing: Other, Vinyl
    Lot
    • Size: 8,712 Square Feet
    • Features: Level/Flat, Sidewalk, Street Paved, Conservation Area
    • Residential vegetation: Mature Landscaping, Trees/Landscaped
    Details
    • Parcel number: 282106446600650
    • Zoning: R-3(ZIP)

    Construction

    Type & style
    • Home type: SingleFamily
    • Architectural style: Ranch, Craftsman
    • Property subtype: Single Family Residence
    Materials
    • masonry
    • Roof: Composition
    Condition
    • Year built: 2014

    Utilities & green energy

    • Sewer: Public Sewer
    • Water: Public
    • Utilities for property: Sewer Connected, BB/HS Internet Available, Street Lights, Cable Connected, Sprinkler Recycled, Solar, Water Connected
    Green energy
    • Energy efficient items: Thermostat, Water Heater, Insulation, Windows, HVAC, Lighting
    • Energy generation: Solar

    Community & HOA

    Community
    • Security: Smoke Detector(s), Security Lights
    • Subdivision: LAKE HEINIGER ESTATES
    HOA
    • Has HOA: Yes
    • Amenities included: Playground, Dock
    • HOA fee: $71 monthly
    Location
    • Region: Apopka

    Financial & listing details

    • Price per square foot: $182/sqft
    • Tax assessed value: $474,424
    • Annual tax amount: $3,648
    • Listing terms: Cash, Conventional, FHA, VA Loan
    • Ownership: Fee Simple

    Price history

    DateEventPrice
    12/16/2020Sold$365,000-1.3%$135/sqft
    Source: Stellar MLS #O5891119 Report a problem
    10/5/2020Pending sale$369,900$137/sqft
    Source: FOLIO REALTY LLC #O5891119 Report a problem
    10/1/2020Price change$369,900-1.3%$137/sqft
    Source: FOLIO REALTY LLC #O5891119 Report a problem
    9/25/2020Price change$374,700-1.1%$139/sqft
    Source: FOLIO REALTY LLC #O5891119 Report a problem
    9/11/2020Listed for sale$378,900+43.2%$140/sqft
    Source: FOLIO REALTY LLC #O5891119 Report a problem
    3/13/2014Sold$264,600$98/sqft
    Source: Public Record Report a problem

    Public tax history

    YearProperty taxesTax assessment
    2024$3,648 +7.1%$261,182 +3%
    2023$3,408 +4.6%$253,575 +3%
    2022$3,258 -37.4%$246,189 -24.2%
    2021$5,208 +52%$324,921 +30.2%
    2020$3,427 +2.4%$249,599 +2.3%
    2019$3,345 +0.9%$243,987 +1.9%
    2018$3,315 $239,438 -5.3%
    2017$3,315 +2.7%$252,961 +5.7%
    2016$3,227 +0.2%$239,230 +4.9%
    2015$3,220 +546.9%$228,093 +714.6%
    2014$498 +164.7%$28,000 +174.5%
    2013$188 -0.9%$10,200
    2012$190 +1.5%$10,200 +2%
    2011$187 -40.5%$10,000 -44.4%
    2010$314 $18,000 -35.7%
    2009-- $28,000 -41.7%
    2008$778 +4.9%$48,000 +2.5%
    2007$742 +174.8%$46,818 +212.1%
    2006$270 $15,000
    Find assessor info on the county website

    Neighborhood: 32703

    Nearby schools

    GreatSchools rating
    Get a cash offer in 3 minutes
    Find out how much your home could sell for in as little as 3 minutes with a no-obligation cash offer.
    Estimated market value
    $490,900
    Get a cash offer in 3 minutes
    Find out how much your home could sell for in as little as 3 minutes with a no-obligation cash offer.
    Estimated market value
    $490,900