Spacious and beautifully maintained two-story home built by Robert Davenport, featuring a classic center-staircase floor plan and generous living spaces throughout. The main level offers an inviting formal living room and elegant formal dining room, perfect for entertaining. The greatroom room provides a cozy gathering space with a fireplace, while the well-designed kitchen features abundant cabinetry, ample workspace, and a sunny informal dining area. The family room opens to a bright enclosed all-seasons room where you can relax and enjoy views of the beautifully landscaped, park-like backyard. The outdoor living space is ideal for entertaining or quiet evenings, complete with a covered patio, hot tub, privacy-fenced yard, storage shed, and attached greenhouse for gardening enthusiasts. Upstairs, you’ll find a spacious primary suite with a private bath and walk-in closet, along with three additional generously sized bedrooms and a full hall bath, providing ample bedroom space for residents or guests. The unfinished basement provides excellent potential for future expansion, hobby space, workshop area, or additional storage—allowing the next owner to customize it to their needs.
Sold
Price Unknown
2253 SW Alameda Dr, Topeka, KS 66614
4beds
2,356sqft
Single Family Residence, Residential
Built in 1981
0.93 Acres Lot
$340,200 Zestimate®
$--/sqft
$2,304 Estimated rent
Home value
$340,200
$289,000 - $401,000
$2,304/mo
Zestimate® history
Owner options
List your home for rent
$2,304/mo
Rent Zestimate®
Find your next renter with Zillow Rental Manager. Plus, with online applications, you can quickly screen prospective tenants – for free.
$2,304/mo
Rent Zestimate®
Refinance and save
Refinancing to a lower rate could help reduce your monthly payments and save thousands over the life of the loan.
Explore your selling options
Work with a Zillow partner agent
Leverage their expertise and Zillow's premium Showcase listings to get your home seen by more buyers.
Get startedList with your own agent
Get your home in front of millions of buyers by listing it on Zillow.
Learn how to do itSell it yourself
Take full control of how buyers see your home on Zillow by listing For Sale by Owner (FSBO).
List your homeWhat's special
Hot tubElegant formal dining roomCovered patioAmple workspaceSunny informal dining areaWell-designed kitchenStorage shed
Zillow last checked:
Listing updated:
Listed by:
Lori Moser 785-224-4909,
Berkshire Hathaway First
Bought with:
Patrick Habiger, 00051888
KW One Legacy Partners, LLC
Source: Sunflower AOR as distributed by MLS GRID,MLS#: 243416
Facts & features
Interior
Bedrooms & bathrooms
- Bedrooms: 4
- Bathrooms: 3
- Full bathrooms: 2
- 1/2 bathrooms: 1
Rooms
- Room types: Formal Living Room, Primary Bath, 1st Fl Half Bath
Primary bedroom
- Level: Upper
- Area: 180
- Dimensions: 15 X 12
Bedroom 2
- Level: Upper
- Area: 121.9
- Dimensions: 10.6 X 11.5
Bedroom 3
- Level: Upper
- Area: 117.16
- Dimensions: 11.6 X 10.10
Bedroom 4
- Level: Upper
- Area: 101.76
- Dimensions: 10.6 X 9.6
Dining room
- Level: Main
- Area: 121
- Dimensions: 11 X 11
Family room
- Level: Main
- Area: 327.75
- Dimensions: 13.11 X 25
Kitchen
- Level: Main
- Area: 228
- Dimensions: 20 X 11.4
Laundry
- Level: Main
- Area: 50
- Dimensions: 10 X 5
Living room
- Level: Main
- Area: 290.44
- Dimensions: 21.2 X 13.7
Heating
- Has Heating (Unspecified Type)
Cooling
- Central Air
Appliances
- Included: Electric Range, Wall Oven, Microwave, Dishwasher, Disposal, Ice Maker, Cable TV Available
- Laundry: Main Level, Separate Room
Features
- Wet Bar, Sheetrock, Vaulted Ceiling(s)
- Flooring: Vinyl, Laminate, Carpet
- Windows: Storm Window(s)
- Basement: Sump Pump,Concrete,Full,Unfinished
- Number of fireplaces: 1
- Fireplace features: One, Gas Starter, Family Room
Interior area
- Total structure area: 2,356
- Total interior livable area: 2,356 sqft
- Finished area above ground: 2,356
- Finished area below ground: 0
Property
Parking
- Total spaces: 2
- Parking features: Attached, Auto Garage Opener(s), Garage Door Opener
- Attached garage spaces: 2
Features
- Levels: Two
- Patio & porch: Glassed Porch
- Has spa: Yes
- Spa features: Heated
- Fencing: Wood
- On waterfront: Yes
Lot
- Size: 0.93 Acres
- Features: Sprinklers In Front, Sidewalk
Details
- Additional structures: Greenhouse
- Parcel number: R55201
- Special conditions: Standard,Arm's Length
Construction
Type & style
- Home type: SingleFamily
- Property subtype: Single Family Residence, Residential
Materials
- Brick, Frame, Vinyl Siding
- Roof: Composition
Condition
- Year built: 1981
Utilities & green energy
- Water: Public
- Utilities for property: Cable Available
Community & HOA
Community
- Subdivision: Brookfield
HOA
- Has HOA: No
Location
- Region: Topeka
Financial & listing details
- Tax assessed value: $293,700
- Annual tax amount: $5,307
- Date on market: 3/13/2026
- Cumulative days on market: 1 day
Price history
| Date | Event | Price |
|---|---|---|
| 5/5/2026 | Sold | -- |
Source:  Sunflower AOR as distributed by MLS GRID #243416 Report a problem Sunflower AOR as distributed by MLS GRID #243416 Report a problem | ||
| 3/15/2026 | Pending sale | $330,000$140/sqft |
Source: Sunflower AOR as distributed by MLS GRID #243416 Report a problem | ||
| 3/13/2026 | Listed for sale | $330,000$140/sqft |
Source: Sunflower AOR as distributed by MLS GRID #243416 Report a problem | ||
Public tax history
| Year | Property taxes | Tax assessment |
|---|---|---|
| 2025 | $5,308 +5.3% | $33,775 +4.9% |
| 2024 | $5,042 +6.3% | $32,211 +6.6% |
| 2023 | $4,744 +9.7% | $30,218 +12% |
| 2022 | $4,325 +15.4% | $26,981 +15% |
| 2021 | $3,747 | $23,463 +5% |
| 2020 | -- | $22,345 +3% |
| 2019 | $3,400 +3.3% | $21,694 +3% |
| 2018 | $3,290 -1.2% | $21,063 |
| 2017 | $3,330 +2% | $21,063 +4% |
| 2014 | $3,263 | $20,245 -1.5% |
| 2010 | -- | $20,562 |
| 2008 | -- | $20,562 +1% |
| 2007 | -- | $20,355 |
| 2006 | -- | $20,355 +2.8% |
| 2005 | -- | $19,792 |
| 2004 | -- | $19,792 |
| 2003 | -- | $19,792 +2% |
| 2002 | -- | $19,401 +7.1% |
| 2000 | -- | $18,113 |
Find assessor info on the county website
Neighborhood: Brookfield
Nearby homes
- $295,6003 bd3 ba2.3k sqft6200 SW 23rd St, Topeka, KS 66614Off Market
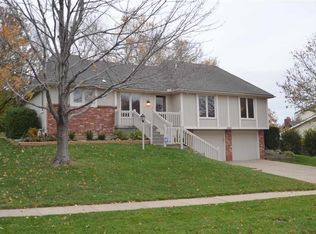
- $--4 bd3 ba2.5k sqft2247 SW Alameda Dr, Topeka, KS 66614Sold

- $287,2004 bd3 ba1.7k sqft6206 SW 23rd St, Topeka, KS 66614Off Market
- $317,3003 bd1 ba2.9k sqft2300 SW Alameda Dr, Topeka, KS 66614Off Market
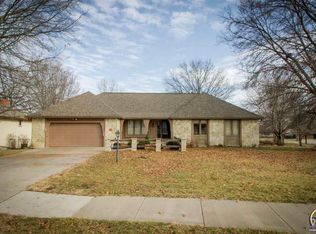
- $316,8003 bd3 ba2.8k sqft2301 SW Alameda Dr, Topeka, KS 66614Off Market
- $320,3004 bd3 ba1.9k sqft2254 SW Alameda Dr, Topeka, KS 66614Off Market
- $--4 bd3 ba2.6k sqft2241 SW Alameda Dr, Topeka, KS 66614Sold
- $--5 bd3 ba2.7k sqft2254 SW Llandovery Ln, Topeka, KS 66614Sold
Nearby schools
GreatSchools rating
- 6/10Wanamaker Elementary SchoolGrades: PK-6Distance: 1.9 mi
- 7/10Washburn Rural Middle SchoolGrades: 7-8Distance: 4.7 mi
- 8/10Washburn Rural High SchoolGrades: 9-12Distance: 4.7 mi
Schools provided by the listing agent
- Elementary: Wanamaker Elementary School/USD 437
- Middle: Washburn Rural North Middle School/USD 437
- High: Washburn Rural High School/USD 437
Source: Sunflower AOR as distributed by MLS GRID. This data may not be complete. We recommend contacting the local school district to confirm school assignments for this home.
Sell for more on Zillow
Get a Zillow Showcase℠ listing at no additional cost and you could sell for .
$340,200
2% more
+$6,804
With Zillow Showcase(estimated)
$347,004
Sell for more on Zillow
Get a Zillow Showcase℠ listing at no additional cost and you could sell for .
$340,200
2% more
+$6,804
With Zillow Showcase(estimated)
$347,004
- Kansas
- Shawnee County
- Topeka
- 66614
- Brookfield
- 2253 SW Alameda Dr
