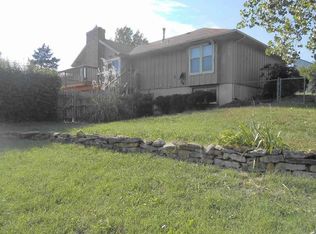
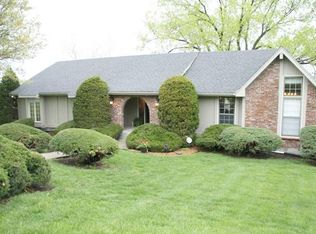
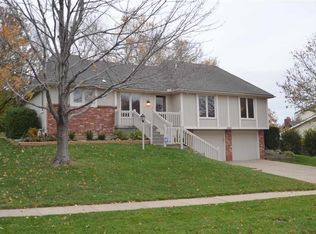
Lots of special touches & character in this move-in ready Washburn Rural ranch-style home close to Westridge Mall. Features a widened driveway for extra parking, covered porch, deck, covered patio, new front door, great room w/cathedral ceiling, wet bar & fireplace, living room next to the formal dining room, new carpet & luxury vinyl flooring on the main floor, eat-in kitchen, main floor en suite primary bedroom and basement with a spacious rec room w/wet bar & fireplace, 4th bedroom w/daylight window, 5th bedroom w/non-egress window, full bathroom w/laundry & lots of storage. Sellers are licensed real estate agents in the state of Kansas.
Sold
Street View
Zillow last checked:
Listing updated:
Bought with:
Sandra Haines, SP00233997
KW One Legacy Partners, LLC
Source: Sunflower AOR as distributed by MLS GRID,MLS#: 235427
Price history
| Date | Event | Price |
|---|---|---|
| 11/6/2024 | Sold | -- |
Source:  Sunflower AOR as distributed by MLS GRID #235427 Report a problem Sunflower AOR as distributed by MLS GRID #235427 Report a problem | ||
| 9/19/2024 | Pending sale | $284,900$102/sqft |
Source: Sunflower AOR as distributed by MLS GRID #235427 Report a problem | ||
| 9/6/2024 | Price change | $284,900-1.7%$102/sqft |
Source: Sunflower AOR as distributed by MLS GRID #235427 Report a problem | ||
| 8/20/2024 | Price change | $289,900-3.4%$104/sqft |
Source: Sunflower AOR as distributed by MLS GRID #235427 Report a problem | ||
| 8/6/2024 | Listed for sale | $300,000$108/sqft |
Source: Sunflower AOR as distributed by MLS GRID #235427 Report a problem | ||
| 7/8/2024 | Listing removed | -- |
Source: Sunflower AOR as distributed by MLS GRID #234707 Report a problem | ||
| 6/19/2024 | Listed for sale | $300,000+27.7%$108/sqft |
Source: Sunflower AOR as distributed by MLS GRID #234707 Report a problem | ||
| 3/26/2024 | Sold | -- |
Source: Sunflower AOR as distributed by MLS GRID #233278 Report a problem | ||
| 3/22/2021 | Sold | -- |
Source: Agent Provided Report a problem | ||
| 2/12/2021 | Listed for sale | $234,900+39.1%$84/sqft |
Source: Sunflower AOR as distributed by MLS GRID #216998 Report a problem | ||
| 12/12/2009 | Listing removed | $168,850$61/sqft |
Source: Visual Tour #152755 Report a problem | ||
| 9/2/2009 | Sold | -- |
Source: Agent Provided Report a problem | ||
| 7/24/2009 | Listed for sale | $168,850$61/sqft |
Source: Visual Tour #152755 Report a problem | ||
Sell for more on Zillow
Get a Zillow Showcase℠ listing at no additional cost and you could sell for .
$351,900
2% more
+$7,038
With Zillow Showcase(estimated)
$358,938
