Skip main navigation
Sold for $785,000
  • $785,000

    2253 Stonefish Dr, Windsor, CO 80550

    4beds
    4,705sqft
    Single Family Residence
    Built in 2017
    0.26 Acres Lot
    $779,600 Zestimate®
    $167/sqft
    $3,465 Estimated rent

    Home value

    $779,600

    $741,000 - $819,000

    $3,465/mo

    Zestimate® history
    Loading
    Loading...

    Owner options

    List your home for rent

    $3,465/mo

    Rent Zestimate®

    Find your next renter with Zillow Rental Manager. Plus, with online applications, you can quickly screen prospective tenants – for free.

    Learn more

    $3,465/mo

    Rent Zestimate®

    Refinance and save

    $4,682/mo

    Est. payment

    Refinancing to a lower rate could help reduce your monthly payments and save thousands over the life of the loan.

    See today's rates

    $4,682/mo

    Est. payment

    Explore your selling options

    Work with a Zillow partner agent

    Leverage their expertise and Zillow's premium Showcase listings to get your home seen by more buyers.

    Get started

    List with your own agent

    Get your home in front of millions of buyers by listing it on Zillow.

    Learn how to do it

    Sell it yourself

    Take full control of how buyers see your home on Zillow by listing For Sale by Owner (FSBO).

    List your home

    What's special

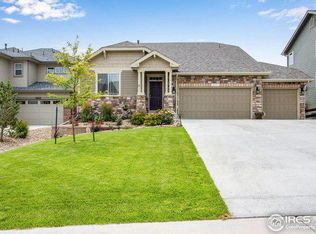
    **Open House CANCELLED Wed, Nov 8. 3pm-5pm.** Originally priced at $835,000. Now $784,995. PLUS seller is offering a $15,000 closing cost incentive. Welcome to 2253 Stonefish, a sophisticated & warm home nestled in the desirable Water Valley community. This stunning residence effortlessly caters to the refined tastes of the discerning buyer, offering outstanding privacy & a host of custom upgrades that make it a true haven of luxury. As you step inside, your gaze is immediately drawn to the views of open space, a constant reminder of the home's unique location. The interior is a symphony of bespoke details, from the "Board & Batten" walls in the main floor bath & kitchen island, to the marble-tiled fireplace & staircase. The gourmet kitchen, complete with a double oven, base cabinet microwave, and 5-burner gas range, is a culinary enthusiast's dream. The home's green credentials are equally impressive, with solar panels & Tesla storage batteries ensuring efficiency without compromising on comfort. Twin furnaces & whole house "Oeko-Tex" carpet replacement add to the home's sustainability profile. The upstairs is a tranquil sanctuary with the primary bedroom offering a retreat, twin closets, & a stunning ensuite bathroom. Two additional bedrooms, a huge loft, homework nook, & laundry with a unique penny tile floor complete this level. The outdoor space is just as inviting, with a private deck, oversized patio, & raised garden beds offering a serene escape. The home's proximity to acres of open space ensures a constant connection with nature, with over 24 different species of & and wildlife spotted. The unfinished basement offers potential for customization, providing a blank canvas for your personal touch. A 3-car tandem garage with a workbench & shelving for your storage needs. Living in Water Valley is a lifestyle choice, with resort-style amenities such as recreational lakes, multiple golf courses, bike paths, & many local events - don't miss out!

    Zillow last checked:

    Listing updated:

    Listed by:

    Robert Crow 970-482-1781,

    RE/MAX Alliance-FTC Dwtn

    Bought with:

    Jonathan Holsten, 100039313

    eXp Realty LLC

    Source: IRES as distributed by MLS GRID,MLS#: 996830MLS Logo

    Facts & features

    Interior

    Bedrooms & bathrooms
    • Bedrooms: 4
    • Bathrooms: 3
    • Full bathrooms: 2
    • 3/4 bathrooms: 1
    • Main level bathrooms: 1
    Rooms
    • Room types: Loft
    Primary bedroom
    • Description: Carpet
    • Features: Full Primary Bath, Luxury Features Primary Bath, 5 Piece Primary Bath
    • Level: Upper
    • Area: 225 Square Feet
    • Dimensions: 15 x 15
    Bedroom 2
    • Description: Carpet
    • Level: Upper
    • Area: 156 Square Feet
    • Dimensions: 13 x 12
    Bedroom 3
    • Description: Carpet
    • Level: Upper
    • Area: 132 Square Feet
    • Dimensions: 12 x 11
    Bedroom 4
    • Description: Carpet
    • Level: Main
    • Area: 121 Square Feet
    • Dimensions: 11 x 11
    Dining room
    • Description: Wood
    • Level: Main
    • Area: 132 Square Feet
    • Dimensions: 11 x 12
    Kitchen
    • Description: Wood
    • Level: Main
    • Area: 418 Square Feet
    • Dimensions: 19 x 22
    Laundry
    • Description: Tile
    • Level: Upper
    • Area: 56 Square Feet
    • Dimensions: 8 x 7
    Living room
    • Description: Wood
    • Level: Main
    • Area: 182 Square Feet
    • Dimensions: 14 x 13
    Study
    • Description: Carpet
    • Level: Main
    • Area: 132 Square Feet
    • Dimensions: 12 x 11
    Heating
    • Forced Air
    Cooling
    • Ceiling Fan(s)
    Appliances
    • Included: Gas Range, Double Oven, Dishwasher, Microwave, Disposal
    • Laundry: Washer/Dryer Hookup
    Features
    • Eat-in Kitchen, Separate Dining Room, Open Floorplan, Pantry, Walk-In Closet(s), Kitchen Island, High Ceilings
    • Flooring: Wood
    • Doors: French Doors
    • Windows: Window Coverings
    • Basement: Full,Unfinished
    • Has fireplace: Yes
    • Fireplace features: Gas, Living Room
    Interior area
    • Total structure area: 3,261
    • Total interior livable area: 4,705 sqft
    • Finished area above ground: 3,261

    Property

    Parking
    • Total spaces: 3
    • Parking features: Garage Door Opener, Oversized, Tandem
    • Attached garage spaces: 3
    • Details: Attached
    Accessibility
    • Accessibility features: Main Floor Bath, Accessible Bedroom
    Features
    • Levels: Two
    • Stories: 2
    • Patio & porch: Patio, Deck, Enclosed
    • Exterior features: Sprinkler System
    • Fencing: Fenced,Wood
    • Has view: Yes
    • View description: Plains View
    Lot
    • Size: 0.26 Acres
    • Features: Abuts Private Open Space, Paved, Curbs, Gutters, Sidewalks, Street Light
    Details
    • Parcel number: R6785545
    • Zoning: SFR
    • Special conditions: Private Owner

    Construction

    Type & style
    • Home type: SingleFamily
    • Architectural style: Contemporary
    • Property subtype: Single Family Residence
    Materials
    • Frame, Brick, Vinyl Siding
    • Roof: Composition
    Condition
    • New construction: No
    • Year built: 2017

    Utilities & green energy

    • Electric: PVREA
    • Gas: Atmos
    • Sewer: Public Sewer
    • Water: City
    • Utilities for property: Natural Gas Available, Electricity Available, Cable Available, High Speed Avail
    Green energy
    • Energy efficient items: Windows

    Community & HOA

    Community
    • Features: Park
    • Security: Fire Alarm
    • Subdivision: Water Valley South 16th Fg
    HOA
    • Has HOA: Yes
    • Services included: Common Amenities
    • HOA fee: $140 annually
    • HOA name: Water Valley
    • HOA phone: 970-422-5081
    Location
    • Region: Windsor

    Financial & listing details

    • Price per square foot: $167/sqft
    • Tax assessed value: $683,777
    • Annual tax amount: $5,128
    • Date on market: 9/22/2023
    • Listing terms: Cash,Conventional,VA Loan
    • Exclusions: See "Contract Preparation/Contract Writing Sheet" in Documents.
    • Electric utility on property: Yes
    • Road surface type: Asphalt

    Price history

    DateEventPrice
    12/11/2023Sold$785,000+0%$167/sqft
    Source: IRES as distributed by MLS GRID #996830 Report a problem
    11/9/2023Pending sale$784,995$167/sqft
    Source: REcolorado as distributed by MLS GRID #IR996830 Report a problem
    10/18/2023Price change$784,995-1.9%$167/sqft
    Source: IRES as distributed by MLS GRID #996830 Report a problem
    9/22/2023Listed for sale$799,995-3%$170/sqft
    Source: IRES as distributed by MLS GRID #996830 Report a problem
    9/22/2023Listing removed--
    Source: IRES as distributed by MLS GRID #993776 Report a problem
    9/6/2023Price change$824,8990%$175/sqft
    Source: IRES as distributed by MLS GRID #993776 Report a problem
    8/7/2023Listed for sale$824,900-1.2%$175/sqft
    Source: IRES as distributed by MLS GRID #993776 Report a problem
    7/30/2023Listing removed--
    Source: IRES as distributed by MLS GRID #991825 Report a problem
    7/13/2023Listed for sale$835,000+67.5%$177/sqft
    Source: IRES as distributed by MLS GRID #991825 Report a problem
    8/1/2017Sold$498,535$106/sqft
    Source: Public Record Report a problem

    Public tax history

    YearProperty taxesTax assessment
    2026$6,047 +14%$41,850 -2.1%
    2025$5,305 +8.5%$42,740 +0.7%
    2024$4,890 -4.6%$42,450 -1%
    2023$5,128 +4.7%$42,860 +17.2%
    2022$4,900 +2.9%$36,560 -2.8%
    2021$4,761 $37,610 +1.6%
    2020$4,761 +8.8%$37,030
    2019$4,377 -7.5%$37,030 +11.6%
    2018$4,733 +8.1%$33,190 +97.3%
    2017$4,377 +92.7%$16,820 +253.4%
    2016$2,271 +274.4%$4,760
    2015$607 +7819.8%$4,760
    2014$8 --
    Find assessor info on the county website

    Neighborhood: 80550

    Nearby schools

    GreatSchools rating
    Schools provided by the listing agent
    • Elementary: Mountain View
    • Middle: Windsor
    • High: Windsor

    Source: IRES as distributed by MLS GRID. This data may not be complete. We recommend contacting the local school district to confirm school assignments for this home.

    Get a cash offer in 3 minutes
    Find out how much your home could sell for in as little as 3 minutes with a no-obligation cash offer.
    Estimated market value
    $779,600
    Get a cash offer in 3 minutes
    Find out how much your home could sell for in as little as 3 minutes with a no-obligation cash offer.
    Estimated market value
    $779,600