Skip main navigation
Sold for $795,000
  • $795,000

    2261 Stonefish Dr, Windsor, CO 80550

    5beds
    6,211sqft
    Single Family Residence
    Built in 2015
    0.38 Acres Lot
    $852,400 Zestimate®
    $128/sqft
    $4,913 Estimated rent

    Home value

    $852,400

    $810,000 - $904,000

    $4,913/mo

    Zestimate® history
    Loading
    Loading...

    Owner options

    List your home for rent

    $4,913/mo

    Rent Zestimate®

    Find your next renter with Zillow Rental Manager. Plus, with online applications, you can quickly screen prospective tenants – for free.

    Learn more

    $4,913/mo

    Rent Zestimate®

    Refinance and save

    $4,740/mo

    Est. payment

    Refinancing to a lower rate could help reduce your monthly payments and save thousands over the life of the loan.

    See today's rates

    $4,740/mo

    Est. payment

    Explore your selling options

    Work with a Zillow partner agent

    Leverage their expertise and Zillow's premium Showcase listings to get your home seen by more buyers.

    Get started

    List with your own agent

    Get your home in front of millions of buyers by listing it on Zillow.

    Learn how to do it

    Sell it yourself

    Take full control of how buyers see your home on Zillow by listing For Sale by Owner (FSBO).

    List your home

    What's special

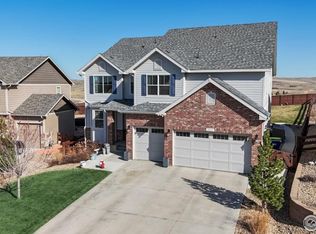
    This exquisite residence, meticulously pre-inspected, boasts a large lot & ample SQFT for a lavished living experience. Situated on the most expansive lot within the neighborhood, it offers a serene backdrop of open space. Open floorplan, w/abundant windows & high ceilings, bathes interior in natural light. The kitchen has apron sink, double oven, 5-burner gas range w/pot filler, a generous pantry, island w/ built-in microwave & bar seating. Adjacent to kitchen, an inviting eat-in area w/sliding glass door to expansive patio. The kitchen also connects to family room w/gas fireplace. Entertaining made easy w/ separate formal dining & living rooms. The main level has generously sized guest suite w/full en-suite bath, powder room & mudroom. Oversized 3-car heated garage. Upper level showcases a sizable flex room, a dedicated laundry room, 4 additional spacious bedrooms & 3 more full baths. The primary bedroom, a true sanctuary, boasts a sitting area and a luxurious 5-piece bath, ensuring a perfect retreat. The full unfinished basement awaits your customization, offering ample storage or potential future expansion. The residence is equipped with two furnaces for affordable utility bills, two 50-gallon water heaters, and two air conditioning units, ensuring year-round comfort. Noteworthy features include a non-potable outdoor water supply for maintaining the lush lawn throughout the summer. This exceptional property is situated within a golf cart-friendly community that encompasses orchards, farms, lakes, beaches & open space, nestled within the Water Valley & Rain Dance communities. Residents have the option to obtain WaterDance memberships, granting access to amenities such as Rain Dance River Resort Pool & WClub Fitness Center. The community is home to a 27-hole Pelican Lakes Golf Course & convenient access to the 21+ mile Poudre River Trail adds to the recreational appeal of this locale. Enjoy the pinnacle of resort-style living in this remarkable property.

    Zillow last checked:

    Listing updated:

    Listed by:

    Kyle Basnar 970-221-0700,

    Group Mulberry

    Bought with:

    Kelly Nehls Coonrod, 100094101

    RE/MAX Alliance-Windsor

    Source: IRES as distributed by MLS GRID,MLS#: 997195MLS Logo

    Facts & features

    Interior

    Bedrooms & bathrooms
    • Bedrooms: 5
    • Bathrooms: 5
    • Full bathrooms: 4
    • 1/2 bathrooms: 1
    • Main level bathrooms: 2
    Rooms
    • Room types: Loft
    Primary bedroom
    • Description: Carpet
    • Features: Full Primary Bath, Luxury Features Primary Bath, 5 Piece Primary Bath
    • Level: Upper
    • Area: 391 Square Feet
    • Dimensions: 17 x 23
    Bedroom 2
    • Description: Carpet
    • Level: Upper
    • Area: 168 Square Feet
    • Dimensions: 12 x 14
    Bedroom 3
    • Description: Carpet
    • Level: Upper
    • Area: 204 Square Feet
    • Dimensions: 12 x 17
    Bedroom 4
    • Description: Carpet
    • Level: Upper
    • Area: 150 Square Feet
    • Dimensions: 10 x 15
    Bedroom 5
    • Description: Carpet
    • Level: Main
    • Area: 169 Square Feet
    • Dimensions: 13 x 13
    Dining room
    • Description: Wood
    • Level: Main
    • Area: 192 Square Feet
    • Dimensions: 12 x 16
    Family room
    • Description: Wood
    • Level: Main
    • Area: 224 Square Feet
    • Dimensions: 14 x 16
    Kitchen
    • Description: Wood
    • Level: Main
    • Area: 192 Square Feet
    • Dimensions: 12 x 16
    Laundry
    • Level: Upper
    • Area: 64 Square Feet
    • Dimensions: 8 x 8
    Living room
    • Description: Wood
    • Level: Main
    • Area: 304 Square Feet
    • Dimensions: 16 x 19
    Heating
    • Forced Air, Humidity Control
    Cooling
    • Ceiling Fan(s)
    Appliances
    • Included: Gas Range, Double Oven, Dishwasher, Microwave
    • Laundry: Washer/Dryer Hookup
    Features
    • Eat-in Kitchen, Separate Dining Room, Cathedral Ceiling(s), Open Floorplan, Pantry, Walk-In Closet(s), Jack & Jill Bathroom, Kitchen Island
    • Flooring: Wood
    • Windows: Bay or Bow Window
    • Basement: Full,Sump Pump
    • Has fireplace: Yes
    • Fireplace features: Gas, Gas Log, Living Room
    Interior area
    • Total structure area: 4,187
    • Total interior livable area: 6,211 sqft
    • Finished area above ground: 4,187

    Property

    Parking
    • Total spaces: 3
    • Parking features: Heated Garage, Oversized
    • Attached garage spaces: 3
    • Details: Attached
    Accessibility
    • Accessibility features: Main Floor Bath, Accessible Bedroom
    Features
    • Levels: Two
    • Stories: 2
    • Patio & porch: Patio
    • Exterior features: Sprinkler System
    • Fencing: Fenced,Wood
    • Has view: Yes
    • View description: Mountain(s), Hills, Plains View
    Lot
    • Size: 0.38 Acres
    • Features: Abuts Public Open Space, City Limits, Paved, Curbs, Gutters, Sidewalks, Street Light
    Details
    • Parcel number: R6785543
    • Zoning: Res
    • Special conditions: Private Owner

    Construction

    Type & style
    • Home type: SingleFamily
    • Architectural style: Contemporary
    • Property subtype: Single Family Residence
    Materials
    • Frame, Brick, Composition
    • Roof: Composition
    Condition
    • New construction: No
    • Year built: 2015

    Utilities & green energy

    • Electric: REA
    • Gas: Atmos
    • Sewer: Public Sewer
    • Water: City
    • Utilities for property: Natural Gas Available, Electricity Available, Cable Available, Satellite Avail, High Speed Avail
    Green energy
    • Energy efficient items: Windows

    Community & HOA

    Community
    • Features: Park, Trail(s)
    • Subdivision: Water Valley South
    HOA
    • Has HOA: Yes
    • Services included: Common Amenities
    • HOA fee: $140 annually
    • HOA name: Water Valley South
    • HOA phone: 970-422-5081
    Location
    • Region: Windsor

    Financial & listing details

    • Price per square foot: $128/sqft
    • Tax assessed value: $759,170
    • Annual tax amount: $5,705
    • Date on market: 9/28/2023
    • Listing terms: Cash,Conventional,VA Loan
    • Electric utility on property: Yes
    • Road surface type: Asphalt

    Price history

    DateEventPrice
    12/21/2023Sold$795,000$128/sqft
    Source: IRES as distributed by MLS GRID #997195 Report a problem
    10/10/2023Pending sale$795,000$128/sqft
    Source: REcolorado as distributed by MLS GRID #IR997195 Report a problem
    9/28/2023Listed for sale$795,000-5.4%$128/sqft
    Source: REcolorado as distributed by MLS GRID #IR997195 Report a problem
    8/27/2023Listing removed--
    Source: IRES as distributed by MLS GRID #992173 Report a problem
    7/21/2023Listed for sale$840,000-1.2%$135/sqft
    Source: IRES as distributed by MLS GRID #992173 Report a problem
    6/18/2023Listing removed--
    Source: IRES as distributed by MLS GRID #987062 Report a problem
    6/13/2023Price change$850,000-1.7%$137/sqft
    Source: IRES as distributed by MLS GRID #987062 Report a problem
    6/2/2023Price change$865,000+0.7%$139/sqft
    Source: IRES as distributed by MLS GRID #987062 Report a problem
    5/25/2023Price change$859,000-0.1%$138/sqft
    Source: IRES as distributed by MLS GRID #987062 Report a problem
    5/5/2023Listed for sale$860,000$138/sqft
    Source: IRES as distributed by MLS GRID #987062 Report a problem
    5/1/2023Listing removed--
    Source: IRES as distributed by MLS GRID #981798 Report a problem
    3/30/2023Price change$860,000-1.1%$138/sqft
    Source: IRES as distributed by MLS GRID #981798 Report a problem
    3/22/2023Price change$870,000-1.7%$140/sqft
    Source: IRES as distributed by MLS GRID #981798 Report a problem
    2/10/2023Listed for sale$885,000+29.2%$142/sqft
    Source: IRES as distributed by MLS GRID #981798 Report a problem
    6/23/2020Sold$685,000-2.1%$110/sqft
    Source: IRES as distributed by MLS GRID #904628 Report a problem
    5/3/2020Pending sale$699,900$113/sqft
    Source: Kittle Real Estate #904628 Report a problem
    2/21/2020Listed for sale$699,900+11.4%$113/sqft
    Source: Kittle Real Estate #904628 Report a problem
    6/15/2016Sold$628,536$101/sqft
    Source: Public Record Report a problem

    Public tax history

    YearProperty taxesTax assessment
    2026$6,714 +12.6%$46,860 -1.2%
    2025$5,964 +8.5%$47,450 +0.4%
    2024$5,498 -3.6%$47,270 -1%
    2023$5,705 +4.6%$47,730 +17.3%
    2022$5,452 +5.9%$40,680 -2.8%
    2021$5,146 $41,850 +4.6%
    2020$5,146 +6.8%$40,020
    2019$4,817 -5.8%$40,020 +9.6%
    2018$5,115 +6.2%$36,530
    2017$4,817 -2.3%$36,530 +290.7%
    2016$4,932 +713%$9,350 +96.4%
    2015$607 +7819.8%$4,760
    2014$8 --
    Find assessor info on the county website

    Neighborhood: 80550

    Nearby schools

    GreatSchools rating
    Schools provided by the listing agent
    • Elementary: Tozer
    • Middle: Windsor
    • High: Windsor

    Source: IRES as distributed by MLS GRID. This data may not be complete. We recommend contacting the local school district to confirm school assignments for this home.

    Get a cash offer in 3 minutes
    Find out how much your home could sell for in as little as 3 minutes with a no-obligation cash offer.
    Estimated market value
    $852,400
    Get a cash offer in 3 minutes
    Find out how much your home could sell for in as little as 3 minutes with a no-obligation cash offer.
    Estimated market value
    $852,400