OPEN HOUSE CANCELLED - OFFER DEADLINE Friday, 8/29 Stunning Executive Home in the Estates of Forest Ridge! This beautifully updated residence offers nearly 6,000 square feet of luxury living on a private, flat .56-acre fenced lot. Featuring a 3-car sideload garage, expansive decking, screened-in porch, and a custom finished basement, this home is designed for both everyday comfort and exceptional entertaining. Step inside to a light-filled, 2025 renovated kitchen showcasing brand-new soft-close cabinetry, quartz countertops, upgraded stainless steel appliances (including a new cooktop, vent hood, and microwave & newer Fridge), a spacious island, walk-in pantry, and breakfast area. The kitchen flows seamlessly to the deck—perfect for outdoor dining. Wide-plank LVP floors extend throughout the home, adding warmth and style. The main level impresses with a dramatic two-story foyer and family room, elegant dining and living rooms, a large office, and a half bath that can easily be converted into a main-level bedroom suite. Upstairs, retreat to the luxurious primary suite with a fully renovated spa bath (2025) featuring a stand-alone soaking tub, oversized walk-in shower, quartz-topped vanities, and private water closet. Three additional bedrooms and updated baths, along with a convenient laundry room, complete the upper level. The fully finished basement is an entertainer’s dream—featuring a custom home theater (complete with screen, equipment, 9 leather seats, concession stand, and popcorn machine—all conveying!), a beautifully designed wet bar, official 5th bedroom with walk-in closet and private bath access, plus a versatile bonus room currently used as a fitness room. Walk out to the lower decks or relax in the oversized screened porch, surrounded by the beautiful backyard. Located conveniently by the Brambleton Town Center (restaurants, movie theater, Library, weekly Farmers Market & much more!) the Ashburn Metro, and Briar Woods High School. With its elegant design elements, modern updates, and incredible amenities, and fantastic location, this home truly has it all! Owners are realtors.
Sold for $1,784,797
$1,784,797
22530 Forest Run Dr, Ashburn, VA 20148
5beds
5,934sqft
Single Family Residence
Built in 2004
0.56 Acres Lot
$1,807,300 Zestimate®
$301/sqft
$5,655 Estimated rent
Home value
$1,807,300
$1.72M - $1.90M
$5,655/mo
Zestimate® history
Owner options
List your home for rent
$5,655/mo
Rent Zestimate®
Find your next renter with Zillow Rental Manager. Plus, with online applications, you can quickly screen prospective tenants – for free.
$5,655/mo
Rent Zestimate®
Refinance and save
$11,404/mo
Est. payment
Refinancing to a lower rate could help reduce your monthly payments and save thousands over the life of the loan.
$11,404/mo
Est. payment
Explore your selling options
Work with a Zillow partner agent
Leverage their expertise and Zillow's premium Showcase listings to get your home seen by more buyers.
Get startedList with your own agent
Get your home in front of millions of buyers by listing it on Zillow.
Learn how to do itSell it yourself
Take full control of how buyers see your home on Zillow by listing For Sale by Owner (FSBO).
List your homeWhat's special
Custom finished basementCustom home theaterPrivate water closetBeautifully designed wet barWide-plank lvp floorsFitness roomFully renovated spa bath
Zillow last checked:
Listing updated:
Listed by:
Christine LeTourneau 703-402-8024,
Long & Foster Real Estate, Inc.
Bought with:
Akshay Bhatnagar, 0225094954
Virginia Select Homes, LLC.
Source: Bright MLS,MLS#: VALO2104824
Facts & features
Interior
Bedrooms & bathrooms
- Bedrooms: 5
- Bathrooms: 5
- Full bathrooms: 4
- 1/2 bathrooms: 1
- Main level bathrooms: 1
Basement
- Area: 1982
Heating
- Forced Air, Natural Gas
Cooling
- Central Air, Electric
Appliances
- Included: Microwave, Cooktop, Dishwasher, Disposal, Dryer, Double Oven, Refrigerator, Stainless Steel Appliance(s), Washer, Water Heater
- Laundry: Upper Level
Features
- Ceiling Fan(s), Crown Molding, Open Floorplan, Formal/Separate Dining Room, Kitchen Island, Kitchen - Table Space, Pantry, Recessed Lighting, Upgraded Countertops, Walk-In Closet(s), Bar, 9'+ Ceilings, Tray Ceiling(s), 2 Story Ceilings
- Flooring: Ceramic Tile, Luxury Vinyl, Carpet
- Windows: Window Treatments
- Basement: Full,Finished,Rear Entrance,Sump Pump,Walk-Out Access,Windows
- Number of fireplaces: 1
- Fireplace features: Glass Doors, Gas/Propane, Mantel(s)
Interior area
- Total structure area: 5,994
- Total interior livable area: 5,934 sqft
- Finished area above ground: 4,012
- Finished area below ground: 1,922
Property
Parking
- Total spaces: 7
- Parking features: Garage Faces Side, Garage Door Opener, Oversized, Inside Entrance, Asphalt, Attached, Driveway
- Attached garage spaces: 3
- Uncovered spaces: 4
Accessibility
- Accessibility features: None
Features
- Levels: Three
- Stories: 3
- Patio & porch: Deck, Porch, Screened
- Pool features: None
- Fencing: Full,Wood
- Has view: Yes
- View description: Garden, Trees/Woods
Lot
- Size: 0.56 Acres
- Features: Backs - Open Common Area, Backs to Trees, Wooded
Details
- Additional structures: Above Grade, Below Grade
- Parcel number: 158391056000
- Zoning: R1
- Special conditions: Standard
Construction
Type & style
- Home type: SingleFamily
- Architectural style: Colonial
- Property subtype: Single Family Residence
Materials
- Masonry
- Foundation: Concrete Perimeter
Condition
- Excellent
- New construction: No
- Year built: 2004
- Major remodel year: 2025
Details
- Builder model: Greenbriar
- Builder name: Richmond American
Utilities & green energy
- Sewer: Public Sewer
- Water: Public
- Utilities for property: Fiber Optic
Community & HOA
Community
- Subdivision: Estates Of Forest Ridge
HOA
- Has HOA: Yes
- Amenities included: Common Grounds
- Services included: Common Area Maintenance, Trash
- HOA fee: $210 quarterly
- HOA name: ESTATES OF FOREST RIDGE HOA
Location
- Region: Ashburn
Financial & listing details
- Price per square foot: $301/sqft
- Tax assessed value: $1,418,240
- Annual tax amount: $11,416
- Date on market: 8/26/2025
- Listing agreement: Exclusive Right To Sell
- Inclusions: Home Theater (movie Screen, 9 Theater Seats, Projector, Receiver, Speakers, Concessions Counter, Popcorn Machine), Refrigerator In Garage, Shoe Shelf In Primary Closet, Black Mirror In Primary Bath, Fitness Equipment, Teal Deck Umbrella, Wine Fridge, Beverage Fridge, Small Fridge In Wall
- Ownership: Fee Simple
Price history
| Date | Event | Price |
|---|---|---|
| 9/22/2025 | Sold | $1,784,797+11.6%$301/sqft |
Source:  Bright MLS #VALO2104824 Report a problem Bright MLS #VALO2104824 Report a problem | ||
| 8/30/2025 | Pending sale | $1,599,000$269/sqft |
Source: Bright MLS #VALO2104824 Report a problem | ||
| 8/26/2025 | Listed for sale | $1,599,000+174.3%$269/sqft |
Source: Bright MLS #VALO2104824 Report a problem | ||
| 2/20/2004 | Sold | $583,000$98/sqft |
Source: Public Record Report a problem | ||
Public tax history
| Year | Property taxes | Tax assessment |
|---|---|---|
| 2026 | $13,384 +17.2% | $1,662,570 +17.2% |
| 2025 | $11,417 +15.2% | $1,418,240 +23.8% |
| 2024 | $9,909 -7.1% | $1,145,570 -6% |
| 2023 | $10,663 +6.8% | $1,218,640 +8.6% |
| 2022 | $9,987 +11% | $1,122,150 +22.2% |
| 2021 | $8,997 +1.5% | $918,080 +7.2% |
| 2020 | $8,865 | $856,560 +4.4% |
| 2019 | $8,865 +2.8% | $820,600 +3.2% |
| 2018 | $8,628 -1.3% | $795,190 +2.3% |
| 2017 | $8,742 +2.8% | $777,110 +1.8% |
| 2016 | $8,503 | $763,140 +47.5% |
| 2015 | $8,503 +3.2% | $517,320 +3.4% |
| 2014 | $8,238 -3.6% | $500,250 -1.6% |
| 2013 | $8,541 | $508,230 |
| 2012 | -- | -- |
| 2011 | -- | -- |
| 2010 | -- | -- |
| 2009 | -- | $718,800 -1.7% |
| 2008 | -- | $731,400 -7% |
| 2007 | -- | $786,200 -11.3% |
| 2006 | -- | $886,700 +41.8% |
| 2005 | -- | $625,100 |
| 2004 | -- | $625,100 |
Find assessor info on the county website
Neighborhood: 20148
Nearby homes
- $1,422,7005 bd5 ba4.7k sqft22534 Forest Run Dr, Ashburn, VA 20148Off Market
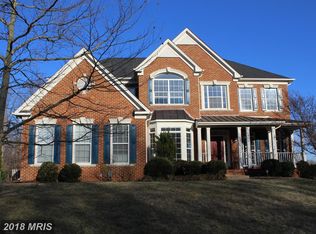
- $1,519,6006 bd5 ba5.1k sqft22526 Forest Run Dr, Ashburn, VA 20148Off Market
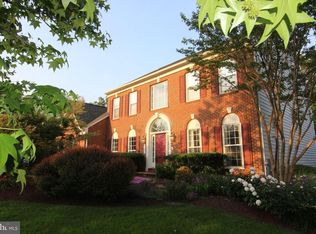
- $1,660,0005 bd5 ba6.7k sqft22531 Forest Run Dr, Ashburn, VA 20148Sold
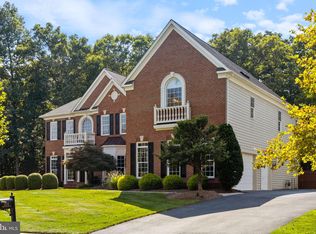
- $1,575,0004 bd5 ba5.7k sqft22527 Forest Run Dr, Ashburn, VA 20148Sold

- $1,427,1004 bd2 ba3.8k sqft22522 Forest Run Dr, Ashburn, VA 20148Off Market
- $1,499,5004 bd5 ba5.2k sqft42745 Still Creek Dr, Ashburn, VA 20148Off Market
- $1,472,4004 bd5 ba4.9k sqft42825 Still Creek Dr, Ashburn, VA 20148Off Market
- $673,8003 bd3 ba1.8k sqft22186 McCormick Ter, Ashburn, VA 20148Off Market
Nearby schools
GreatSchools rating
- 10/10Waxpool ElementaryGrades: PK-5Distance: 1.6 mi
- 10/10Eagle Ridge Middle SchoolGrades: 6-8Distance: 1.6 mi
- 9/10Briar Woods High SchoolGrades: PK,9-12Distance: 0.5 mi
Schools provided by the listing agent
- Elementary: Waxpool
- Middle: Eagle Ridge
- High: Briar Woods
- District: Loudoun County Public Schools
Source: Bright MLS. This data may not be complete. We recommend contacting the local school district to confirm school assignments for this home.
Get a cash offer in 3 minutes
Find out how much your home could sell for in as little as 3 minutes with a no-obligation cash offer.
Estimated market value
$1,807,300
Get a cash offer in 3 minutes
Find out how much your home could sell for in as little as 3 minutes with a no-obligation cash offer.
Estimated market value
$1,807,300
- Virginia
- Loudoun County
- Ashburn
- 20148
- 22530 Forest Run Dr
