Incredible, private retreat. Flooded with natural light, the main level welcomes you with a dramatic two-story foyer, sweeping staircase, and an entertainment-sized dining room with a well-appointed butler’s pantry. The living room offers flexibility as a second private office, complementing the dedicated main-level office for today’s work-from-home lifestyle. A conveniently located powder room offers excellent potential for conversion to a full bath, creating the opportunity for a main-level bedroom suite—perfect for multi-generational living or aging-in-place flexibility. Seller will consider a credit toward completion of the full bath with an acceptable offer. The gourmet kitchen features a large center island, stainless steel appliances, built-in work desk, abundant white cabinetry, and modern finishes, opening seamlessly to the main living spaces. The stunning two-story family room is a true focal point with floor-to-ceiling windows, a coffered ceiling, and cozy gas fireplace—ideal for everyday living and entertaining. Upstairs, the spacious primary suite offers a private retreat with sitting area, oversized walk-in closet, and fully renovated spa-inspired bath featuring dual quartz vanities, free-standing soaking tub, frameless glass shower, and heated floors. Three additional bedrooms are generously sized with access to completely updated baths, including a buddy bath and private en suite. The upper-level laundry room adds convenience with utility sink, built-in storage, and new washer and dryer. The fully finished walk-up basement expands the living space with a large recreation room, game area, home gym, and custom bar with beverage coolers. A private guest suite with luxury spa bath, steam shower, and walk-in sauna makes this level ideal for extended stays or guest accommodations. One of today’s most sought-after lifestyle features- the outdoor living in the home is exceptional, featuring a screened porch with wood-burning fireplace and low-maintenance tile flooring. The expansive paver patio provides space to relax or entertain, and a fully fenced yard and a beautiful backdrop of mature trees provides peace and absolute privacy. Completing the home is an oversized three-car side-load garage with additional storage space—perfect for a workshop or car-lover. Thoughtfully updated throughout, by the original owners, this exceptional property is truly turnkey and ready for immediate occupancy. Ideally located between Brambleton Town Center and Broadlands offering shopping, dining, and amenities, with optional pool membership available. Located in the Briar Woods HS pyramid - Waxpool ES, and Eagle Ridge MS. Easy access to the Silver Line Metro (less than 2 miles), Dulles International Airport, and major commuter routes including Route 7, Route 28, Route 267 (Dulles Toll Road), and Loudoun County Parkway. <BR><BR> STANDOUT FEATURES 🏡 Interior Highlights • 🍽 Updated kitchen with modern finishes • 🛁 All bathrooms fully renovated with cohesive, high-end design • 🔄 Front and back staircases for everyday convenience and flow 🎉 Entertaining & Lower Level • 🍸 Gorgeous, entertainment-sized bar in the basement—perfect for hosting 🌿 Outdoor Living • 🌳 Backs to woods for privacy and peaceful views • 🛋 Spacious 20x16 screened porch with vaulted ceiling, wood-burning fireplace, TV (conveys), and stylish wood-look tile flooring • 🪜 Step down to an expansive paver patio and fully fenced rear yard 🚗 Exterior & Systems • 🚘 Three-car, oversized side-load garage with excellent curb appeal • 🏠 Architectural 35-year roof • ♨ New water heater (2020) • ❄🔥 New upper-level heat pump (2026) • 🛠 All systems regularly maintained
Sold for $1,575,000
$1,575,000
22527 Forest Run Dr, Ashburn, VA 20148
4beds
5,729sqft
Single Family Residence
Built in 2003
0.46 Acres Lot
$1,580,700 Zestimate®
$275/sqft
$5,142 Estimated rent
Home value
$1,580,700
$1.50M - $1.66M
$5,142/mo
Zestimate® history
Owner options
List your home for rent
$5,142/mo
Rent Zestimate®
Find your next renter with Zillow Rental Manager. Plus, with online applications, you can quickly screen prospective tenants – for free.
$5,142/mo
Rent Zestimate®
Refinance and save
$10,099/mo
Est. payment
Refinancing to a lower rate could help reduce your monthly payments and save thousands over the life of the loan.
$10,099/mo
Est. payment
Explore your selling options
Work with a Zillow partner agent
Leverage their expertise and Zillow's premium Showcase listings to get your home seen by more buyers.
Get startedList with your own agent
Get your home in front of millions of buyers by listing it on Zillow.
Learn how to do itSell it yourself
Take full control of how buyers see your home on Zillow by listing For Sale by Owner (FSBO).
List your homeWhat's special
Cozy gas fireplaceFully finished walk-up basementExcellent curb appealEntertainment-sized dining roomGame areaHome gymFully fenced rear yard
Zillow last checked:
Listing updated:
Listed by:
Andrea McSorley 571-246-1127,
Long & Foster Real Estate, Inc.
Bought with:
Manish Arora, 0225070012
Samson Properties
Source: Bright MLS,MLS#: VALO2116840
Facts & features
Interior
Bedrooms & bathrooms
- Bedrooms: 4
- Bathrooms: 5
- Full bathrooms: 4
- 1/2 bathrooms: 1
- Main level bathrooms: 1
Rooms
- Room types: Living Room, Dining Room, Primary Bedroom, Bedroom 2, Bedroom 3, Bedroom 4, Kitchen, Game Room, Family Room, Foyer, Breakfast Room, Exercise Room, Maid/Guest Quarters, Office, Recreation Room, Storage Room, Bathroom 2, Bathroom 3, Primary Bathroom, Full Bath, Half Bath
Primary bedroom
- Features: Walk-In Closet(s), Flooring - Carpet
- Level: Upper
- Area: 368 Square Feet
- Dimensions: 16 X 23
Bedroom 2
- Features: Bathroom - Tub Shower
- Level: Upper
- Area: 154 Square Feet
- Dimensions: 11 X 14
Bedroom 3
- Features: Jack and Jill Bathroom
- Level: Upper
- Area: 140 Square Feet
- Dimensions: 10 X 14
Bedroom 4
- Features: Jack and Jill Bathroom
- Level: Upper
- Area: 182 Square Feet
- Dimensions: 13 X 14
Primary bathroom
- Features: Flooring - Ceramic Tile, Bathroom - Walk-In Shower, Soaking Tub, Flooring - Heated
- Level: Upper
Bathroom 2
- Level: Upper
Bathroom 3
- Level: Upper
Breakfast room
- Features: Flooring - HardWood
- Level: Main
- Area: 156 Square Feet
- Dimensions: 12 X 13
Dining room
- Features: Flooring - HardWood
- Level: Main
- Area: 224 Square Feet
- Dimensions: 14 X 16
Exercise room
- Level: Lower
- Area: 192 Square Feet
- Dimensions: 12 X 16
Family room
- Features: Cathedral/Vaulted Ceiling, Ceiling Fan(s)
- Level: Main
- Area: 361 Square Feet
- Dimensions: 19 X 19
Foyer
- Features: Flooring - HardWood
- Level: Main
Other
- Features: Bathroom - Walk-In Shower, Flooring - Ceramic Tile
- Level: Lower
Game room
- Features: Flooring - Luxury Vinyl Plank
- Level: Lower
- Area: 272 Square Feet
- Dimensions: 16 X 17
Half bath
- Features: Flooring - Wood
- Level: Main
Kitchen
- Features: Flooring - HardWood
- Level: Main
- Area: 209 Square Feet
- Dimensions: 11 X 19
Living room
- Features: Flooring - HardWood
- Level: Main
- Area: 224 Square Feet
- Dimensions: 14 X 16
Other
- Features: Flooring - Luxury Vinyl Plank
- Level: Lower
- Area: 170 Square Feet
- Dimensions: 10 X 17
Office
- Features: Flooring - HardWood
- Level: Main
- Area: 150 Square Feet
- Dimensions: 10 X 15
Recreation room
- Features: Flooring - Luxury Vinyl Plank
- Level: Lower
- Area: 616 Square Feet
- Dimensions: 22 X 28
Screened porch
- Features: Flooring - Tile/Brick
- Level: Main
- Area: 320 Square Feet
- Dimensions: 16 X 20
Storage room
- Features: Flooring - Concrete
- Level: Lower
- Area: 276 Square Feet
- Dimensions: 12 X 23
Heating
- Forced Air, Natural Gas
Cooling
- Central Air, Electric
Appliances
- Included: Refrigerator, Oven, Microwave, Dishwasher, Disposal, Washer, Dryer, Exhaust Fan, Gas Water Heater
- Laundry: Upper Level
Features
- Bar, Soaking Tub, Cedar Closet(s), Crown Molding, Curved Staircase, Open Floorplan, Formal/Separate Dining Room, Eat-in Kitchen, Kitchen - Gourmet, Kitchen Island, Recessed Lighting, Wainscotting, Upgraded Countertops
- Flooring: Wood
- Windows: Double Pane Windows, Vinyl Clad
- Basement: Finished,Rear Entrance,Connecting Stairway
- Number of fireplaces: 2
- Fireplace features: Wood Burning, Gas/Propane, Screen
Interior area
- Total structure area: 6,004
- Total interior livable area: 5,729 sqft
- Finished area above ground: 3,914
- Finished area below ground: 1,815
Property
Parking
- Total spaces: 3
- Parking features: Garage Door Opener, Garage Faces Side, Oversized, Asphalt, Attached
- Attached garage spaces: 3
- Has uncovered spaces: Yes
- Details: Garage Sqft: 750
Accessibility
- Accessibility features: None
Features
- Levels: Three
- Stories: 3
- Patio & porch: Patio, Screened, Porch, Screened Porch
- Pool features: None
- Fencing: Back Yard,Privacy
- Has view: Yes
- View description: Trees/Woods
Lot
- Size: 0.46 Acres
- Features: Backs to Trees
Details
- Additional structures: Above Grade, Below Grade
- Parcel number: 158388262000
- Zoning: R1
- Special conditions: Standard
Construction
Type & style
- Home type: SingleFamily
- Architectural style: Colonial
- Property subtype: Single Family Residence
Materials
- Masonry, Vinyl Siding
- Foundation: Other
Condition
- New construction: No
- Year built: 2003
Utilities & green energy
- Sewer: Public Sewer
- Water: Public
Green energy
- Energy efficient items: Fireplace/Wood Stove
Community & HOA
Community
- Subdivision: Estates Of Forest Ridge
HOA
- Has HOA: Yes
- Amenities included: Common Grounds
- Services included: Trash
- HOA fee: $220 quarterly
- HOA name: ESTATES AT FOREST RUN HOA
Location
- Region: Ashburn
Financial & listing details
- Price per square foot: $275/sqft
- Tax assessed value: $1,414,350
- Annual tax amount: $10,853
- Date on market: 4/2/2026
- Listing agreement: Exclusive Right To Sell
- Inclusions: 2 Beverage Coolers In Basement Bar, 2nd Dishwasher In Basement, Tv's On Walls, Furnishings Can Be Sold
- Ownership: Fee Simple
Price history
| Date | Event | Price |
|---|---|---|
| 7/23/2026 | Sold | $1,575,000-4.5%$275/sqft |
Source:  Bright MLS #VALO2116840 Report a problem Bright MLS #VALO2116840 Report a problem | ||
| 6/10/2026 | Contingent | $1,649,900$288/sqft |
Source: Bright MLS #VALO2116840 Report a problem | ||
| 5/27/2026 | Price change | $1,649,900-2.9%$288/sqft |
Source: Bright MLS #VALO2116840 Report a problem | ||
| 4/2/2026 | Listed for sale | $1,699,000+169.4%$297/sqft |
Source: Bright MLS #VALO2116840 Report a problem | ||
| 11/26/2003 | Sold | $630,690$110/sqft |
Source: Public Record Report a problem | ||
Public tax history
| Year | Property taxes | Tax assessment |
|---|---|---|
| 2026 | $11,386 +4.9% | $1,414,350 +4.9% |
| 2025 | $10,853 +11.8% | $1,348,200 +20.1% |
| 2024 | $9,707 -8% | $1,122,220 -7% |
| 2023 | $10,556 +7.5% | $1,206,370 +9.4% |
| 2022 | $9,816 +11.8% | $1,102,970 +23.1% |
| 2021 | $8,778 +1.3% | $895,730 +7% |
| 2020 | $8,666 | $837,270 +4.4% |
| 2019 | $8,666 +3.9% | $802,050 +4.4% |
| 2018 | $8,339 -2.1% | $768,560 +1.5% |
| 2017 | $8,520 +3.8% | $757,310 +1.8% |
| 2016 | $8,205 | $743,700 +50.5% |
| 2015 | $8,205 +3.6% | $494,110 +3.4% |
| 2014 | $7,920 -3.2% | $477,750 -0.4% |
| 2013 | $8,182 | $479,430 |
| 2012 | -- | -- |
| 2011 | -- | -- |
| 2010 | -- | -- |
| 2009 | -- | $695,900 -0.8% |
| 2008 | -- | $701,400 -7.7% |
| 2007 | -- | $759,600 -10.6% |
| 2006 | -- | $849,200 +40.5% |
| 2005 | -- | $604,500 |
| 2004 | -- | $604,500 |
Find assessor info on the county website
Neighborhood: 20148
Nearby homes
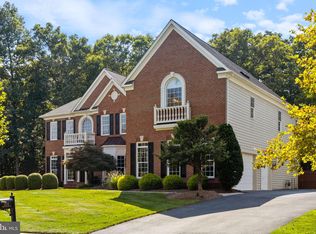
- $1,660,0005 bd5 ba6.7k sqft22531 Forest Run Dr, Ashburn, VA 20148Sold
- $1,499,5004 bd5 ba5.2k sqft42745 Still Creek Dr, Ashburn, VA 20148Off Market
- $1,750,2004 bd4 ba4.9k sqft42741 Still Creek Dr, Ashburn, VA 20148Off Market
- $1,784,7975 bd5 ba5.9k sqft22530 Forest Run Dr, Ashburn, VA 20148Sold
- $1,519,6006 bd5 ba5.1k sqft22526 Forest Run Dr, Ashburn, VA 20148Off Market
- $850,0005 bd5 ba2.8k sqft43303 John Michael Ter, Ashburn, VA 20148Sold
- $1,427,1004 bd2 ba3.8k sqft22522 Forest Run Dr, Ashburn, VA 20148Off Market
- $1,553,6005 bd5 ba5.9k sqft22478 Pine Ridge Ct, Ashburn, VA 20148Off Market
Nearby schools
GreatSchools rating
- 10/10Waxpool ElementaryGrades: PK-5Distance: 1.6 mi
- 10/10Eagle Ridge Middle SchoolGrades: 6-8Distance: 1.6 mi
- 9/10Briar Woods High SchoolGrades: PK,9-12Distance: 0.5 mi
Schools provided by the listing agent
- Elementary: Waxpool
- Middle: Eagle Ridge
- High: Briar Woods
- District: Loudoun County Public Schools
Source: Bright MLS. This data may not be complete. We recommend contacting the local school district to confirm school assignments for this home.
Get a cash offer in 3 minutes
Find out how much your home could sell for in as little as 3 minutes with a no-obligation cash offer.
Estimated market value
$1,580,700
Get a cash offer in 3 minutes
Find out how much your home could sell for in as little as 3 minutes with a no-obligation cash offer.
Estimated market value
$1,580,700
- Virginia
- Loudoun County
- Ashburn
- 20148
- 22527 Forest Run Dr
