Skip main navigation
Sold for $850,000
  • $850,000

    43303 John Michael Ter, Ashburn, VA 20148

    5beds
    2,840sqft
    Townhouse
    Built in 2017
    1,742 Square Feet Lot
    $868,300 Zestimate®
    $299/sqft
    $3,916 Estimated rent

    Home value

    $868,300

    $825,000 - $912,000

    $3,916/mo

    Zestimate® history
    Loading
    Loading...

    Owner options

    List your home for rent

    $3,916/mo

    Rent Zestimate®

    Find your next renter with Zillow Rental Manager. Plus, with online applications, you can quickly screen prospective tenants – for free.

    Learn more

    $3,916/mo

    Rent Zestimate®

    Refinance and save

    $5,249/mo

    Est. payment

    Refinancing to a lower rate could help reduce your monthly payments and save thousands over the life of the loan.

    See today's rates

    $5,249/mo

    Est. payment

    Explore your selling options

    Work with a Zillow partner agent

    Leverage their expertise and Zillow's premium Showcase listings to get your home seen by more buyers.

    Get started

    List with your own agent

    Get your home in front of millions of buyers by listing it on Zillow.

    Learn how to do it

    Sell it yourself

    Take full control of how buyers see your home on Zillow by listing For Sale by Owner (FSBO).

    List your home

    What's special

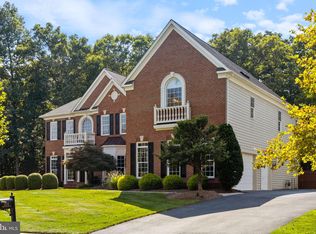
    Gorgeous 4-Level Townhome with Rooftop Terrace in Sought-After Westmoore! Welcome to this stunning 5 bedroom, 4.5 bath townhome with a 2-car garage offering over 3,000 sq ft of stylish living space. The entry level features engineered hardwood floors, a private bedroom with full bath, and easy access to the garage. The heart of the home is the expansive main level with open-concept living, a gourmet kitchen with granite counters, tile backsplash, center island, and sun-filled dining and family rooms on either side. The third level boasts a spacious primary suite with walk-in closet and spa-like bath, plus additional bedrooms and laundry for convenience. The top level is a true retreat—featuring a bedroom, full bath, recreation room, and a rooftop terrace perfect for sunrise coffee or sunset gatherings. Upgrades include engineered hardwood throughout, oak stairs on every level. Community amenities abound: pool, clubhouse, fitness center, amphitheater, dog park, playgrounds, and miles of trails. Fantastic location with easy access to Dulles Greenway, minutes to One Loudoun, shopping, dining, and just 10 minutes to Dulles Airport. Don’t miss the opportunity to own this exceptional home in one of Ashburn’s most vibrant communities!

    Zillow last checked:

    Listing updated:

    Listed by:

    Sasha Martin 703-635-9299,

    Samson Properties

    Bought with:

    B Taet, 225223381

    Pearson Smith Realty, LLC

    Source: Bright MLS,MLS#: VALO2107478MLS Logo

    Facts & features

    Interior

    Bedrooms & bathrooms
    • Bedrooms: 5
    • Bathrooms: 5
    • Full bathrooms: 4
    • 1/2 bathrooms: 1
    • Main level bathrooms: 1
    Heating
    • Forced Air, Natural Gas
    Cooling
    • Central Air, Electric
    Appliances
    • Included: Microwave, Dishwasher, Disposal, Dryer, Refrigerator, Washer, Cooktop, Gas Water Heater
    Features
    • Kitchen - Gourmet
    • Has basement: No
    • Has fireplace: No
    Interior area
    • Total structure area: 2,840
    • Total interior livable area: 2,840 sqft
    • Finished area above ground: 2,840

    Property

    Parking
    • Total spaces: 2
    • Parking features: Garage Faces Rear, Parking Lot, Attached
    • Attached garage spaces: 2
    Accessibility
    • Accessibility features: None
    Features
    • Levels: Four
    • Stories: 4
    • Pool features: None
    Lot
    • Size: 1,742 sqft
    Details
    • Additional structures: Above Grade
    • Parcel number: 120187018000
    • Zoning: PDTRC
    • Special conditions: Standard

    Construction

    Type & style
    • Home type: Townhouse
    • Architectural style: Colonial
    • Property subtype: Townhouse
    Materials
    • Combination, Brick
    • Foundation: Concrete Perimeter
    Condition
    • New construction: No
    • Year built: 2017

    Utilities & green energy

    • Sewer: Public Sewer
    • Water: Public

    Community & neighborhood

    Location
    • Region: Ashburn
    • Subdivision: Westmoore At Moorefield

    HOA & financial

    HOA
    • Has HOA: Yes
    • HOA fee: $170 monthly
    • Association name: WESTMOORE HOA

    Other

    Other facts
    • Listing agreement: Exclusive Right To Sell
    • Ownership: Fee Simple

    Price history

    DateEventPrice
    11/17/2025Sold$850,000+1.2%$299/sqft
    Source: Bright MLS #VALO2107478 Report a problem
    10/29/2025Pending sale$839,900+45.7%$296/sqft
    Source: Bright MLS #VALO2107478 Report a problem
    10/13/2017Sold$576,370$203/sqft
    Source: Public Record Report a problem

    Public tax history

    YearProperty taxesTax assessment
    2025$7,936 +1.1%$789,680 +7.1%
    2024$7,854 +30.2%$737,430 +7%
    2023$6,031 -20.9%$689,310 -1.4%
    2022$7,621 +2.6%$699,140 +11.1%
    2021$7,427 -0.7%$629,420 +4%
    2020$7,477 +100%$605,430 +2.4%
    2019$3,739 -39.3%$591,310 +4.1%
    2018$6,162 +58.6%$567,930 -0.4%
    2017$3,886 $570,040

    Find assessor info on the county website

    Neighborhood: 20148

    Nearby schools

    GreatSchools rating
    Schools provided by the listing agent
    • Elementary: Moorefield Station
    • Middle: Eagle Ridge
    • High: Rock Ridge
    • District: Loudoun County Public Schools

    Source: Bright MLS. This data may not be complete. We recommend contacting the local school district to confirm school assignments for this home.

    Get a cash offer in 3 minutes
    Find out how much your home could sell for in as little as 3 minutes with a no-obligation cash offer.
    Estimated market value
    $868,300
    Get a cash offer in 3 minutes
    Find out how much your home could sell for in as little as 3 minutes with a no-obligation cash offer.
    Estimated market value
    $868,300