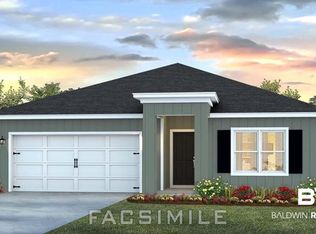
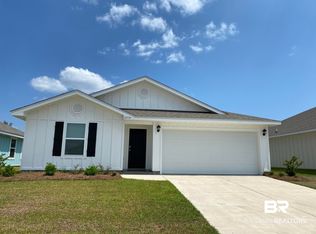
Located in the Roberts Cove neighborhood at 22535 Aleutian Ave, this Gold Fortified home offers a convenient location just off the Foley Beach Express on County Rd 12, making it easy to get to Gulf Shores and Orange Beach. You are also close to local favorites like Graham Creek Nature Preserve, OWA, and Tanger Outlets, giving you quick access to outdoor recreation, shopping, dining, and entertainment. Within the neighborhood, residents enjoy amenities including a zero-entry pool and fitness room, adding to the appeal of this community. Tucked near the end of a cul-de-sac, this home offers a quieter setting with less through traffic. Recent upgrades include an extended patio, a fully grassed yard, a privacy fence with three locking gates, and updated plumbing fixtures. Built in 2023 by D.R. Horton, this 4-bedroom, 2-bathroom Cali plan offers 1,787 square feet with LVP flooring and granite countertops throughout. The kitchen features stainless steel appliances, a pantry, and an island with seating, and flows seamlessly into the adjacent dining area and living room. The primary suite includes an ensuite bathroom with a double vanity, walk-in closet, garden tub, separate shower, and a private water closet. Three additional bedrooms share a full bathroom, and a dedicated laundry room completes the interior. Out back, a covered patio with an extended paver patio overlooks a fully fenced yard, offering plenty of space to relax or entertain. An attached double garage completes the property.
Closed
Zillow last checked:
Listing updated:
Bought with:
Tim Lower, 112710-1
SimpliHOM Alabama -Huntsville LLC
Source: Baldwin Realtors,MLS#: 395451
Price history
| Date | Event | Price |
|---|---|---|
| 9/21/2026 | Sold | $328,000$184/sqft |
Source:  Baldwin Realtors #395451 Report a problem Baldwin Realtors #395451 Report a problem | ||
| 7/29/2026 | Price change | $328,000-0.3%$184/sqft |
Source: Baldwin Realtors #395451 Report a problem | ||
| 4/21/2026 | Listed for sale | $329,000$184/sqft |
Source: Baldwin Realtors #395451 Report a problem | ||
| 4/1/2026 | Listing removed | $329,000$184/sqft |
Source: Baldwin Realtors #388895 Report a problem | ||
| 12/10/2025 | Listed for sale | $329,000-2.9%$184/sqft |
Source: Baldwin Realtors #388895 Report a problem | ||
| 11/20/2025 | Listing removed | $339,000$190/sqft |
Source: Baldwin Realtors #385694 Report a problem | ||
| 10/11/2025 | Price change | $339,000+3%$190/sqft |
Source: Baldwin Realtors #385694 Report a problem | ||
| 10/8/2025 | Price change | $329,000-2.9%$184/sqft |
Source: Baldwin Realtors #385694 Report a problem | ||
| 9/24/2025 | Listed for sale | $339,000+9.9%$190/sqft |
Source: Baldwin Realtors #385694 Report a problem | ||
| 9/27/2023 | Sold | $308,385$173/sqft |
Source: Baldwin Realtors #346241 Report a problem | ||


Get a cash offer in 3 minutes
Find out how much your home could sell for in as little as 3 minutes with a no-obligation cash offer.
Estimated market value
$328,100
