Skip main navigation
Pending
  • Price cut: $6K (5/12)
    $309,000

    22544 Aleutian Ave, Foley, AL 36535

    3beds
    1,272sqft
    : 
    Loading
    Get pre-qualified
    Residential
    Built in 2023
    6,499 Square Feet Lot
    $-- Zestimate®
    $243/sqft
    $95/mo HOA

    What's special

    Two additional spacious bedroomsFenced-in yardDouble sink vanityWalk-in showerSmart home packageShaker style cabinetsLed lighting
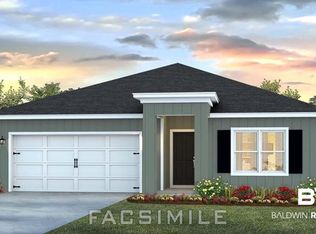
    The back yard view you've dreaming of! Quick move in available! Premium lot!! Come tour this beautifully maintained, 3-bedroom and 2-bathroom new construction home! This home features vinyl plank flooring (no carpet), led lighting, granite countertops, shaker style cabinets, and a smart home package. As you enter into your foyer the primary bedroom is off to the side and features an en-suite bathroom with a double sink vanity, with a walk-in shower and an oversized 7'x12' walk-in closet. Down the hall you will find an open-concept living area perfect for entertaining, along with two additional spacious bedrooms located toward the back of the home. Step outside to one of the home's best features, the fenced-in yard and extended patio overlooking the beautiful pond! Enjoy stunning sunset views over the water and relaxing evenings listening to the owls in the nearby tree line! This home is GOLD Fortified which offers outstanding protection in storms and great insurance savings. The neighborhood offers a coastal resort-style lifestyle with community amenities including a pool and fitness center. Conveniently located just minutes from OWA, Gulf Shores, Orange Beach, and local nature preserves! Buyer to verify all information and due diligence. Seller is a licensed Alabama Real Estate Agent. Buyer to verify all information during due diligence.
    70 days
    |
    8
    |
    1
    |

    Likely to sell faster than

    Zillow last checked:

    Listing updated:

    Listed by:

    Courtney Roberts 251-284-3994,

    DHI Realty of Alabama, LLC

    Source: Baldwin Realtors,MLS#: 395879MLS Logo

      Facts & features

      Interior

      Bedrooms & bathrooms
      • Bedrooms: 3
      • Bathrooms: 2
      • Full bathrooms: 2
      Heating
      • Electric, Central, Heat Pump
      Cooling
      • Electric
      Appliances
      • Included: Dishwasher, Disposal, Dryer, Microwave, Electric Range, Refrigerator, Refrigerator w/Ice Maker, Washer, Cooktop
      Features
      • Ceiling Fan(s), Split Bedroom Plan
      • Flooring: Luxury Vinyl Plank
      • Has basement: No
      • Has fireplace: No
      Interior area
      • Total structure area: 1,272
      • Total interior livable area: 1,272 sqft

      Property

      Parking
      • Total spaces: 2
      • Parking features: Attached, Garage, Garage Door Opener
      • Has attached garage: Yes
      • Covered spaces: 2
      Features
      • Levels: One
      • Stories: 1
      • Patio & porch: Covered, Rear Porch
      • Exterior features: Termite Contract
      • Pool features: Community, Association
      • Fencing: Fenced
      • Has view: Yes
      • View description: None
      Lot
      • Size: 6,499 Square Feet
      • Dimensions: 52' x 125'
      • Features: Less than 1 acre, Cul-De-Sac, Few Trees
      Details
      • Parcel number: 056106140000002.041

      Construction

      Type & style
      • Home type: SingleFamily
      • Architectural style: Cottage
      • Property subtype: Residential
      Materials
      • Concrete, Fortified-Gold
      • Foundation: Slab
      • Roof: Dimensional
      Condition
      • Resale
      • New construction: No
      • Year built: 2023

      Utilities & green energy

      • Electric: Baldwin EMC
      • Utilities for property: Cable Connected

      Community & HOA

      Community
      • Features: Fitness Center, Pool
      • Security: Smoke Detector(s), Carbon Monoxide Detector(s)
      • Subdivision: Roberts Cove
      HOA
      • Has HOA: Yes
      • Services included: Association Management, Maintenance Grounds, Recreational Facilities, Clubhouse, Pool
      • HOA fee: $95 monthly
      Location
      • Region: Foley

      Financial & listing details

      • Price per square foot: $243/sqft
      • Tax assessed value: $265,300
      • Annual tax amount: $1,100
      • Price range: $309K - $309K
      • Date on market: 4/29/2026
      • Ownership: Whole/Full

        Estimated market value

        Not available

        Estimated sales range

        Not available

        Not available

        Price history

        DateEventPrice
        5/26/2026Pending sale$309,000$243/sqft
        Source: Baldwin Realtors #395879 Report a problem
        5/12/2026Price change$309,000-1.9%$243/sqft
        Source: Baldwin Realtors #395879 Report a problem
        4/29/2026Listed for sale$315,000+13.1%$248/sqft
        Source: Baldwin Realtors #395879 Report a problem
        7/31/2023Sold$278,569$219/sqft
        Source: Baldwin Realtors #345705 Report a problem
        5/10/2023Pending sale$278,569+0.3%$219/sqft
        Source: DR Horton Report a problem
        4/26/2023Price change$277,869+2%$218/sqft
        Source: DR Horton Report a problem
        4/21/2023Listed for sale$272,525$214/sqft
        Source: DR Horton Report a problem

        Public tax history

        YearProperty taxesTax assessment
        2025$831 +0.2%$26,540 +0.2%
        2024$829 $26,480

        Find assessor info on the county website

        Monthly payment

        Est. payment

        Payment breakdown

        Explore the cost of this home by adjusting the details. Changes won't be saved.
        All calculations are estimates and provided by Zillow, Inc. for informational purposes only. Actual amounts may vary.
        HOA fees may include property taxes on listings classified as Co-Ops. Contact the listing agent and/or owner for fee details.
        Mortgage interest rates are dependent on a number of factors, including credit score, down payment, and repayment length. Interest rate data provided by Zillow Group Marketplace, Inc. as of 1/1/1970 from various mortgage lenders with which we have lead or other similar arrangements; the Estimated Payment is an average of those rates.
        See how much you could borrow to make a competitive offer.

        Climate risks

        Neighborhood: 36535

        Getting around

        0 / 100
        Car-Dependent
        25 / 100
        Somewhat Bikeable

        Nearby schools

        GreatSchools rating
        Schools provided by the listing agent
        • Elementary: Florence B Mathis
        • Middle: Foley Middle
        • High: Foley High

        Source: Baldwin Realtors. This data may not be complete. We recommend contacting the local school district to confirm school assignments for this home.

        A local agent can set up tours, give advice and negotiate with sellers.

        Browse local experts

        Similar homes

        Skip to the end of the carouselSkip to the beginning of the carousel