Skip main navigation
Off market
  • $878,500

    22538 Foundation Dr, Ashburn, VA 20148

    4beds
    3,251sqft
    Townhouse
    Built in 2021
    -- sqft lot
    $878,500 Zestimate®
    $270/sqft
    $4,261 Estimated rent

    Home value

    $878,500

    $835,000 - $922,000

    $4,261/mo

    Zestimate® history
    Loading
    Loading...

    Owner options

    List your home for rent

    $4,261/mo

    Rent Zestimate®

    Find your next renter with Zillow Rental Manager. Plus, with online applications, you can quickly screen prospective tenants – for free.

    Learn more

    $4,261/mo

    Rent Zestimate®

    Refinance and save

    $5,322/mo

    Est. payment

    Refinancing to a lower rate could help reduce your monthly payments and save thousands over the life of the loan.

    See today's rates

    $5,322/mo

    Est. payment

    Explore your selling options

    Work with a Zillow partner agent

    Leverage their expertise and Zillow's premium Showcase listings to get your home seen by more buyers.

    Get started

    List with your own agent

    Get your home in front of millions of buyers by listing it on Zillow.

    Learn how to do it

    Sell it yourself

    Take full control of how buyers see your home on Zillow by listing For Sale by Owner (FSBO).

    List your home

    What's special

    Private balconyPlush carpetingTwo-car garageSpacious loftOpen-concept designUpgraded tileRooftop terrace

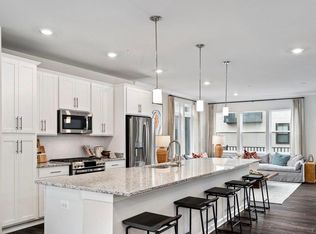
    Live large, live smart, and live stylishly in this brand new, ultra-modern 4-level townhouse offering 3,251 sq. ft. of luxury and comfort. Located just one mile from the Silver Line Metro, this expansive home combines the convenience of suburban living with easy access to the city. The main level features Tempesta plank flooring, an open-concept design, and a chef-inspired kitchen with a massive center island, white ornamental granite countertops, 42" cabinets, stylish backsplash, and stainless steel appliances. The adjoining great room, living, and dining areas create the perfect space for entertaining or relaxing by the fireplace. The upper level boasts a luxurious primary suite with quartz countertops and upgraded tile, along with two additional bedrooms and a hall bath, all featuring plush carpeting. The fourth level includes a spacious loft, a fourth bedroom, a full bath, and a rooftop terrace ideal for unwinding or entertaining. This home is fully equipped with oak stairs, decorative lighting, LED fixtures, window blinds, upper-level laundry with washer and dryer, a private balcony and deck, and a two-car garage. Enjoy resort-style amenities in this vibrant community with pools, clubhouse, fitness center, playgrounds, and scenic walking and jogging trails. This is your chance to live in a move-in ready home where modern design meets everyday convenience. All residents are enrolled in the Resident Benefits Package which includes HVAC air filter delivery, on-demand pest control, vetted licensed and insured vendors, and much more! More details upon application. By submitting your information on this page you consent to being contacted by the Property Manager and RentEngine via SMS, phone, or email.

    This property is off market, which means it's not currently listed for sale or rent on Zillow. This may be different from what's available on other websites or public sources.

    Zillow last checked:

    Listing updated:

    Source: Zillow Rentals

    Facts & features

    Interior

    Bedrooms & bathrooms
    • Bedrooms: 4
    • Bathrooms: 4
    • Full bathrooms: 4
    Rooms
    • Room types: Dining Room, Family Room, Laundry Room, Master Bath
    Heating
    • Fireplace
    Appliances
    • Included: Dishwasher, Dryer, Microwave, Range Oven, Refrigerator, Stove, Washer
    • Laundry: In Unit, Shared
    Features
    • Flooring: Carpet, Hardwood, Tile
    • Has fireplace: Yes
    Interior area
    • Total interior livable area: 3,251 sqft

    Property

    Parking
    • Total spaces: 2
    • Parking features: Parking Lot
    • Details: Contact manager
    Features
    • Patio & porch: Deck
    • Exterior features: Balcony, Lawn
    Details
    • Parcel number: 121486599000

    Construction

    Type & style
    • Home type: Townhouse
    • Property subtype: Townhouse
    Condition
    • Year built: 2021

    Community & HOA

    Community
    • Features: Fitness Center, Playground, Pool
    • Deposit fee: $4,400
    HOA
    • Amenities included: Fitness Center, Pool
    Location
    • Region: Ashburn

    Financial & listing details

    • Price per square foot: $270/sqft
    • Tax assessed value: $854,320
    • Annual tax amount: $8,586
    • Date on market: 7/8/2025
    • Date available: 07/21/2025
    • Lease term: 1 Year

    Price history

    DateEventPrice
    7/24/2025Listing removed$4,400$1/sqft
    Source: Zillow Rentals Report a problem
    7/8/2025Listed for rent$4,400$1/sqft
    Source: Zillow Rentals Report a problem
    11/29/2021Sold$785,000$241/sqft
    Source: Public Record Report a problem

    Public tax history

    YearProperty taxesTax assessment
    2025$8,586 +0.6%$854,320 +6.6%
    2024$8,535 +28.7%$801,430 +5.7%
    2023$6,634 -21.6%$758,150 -2.3%
    2022$8,461 +225.9%$776,240 +252.8%
    2021$2,596 $220,000
    Find assessor info on the county website

    Neighborhood: Moorefield

    Nearby schools

    GreatSchools rating
    Get a cash offer in 3 minutes
    Find out how much your home could sell for in as little as 3 minutes with a no-obligation cash offer.
    Estimated market value
    $878,500
    Get a cash offer in 3 minutes
    Find out how much your home could sell for in as little as 3 minutes with a no-obligation cash offer.
    Estimated market value
    $878,500