The Coleman at Jackson Hills, greets you with a covered front porch entry that opens to a welcoming dining room, or study if you prefer. Expansive sight lines across the back of the home connect the family room, breakfast nook and kitchen areas. The window is placed above the kitchen sink and the kitchen offers an optional center island. Four upstairs bedrooms include an owner's suite with large walk-in closet, while a convenient laundry room is situated in a central location. The secondary bathroom offers compartmentalized space that allows for multiple people to use the space at the same time with access to the three additional bedrooms. **JULY CLOSING* Special interest rates and incentives available!! *Ask about our current special incentives and a $2,000 Hometown Hero credit on homes in Clarksville! They are for a limited time with seller’s preferred lender and title company. Special offer restrictions and details apply. Contact the onsite agent for details. **Photos and videos may not be of actual listed home but of a SDH Model home or similar home.
Closed
Zillow last checked:
Listing updated:
Bought with:
DONNA CHARMAINE SHEPHERD, 367347
Epique Realty
Source: RealTracs MLS as distributed by MLS GRID,MLS#: 3186441
Price history
| Date | Event | Price |
|---|---|---|
| 8/3/2026 | Sold | $335,000-2.9%$163/sqft |
Source:  RealTracs MLS as distributed by MLS GRID #3186441 Report a problem RealTracs MLS as distributed by MLS GRID #3186441 Report a problem | ||
| 7/19/2026 | Pending sale | $344,990$168/sqft |
Source: RealTracs MLS as distributed by MLS GRID #3186441 Report a problem | ||
| 6/17/2026 | Listing removed | $344,990$168/sqft |
Source:  Smith Douglas Homes Report a problem Smith Douglas Homes Report a problem | ||
| 5/20/2026 | Price change | $344,990-4.2%$168/sqft |
Source: RealTracs MLS as distributed by MLS GRID #3186441 Report a problem | ||
| 4/9/2026 | Price change | $359,990-2.7%$175/sqft |
Source: RealTracs MLS as distributed by MLS GRID #3149582 Report a problem | ||
| 4/2/2026 | Price change | $369,8400%$180/sqft |
Source: RealTracs MLS as distributed by MLS GRID #3149582 Report a problem | ||
| 3/2/2026 | Price change | $369,990-1.2%$180/sqft |
Source: RealTracs MLS as distributed by MLS GRID #3117930 Report a problem | ||
| 2/20/2026 | Price change | $374,5900%$182/sqft |
Source: RealTracs MLS as distributed by MLS GRID #3117930 Report a problem | ||
| 1/29/2026 | Listed for sale | $374,690$183/sqft |
Source: RealTracs MLS as distributed by MLS GRID #3117930 Report a problem | ||
Nearby homes
- $369,8504 bd3 ba2k sqft280 Claude Cir LOT 99, Clarksville, TN 37042New Construction

- $345,0003 bd3 ba1.9k sqft2260 Ireland Way LOT 50, Clarksville, TN 37042Sold
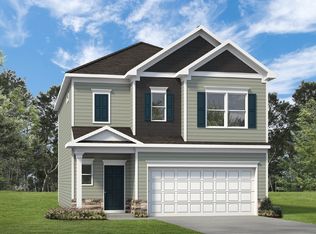
- $342,0603 bd2 ba1.7k sqft863 Ridgefield Way LOT 45, Clarksville, TN 37042New Construction
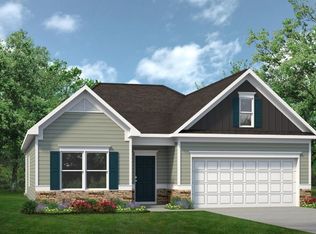
- $334,9903 bd2 ba1.7k sqft300 Claude Cir LOT 101, Clarksville, TN 37042Pending

Get a cash offer in 3 minutes
Find out how much your home could sell for in as little as 3 minutes with a no-obligation cash offer.
Estimated market value
$335,200
