The Langford at Jackson Hills is a flexible one-level living space, punctuated by a light-filled dining area with views of the backyard and access to a covered patio. An adjacent open kitchen with central island overlooks the spacious family room. The owner's suite, tucked away at the back of the home, feels like a private sanctuary with its sizable walk-in closet. A conveniently located and extra-large laundry room enhances everyday living and offers optional convenience right into the laundry. *Ask about our current special incentives and a $2,000 Hometown Hero credit on homes in Clarksville! They are for a limited time with seller’s preferred lender and title company. Special offer restrictions and details apply. Contact the onsite agent for details. **Photos and videos may not be of actual listed home but of a SDH Model home or similar home.
Under contract - not showing
$339,290
312 Claude Cir Lot 103, Clarksville, TN 37042
3beds
1,740sqft
Single Family Residence, Residential
Built in 2026
-- sqft lot
$-- Zestimate®
$195/sqft
$35/mo HOA
What's special
Spacious family roomExtra-large laundry roomSizable walk-in closet
- 61 days |
- 2 |
- 0 |
Zillow last checked:
Listing updated:
Listed by:
Viva Aldrich 931-264-4777,
SDH Nashville, LLC 404-803-8985,
Kelly Powers 615-559-3992,
SDH Nashville, LLC
Source: RealTracs MLS as distributed by MLS GRID,MLS#: 3247552
Facts & features
Interior
Bedrooms & bathrooms
- Bedrooms: 3
- Bathrooms: 2
- Full bathrooms: 2
- Main level bedrooms: 3
Bedroom 1
- Features: Walk-In Closet(s)
- Level: Walk-In Closet(s)
- Area: 208 Square Feet
- Dimensions: 16x13
Bedroom 2
- Area: 120 Square Feet
- Dimensions: 12x10
Bedroom 3
- Area: 120 Square Feet
- Dimensions: 12x10
Primary bathroom
- Features: Double Vanity
- Level: Double Vanity
Dining room
- Area: 99 Square Feet
- Dimensions: 11x9
Kitchen
- Area: 168 Square Feet
- Dimensions: 14x12
Living room
- Area: 208 Square Feet
- Dimensions: 13x16
Heating
- Central, Electric
Cooling
- Central Air, Electric
Appliances
- Included: Electric Range, Dishwasher, Disposal, Microwave
- Laundry: Electric Dryer Hookup, Washer Hookup
Features
- High Ceilings, Open Floorplan, Pantry, Walk-In Closet(s)
- Flooring: Carpet, Luxury Vinyl
- Basement: None
- Number of fireplaces: 1
- Fireplace features: Electric, Living Room
Interior area
- Total structure area: 1,740
- Total interior livable area: 1,740 sqft
- Finished area above ground: 1,740
Property
Parking
- Total spaces: 2
- Parking features: Garage Door Opener, Garage Faces Front
- Attached garage spaces: 2
Features
- Levels: One
- Stories: 1
- Patio & porch: Patio, Covered
Details
- Special conditions: Standard
Construction
Type & style
- Home type: SingleFamily
- Architectural style: Ranch
- Property subtype: Single Family Residence, Residential
Materials
- Stone, Vinyl Siding
- Roof: Shingle
Condition
- New construction: Yes
- Year built: 2026
Utilities & green energy
- Sewer: Public Sewer
- Water: Public
- Utilities for property: Electricity Available, Water Available
Community & HOA
Community
- Security: Carbon Monoxide Detector(s), Fire Alarm
- Subdivision: Jackson Hills
HOA
- Has HOA: Yes
- Amenities included: Sidewalks
- Services included: Trash
- HOA fee: $35 monthly
- Second HOA fee: $200 one time
Location
- Region: Clarksville
Financial & listing details
- Price per square foot: $195/sqft
- Annual tax amount: $2,500
- Date on market: 6/23/2026
- Date available: 09/30/2026
- Electric utility on property: Yes
Estimated market value
Not available
Estimated sales range
Not available
Not available
Price history
| Date | Event | Price |
|---|---|---|
| 7/6/2026 | Pending sale | $339,290$195/sqft |
Source:  RealTracs MLS as distributed by MLS GRID #3247552 Report a problem RealTracs MLS as distributed by MLS GRID #3247552 Report a problem | ||
| 6/23/2026 | Listed for sale | $339,290$195/sqft |
Source: RealTracs MLS as distributed by MLS GRID #3247552 Report a problem | ||
Public tax history
Tax history is unavailable.
Monthly payment
Est. payment
Payment breakdown
Explore the cost of this home by adjusting the details. Changes won't be saved.Climate risks
Neighborhood: 37042
Nearby schools
GreatSchools rating
- 7/10Woodlawn Elementary SchoolGrades: PK-5Distance: 2.5 mi
- 6/10New Providence Middle SchoolGrades: 6-8Distance: 3.5 mi
- 4/10Northwest High SchoolGrades: 9-12Distance: 2.7 mi
Schools provided by the listing agent
- Elementary: Woodlawn Elementary
- Middle: New Providence Middle
- High: Northwest High School
Source: RealTracs MLS as distributed by MLS GRID. This data may not be complete. We recommend contacting the local school district to confirm school assignments for this home.
- $342,0603 bd2 ba1.7k sqft863 Ridgefield Way LOT 45, Clarksville, TN 37042New Construction
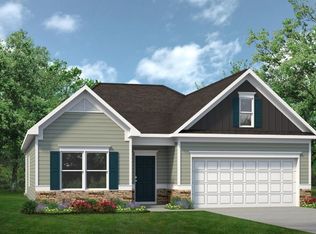
- $334,9903 bd2 ba1.7k sqft300 Claude Cir LOT 101, Clarksville, TN 37042Pending

- $336,0903 bd2 ba1.7k sqft318 Claude Cir LOT 104, Clarksville, TN 37042New Construction

- $342,6303 bd2 ba1.7k sqft263 Claude Cir LOT 32, Clarksville, TN 37042New Construction
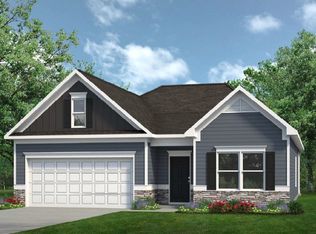
- $339,9903 bd2 ba1.7k sqft2257 Ireland Way LOT 47, Clarksville, TN 37042Sold
- $335,0004 bd3 ba2k sqft2254 Ireland Way LOT 51, Clarksville, TN 37042Sold
- $368,1504 bd3 ba2k sqft280 Claude Cir LOT 99, Clarksville, TN 37042New Construction
- $369,0004 bd3 ba2.1k sqft254 Donegal Dr LOT 155, Clarksville, TN 37042Sold
A local agent can set up tours, give advice and negotiate with sellers.
A local lender can help you make sure your offer is ready when you are.
Similar homes
- $342,6303 bd2 ba1.7k sqft263 Claude Cir Lot 32, Clarksville, TN 37042New Construction
 RealTracs MLS as distributed by MLS GRID
 - $376,1154 bd3 ba2k sqft269 Claude Cir Lot 33, Clarksville, TN 37042New Construction
 RealTracs MLS as distributed by MLS GRID
 - $342,0603 bd2 ba1.7k sqft863 Ridgefield Way Lot 45, Clarksville, TN 37042New ConstructionRealTracs MLS as distributed by MLS GRID
- $324,9903 bd2 ba1.5k sqft294 Claude Cir Lot 100, Clarksville, TN 37042New Construction
 RealTracs MLS as distributed by MLS GRID
 - $351,2403 bd3 ba1.9k sqft264 Claude Cir Lot 98, Clarksville, TN 37042New ConstructionRealTracs MLS as distributed by MLS GRID
- from $309,9903 bd3 ba1.9k sqftThe Braselton II Plan, Jackson Hills, Clarksville, TN 37042New ConstructionSmith Douglas Homes
- $339,9904 bd3 ba1.8k sqft929 Pitcher Dr, Clarksville, TN 37042New ConstructionMLS ID #3218185, Shannon England. RealTracs MLS as distributed by MLS GRID
- $299,7253 bd2 ba1.1k sqft306 Claude Cir Lot 102, Clarksville, TN 37042New ConstructionRealTracs MLS as distributed by MLS GRID
- $329,9003 bd2 ba1.3k sqft330 Tisha Ct Lot 589, Clarksville, TN 37042New ConstructionMLS ID #3234849, Jurnee Gillette. RealTracs MLS as distributed by MLS GRID
- $329,9003 bd2 ba1.3k sqft330 Tisha Ct, Clarksville, TN 37042New ConstructionMLS ID #3234849, Jurnee Gillette. eXp Realty
- from $314,9904 bd3 ba2k sqftThe Coleman Plan, Jackson Hills, Clarksville, TN 37042New ConstructionSmith Douglas Homes
- from $299,9903 bd2 ba1.7k sqftThe Langford Plan, Jackson Hills, Clarksville, TN 37042New ConstructionSmith Douglas Homes
- from $284,9903 bd2 ba1.5k sqftThe Piedmont Plan, Jackson Hills, Clarksville, TN 37042New ConstructionSmith Douglas Homes
- from $309,9003 bd2 ba1.2k sqftCumberland Plan, Cherry Fields, Clarksville, TN 37042New ConstructionRockwood Homes - TN
- from $339,9903 bd2 ba1.6k sqftAlan Plan, Lisenbee Fields : Cambridge, Clarksville, TN 37042New ConstructionLennar Homes
- $363,9004 bd3 ba1.9k sqft1139 Lisenbee Way, Clarksville, TN 37042For SaleMLS ID #3262968, Sumitra Daswani. RealTracs MLS as distributed by MLS GRID
- $344,9904 bd3 ba2k sqft941 Pitcher Dr, Clarksville, TN 37042New ConstructionRealTracs MLS as distributed by MLS GRID
- from $400,0004 bd3 ba2.2k sqftAberdeen Plan, Cherry Fields, Clarksville, TN 37042New ConstructionRockwood Homes - TN
- $399,0004 bd3 ba2.1k sqft468 Herman Dr, Clarksville, TN 37042For SaleMLS ID #3281047, Lamar Clift. RealTracs MLS as distributed by MLS GRID
- $307,4003 bd3 ba1.6k sqft203 Clark Rd, Clarksville, TN 37042For SaleMLS ID #3232237, Summer Brady. RealTracs MLS as distributed by MLS GRID
