PRICE DROP!!! Welcome to one of Clarksville’s newer neighborhoods, located just minutes from Fort Campbell.
This never-lived-in former model home offers the space and flexibility today’s buyers are looking for, featuring four bedrooms plus an additional flex room that can easily serve as a home office, playroom, or even a private in-home gym. Designed with both comfort and functionality in mind, it’s a great fit for anyone wanting modern amenities and a convenient commute.
Located in Lisenbee Fields, this home offers more than just four walls. The neighborhood features a playground, splash pad, fitness center, dog park, and private baseball field—making it easy to enjoy time outdoors without ever leaving the community. Just minutes from Fort Campbell and close to everything Clarksville has to offer, you’ll appreciate the quick commute and convenient access to shopping, dining, and everyday essentials.
This home is packed with thoughtful upgrades and added features that enhance both comfort and value. Exterior durability starts with Hardie siding on all four sides and frost-proof exterior hose bibs for year-round convenience.
Inside, you’ll find smart thermostats, upgraded LVP flooring, and quartz countertops in the kitchen for a modern, low-maintenance finish. Ceiling fans are roughed in for every room, and the home includes a security system with equipment already in place, plus window treatments throughout.
The separate laundry room comes complete with a washer and dryer, making move-in that much easier. The finished garage features epoxy flooring and its own HVAC unit system—perfect for a workshop, home gym, or climate-controlled storage.
Out back, enjoy a 10x14 composite deck with stairs overlooking a yard supported by a full sprinkler and irrigation system, offering easy upkeep and more time to relax.
This one truly checks all the boxes—comfort, convenience, and a neighborhood that feels active and connected. Seller offering concessions on a FPO.
Active
Price cut: $5K (7/21)
$368,900
1139 Lisenbee Way, Clarksville, TN 37042
4beds
1,903sqft
:
Get pre-qualified$2,296/mo
Single Family Residence, Residential
Built in 2024
-- sqft lot
$-- Zestimate®
$194/sqft
$50/mo HOA
What's special
Never-lived-in former model homeUpgraded lvp flooringWindow treatments throughoutSmart thermostats
- 34 days |
- 77 |
- 4 |
Zillow last checked:
Listing updated:
Listed by:
Sumitra Daswani 931-206-0897,
Benchmark Realty 931-281-6160
Source: RealTracs MLS as distributed by MLS GRID,MLS#: 3262968
Facts & features
Interior
Bedrooms & bathrooms
- Bedrooms: 4
- Bathrooms: 3
- Full bathrooms: 2
- 1/2 bathrooms: 1
Bedroom 1
- Features: Extra Large Closet
- Level: Extra Large Closet
- Area: 224 Square Feet
- Dimensions: 14x16
Bedroom 2
- Features: Walk-In Closet(s)
- Level: Walk-In Closet(s)
- Area: 110 Square Feet
- Dimensions: 11x10
Bedroom 3
- Features: Walk-In Closet(s)
- Level: Walk-In Closet(s)
- Area: 121 Square Feet
- Dimensions: 11x11
Bedroom 4
- Area: 110 Square Feet
- Dimensions: 11x10
Primary bathroom
- Features: Double Vanity
- Level: Double Vanity
Dining room
- Features: Combination
- Level: Combination
- Area: 120 Square Feet
- Dimensions: 12x10
Kitchen
- Area: 132 Square Feet
- Dimensions: 12x11
Living room
- Features: Great Room
- Level: Great Room
- Area: 256 Square Feet
- Dimensions: 16x16
Other
- Features: Office
- Level: Office
- Area: 70 Square Feet
- Dimensions: 10x7
Heating
- Central
Cooling
- Central Air, Electric
Appliances
- Included: Electric Oven, Electric Range, Dishwasher, Disposal, Dryer, Microwave, Refrigerator, Washer
- Laundry: Electric Dryer Hookup, Washer Hookup
Features
- Air Filter, Ceiling Fan(s), Extra Closets, Open Floorplan, Pantry, Walk-In Closet(s), Kitchen Island
- Flooring: Carpet, Wood, Laminate, Tile
- Basement: None
- Has fireplace: No
Interior area
- Total structure area: 1,903
- Total interior livable area: 1,903 sqft
- Finished area above ground: 1,903
Property
Parking
- Total spaces: 2
- Parking features: Garage Door Opener, Garage Faces Front
- Attached garage spaces: 2
Accessibility
- Accessibility features: Smart Technology
Features
- Levels: Two
- Stories: 2
- Patio & porch: Deck, Porch
Lot
- Features: Corner Lot, Level
- Topography: Corner Lot,Level
Details
- Parcel number: 063053E B 00400 00008053E
- Special conditions: Standard
- Other equipment: Irrigation System, Air Purifier
Construction
Type & style
- Home type: SingleFamily
- Architectural style: Contemporary
- Property subtype: Single Family Residence, Residential
Materials
- Hardboard Siding, Stone
- Roof: Asphalt
Condition
- New construction: No
- Year built: 2024
Utilities & green energy
- Sewer: Public Sewer
- Water: Public
- Utilities for property: Electricity Available, Water Available, Underground Utilities
Green energy
- Energy efficient items: Thermostat
Community & HOA
Community
- Security: Security System, Smoke Detector(s)
- Subdivision: Lisenbee Fields
HOA
- Has HOA: Yes
- Amenities included: Clubhouse, Dog Park, Fitness Center, Playground, Sidewalks, Underground Utilities
- Services included: Maintenance Structure, Trash
- HOA fee: $50 monthly
- Second HOA fee: $500 one time
Location
- Region: Clarksville
Financial & listing details
- Price per square foot: $194/sqft
- Tax assessed value: $340,900
- Annual tax amount: $1,790
- Date on market: 7/7/2026
- Electric utility on property: Yes
Estimated market value
Not available
Estimated sales range
Not available
Not available
Price history
| Date | Event | Price |
|---|---|---|
| 7/21/2026 | Price change | $368,900-1.3%$194/sqft |
Source:  RealTracs MLS as distributed by MLS GRID #3262968 Report a problem RealTracs MLS as distributed by MLS GRID #3262968 Report a problem | ||
| 7/15/2026 | Listed for rent | $2,250$1/sqft |
Source: RealTracs MLS as distributed by MLS GRID #3182394 Report a problem | ||
| 7/7/2026 | Listed for sale | $373,900-1.3%$196/sqft |
Source: RealTracs MLS as distributed by MLS GRID #3262968 Report a problem | ||
| 7/2/2026 | Listing removed | $378,900$199/sqft |
Source: RealTracs MLS as distributed by MLS GRID #3131265 Report a problem | ||
| 6/24/2026 | Listing removed | $2,250$1/sqft |
Source: RealTracs MLS as distributed by MLS GRID #3182394 Report a problem | ||
| 6/11/2026 | Price change | $378,900-0.8%$199/sqft |
Source: RealTracs MLS as distributed by MLS GRID #3131265 Report a problem | ||
| 5/29/2026 | Listed for rent | $2,250$1/sqft |
Source: RealTracs MLS as distributed by MLS GRID #3182394 Report a problem | ||
| 5/9/2026 | Price change | $381,900-0.8%$201/sqft |
Source: RealTracs MLS as distributed by MLS GRID #3131265 Report a problem | ||
| 3/26/2026 | Price change | $384,900-1.3%$202/sqft |
Source: RealTracs MLS as distributed by MLS GRID #3131265 Report a problem | ||
| 3/18/2026 | Price change | $389,900-2.5%$205/sqft |
Source: RealTracs MLS as distributed by MLS GRID #3131265 Report a problem | ||
| 2/16/2026 | Listed for sale | $399,900$210/sqft |
Source: RealTracs MLS as distributed by MLS GRID #3131265 Report a problem | ||
Public tax history
| Year | Property taxes | Tax assessment |
|---|---|---|
| 2024 | $1,790 | $125,860 |
Find assessor info on the county website
Monthly payment
Est. payment
Payment breakdown
Explore the cost of this home by adjusting the details. Changes won't be saved.Climate risks
Neighborhood: 37042
Nearby schools
GreatSchools rating
- 4/10Liberty Elementary SchoolGrades: PK-5Distance: 0.5 mi
- 6/10New Providence Middle SchoolGrades: 6-8Distance: 2.3 mi
- 4/10Northwest High SchoolGrades: 9-12Distance: 1.7 mi
Schools provided by the listing agent
- Elementary: Liberty Elementary
- Middle: New Providence Middle
- High: Northwest High School
Source: RealTracs MLS as distributed by MLS GRID. This data may not be complete. We recommend contacting the local school district to confirm school assignments for this home.
- $330,700-- bd-- ba-- sqft1135 Lisenbee Way, Clarksville, TN 37042Off Market
- $410,9005 bd3 ba2.5k sqft1147 Lisenbee Way, Clarksville, TN 37042For Sale

- $330,700-- bd-- ba-- sqft1131 Lisenbee Way, Clarksville, TN 37042Off Market
- $317,0003 bd2 ba1.5k sqft1151 Lisenbee Way, Clarksville, TN 37042Off Market
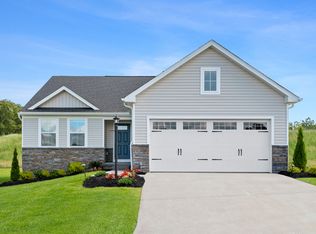
- $299,9903 bd2 ba1.6k sqft913 Pitcher Dr, Clarksville, TN 37042Pending
- $319,9903 bd2 ba1.6k sqft937 Pitcher Dr, Clarksville, TN 37042New Construction
- $329,9903 bd2 ba1.6k sqft949 Pitcher Dr, Clarksville, TN 37042New Construction
- from $359,9904 bd3 ba2k sqftBroadmoor Plan, Lisenbee Fields : Cambridge, Clarksville, TN 37042New Construction
A local agent can set up tours, give advice and negotiate with sellers.
A local lender can help you make sure your offer is ready when you are.
Similar homes
- $364,9004 bd3 ba1.9k sqft240 Shutout Dr, Clarksville, TN 37042For Sale

 MLS ID #3285631, Leia Simmons | Realtor Bestie. RealTracs MLS as distributed by MLS GRID
 - $376,1154 bd3 ba2k sqft269 Claude Cir Lot 33, Clarksville, TN 37042New Construction
 RealTracs MLS as distributed by MLS GRID
 - $379,5004 bd3 ba2k sqft160 Leitrim Dr Lot 250, Clarksville, TN 37042New Construction
 MLS ID #3246834, Madison Eleazer. RealTracs MLS as distributed by MLS GRID
 - $370,0004 bd3 ba1.7k sqft201 Dewberry Ct, Clarksville, TN 37042New Construction
 MLS ID #3251592, Jenn McMillion. RealTracs MLS as distributed by MLS GRID
 - $339,9904 bd3 ba1.9k sqft2263 Ireland Way Lot 48, Clarksville, TN 37042New ConstructionRealTracs MLS as distributed by MLS GRID
- $351,2403 bd3 ba1.9k sqft264 Claude Cir Lot 98, Clarksville, TN 37042New ConstructionRealTracs MLS as distributed by MLS GRID
- $353,8603 bd3 ba1.9k sqft275 Claude Cir Lot 34, Clarksville, TN 37042New ConstructionRealTracs MLS as distributed by MLS GRID
- $329,9003 bd3 ba1.4k sqft2094 Ireland Way, Clarksville, TN 37042For SaleMLS ID #3268520, Mary McCooley. RealTracs MLS as distributed by MLS GRID
- $400,0004 bd3 ba2.2k sqft317 Galway Dr Lot 209, Clarksville, TN 37042New ConstructionMLS ID #3231349, Mike Hagewood. RealTracs MLS as distributed by MLS GRID
- $342,9003 bd3 ba1.8k sqft326 Galway Dr, Clarksville, TN 37042For SaleMLS ID #3154901, Kyrstin Frate. RealTracs MLS as distributed by MLS GRID
- $370,0005 bd3 ba2.2k sqft1061 Whitney Dr, Clarksville, TN 37042For SaleMLS ID #3304288, Lillian Long. RealTracs MLS as distributed by MLS GRID
- $389,0004 bd3 ba2.4k sqft1013 Harrison Way, Clarksville, TN 37042For SaleMLS ID #3304692, Bobby Johnson. RealTracs MLS as distributed by MLS GRID
- $410,9005 bd3 ba2.5k sqft1147 Lisenbee Way, Clarksville, TN 37042For SaleMLS ID #3168188, Cha'Ron Clark ABR | PSA | SFR. RealTracs MLS as distributed by MLS GRID
- $399,0004 bd3 ba2.4k sqft1224 Iris Glen Dr Lot 89, Clarksville, TN 37042New ConstructionMLS ID #3272220, Dorothy Havens. RealTracs MLS as distributed by MLS GRID
- $384,9004 bd3 ba2.1k sqft692 Eva Agnes Ave, Clarksville, TN 37042New ConstructionMLS ID #3320698, Erica Ramos. RealTracs MLS as distributed by MLS GRID
- $375,0004 bd3 ba2.2k sqft960 Princeton Dr, Clarksville, TN 37042For SaleMLS ID #3205236, Elyse Lorraine Rasmussen. RealTracs MLS as distributed by MLS GRID
- $375,0004 bd3 ba2k sqft681 S Forest Brook Ct Lot 227, Clarksville, TN 37042New ConstructionMLS ID #3216648, Dorothy Havens. RealTracs MLS as distributed by MLS GRID
- $321,0003 bd3 ba1.5k sqft813 Marksman Ct, Clarksville, TN 37042For SaleMLS ID #3183495, Yolanda Armour. RealTracs MLS as distributed by MLS GRID
- $315,0003 bd3 ba1.5k sqft467 Mattingly Dr, Clarksville, TN 37042For SaleMLS ID #3326363, Liz Fortier-Preston. RealTracs MLS as distributed by MLS GRID
- $384,9003 bd3 ba2.1k sqft77 Sycamore Hl Lot 77, Clarksville, TN 37042New ConstructionMLS ID #3226102, Macie Werley. RealTracs MLS as distributed by MLS GRID
