Community Pool & Park | Minutes from Gate 10 | Walk In Closets | Just Outside City Limits | Welcome to this beautiful 2024-built home in the desirable Lisenbee Fields community featuring 4 bedrooms, 2.5 bathrooms, and 1,903 square feet of thoughtfully designed living space. All bedrooms are conveniently located on the second floor, creating a functional layout with privacy for the primary suite and comfortable secondary bedrooms. The main level offers an open living and dining area perfect for everyday living and entertaining.
Located in Lisenbee Fields, residents enjoy incredible neighborhood amenities including a playground, splash pad, fitness center, dog park, and private baseball field, creating a community designed for both recreation and convenience.
Active
$364,900
240 Shutout Dr, Clarksville, TN 37042
4beds
1,903sqft
Single Family Residence, Residential
Built in 2024
-- sqft lot
$-- Zestimate®
$192/sqft
$50/mo HOA
What's special
- 31 days |
- 113 |
- 6 |
Zillow last checked:
Listing updated:
Listed by:
Leia Simmons | Realtor Bestie 703-675-7184,
Epique Realty 888-893-3537
Source: RealTracs MLS as distributed by MLS GRID,MLS#: 3285631
Facts & features
Interior
Bedrooms & bathrooms
- Bedrooms: 4
- Bathrooms: 3
- Full bathrooms: 2
- 1/2 bathrooms: 1
Bedroom 1
- Features: Suite
- Level: Suite
- Area: 224 Square Feet
- Dimensions: 14x16
Bedroom 2
- Features: Walk-In Closet(s)
- Level: Walk-In Closet(s)
- Area: 110 Square Feet
- Dimensions: 11x10
Bedroom 3
- Area: 110 Square Feet
- Dimensions: 11x10
Bedroom 4
- Features: Walk-In Closet(s)
- Level: Walk-In Closet(s)
- Area: 121 Square Feet
- Dimensions: 11x11
Primary bathroom
- Features: Primary Bedroom
- Level: Primary Bedroom
Dining room
- Features: Combination
- Level: Combination
- Area: 120 Square Feet
- Dimensions: 12x10
Kitchen
- Area: 132 Square Feet
- Dimensions: 12x11
Living room
- Features: Great Room
- Level: Great Room
- Area: 256 Square Feet
- Dimensions: 16x16
Recreation room
- Features: Main Level
- Level: Main Level
- Area: 70 Square Feet
- Dimensions: 7x10
Heating
- Central, Electric
Cooling
- Ceiling Fan(s), Central Air, Electric
Appliances
- Included: Electric Oven, Dishwasher, Disposal, Microwave, Refrigerator, Stainless Steel Appliance(s)
- Laundry: Electric Dryer Hookup, Washer Hookup
Features
- Ceiling Fan(s), Extra Closets, Open Floorplan, Pantry, Walk-In Closet(s), Kitchen Island
- Flooring: Carpet, Laminate
- Basement: None
Interior area
- Total structure area: 1,903
- Total interior livable area: 1,903 sqft
- Finished area above ground: 1,903
Property
Parking
- Total spaces: 2
- Parking features: Garage Faces Side
- Garage spaces: 2
Features
- Levels: Two
- Stories: 2
Lot
- Features: Level
- Topography: Level
Details
- Parcel number: 063053E B 02300 00008053L
- Special conditions: Standard
Construction
Type & style
- Home type: SingleFamily
- Property subtype: Single Family Residence, Residential
Materials
- Hardboard Siding, Vinyl Siding
Condition
- New construction: No
- Year built: 2024
Utilities & green energy
- Sewer: Public Sewer
- Water: Public
- Utilities for property: Electricity Available, Water Available
Community & HOA
Community
- Subdivision: Lisenbee Fields
HOA
- Has HOA: Yes
- Amenities included: Dog Park, Fitness Center, Park, Playground
- Services included: Trash
- HOA fee: $50 monthly
Location
- Region: Clarksville
Financial & listing details
- Price per square foot: $192/sqft
- Annual tax amount: $1,723
- Date on market: 7/23/2026
- Electric utility on property: Yes
Estimated market value
Not available
Estimated sales range
Not available
Not available
Price history
| Date | Event | Price |
|---|---|---|
| 7/23/2026 | Listed for sale | $364,900$192/sqft |
Source:  RealTracs MLS as distributed by MLS GRID #3285631 Report a problem RealTracs MLS as distributed by MLS GRID #3285631 Report a problem | ||
Public tax history
Tax history is unavailable.
Monthly payment
Est. payment
Payment breakdown
Explore the cost of this home by adjusting the details. Changes won't be saved.Climate risks
Neighborhood: 37042
Nearby schools
GreatSchools rating
- 4/10Liberty Elementary SchoolGrades: PK-5Distance: 0.5 mi
- 6/10New Providence Middle SchoolGrades: 6-8Distance: 2.4 mi
- 4/10Northwest High SchoolGrades: 9-12Distance: 1.9 mi
Schools provided by the listing agent
- Elementary: Liberty Elementary
- Middle: New Providence Middle
- High: Northwest High School
Source: RealTracs MLS as distributed by MLS GRID. This data may not be complete. We recommend contacting the local school district to confirm school assignments for this home.
- $322,800-- bd-- ba-- sqft244 Shutout Dr, Clarksville, TN 37042Off Market
- $322,800-- bd-- ba-- sqft1195 Lisenbee Way, Clarksville, TN 37042Off Market
- $330,515-- bd-- ba-- sqft1203 Lisenbee Way, Clarksville, TN 37042Sold
- $340,3004 bd3 ba2.2k sqft1179 Lisenbee Way, Clarksville, TN 37042Off Market
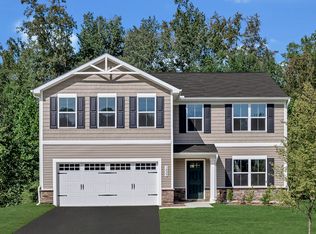
- $285,9003 bd2 ba1.2k sqft190 Cherry Flds LOT 190, Clarksville, TN 37042Sold
- $285,9003 bd2 ba1.2k sqft188 Cherry Flds LOT 188, Clarksville, TN 37042Sold
- $322,800-- bd-- ba-- sqft309 Pitcher Ct, Clarksville, TN 37042Off Market
- $322,800-- bd-- ba-- sqft1206 Lisenbee Way, Clarksville, TN 37042Off Market
A local agent can set up tours, give advice and negotiate with sellers.
A local lender can help you make sure your offer is ready when you are.
Similar homes
- $363,9004 bd3 ba1.9k sqft1139 Lisenbee Way, Clarksville, TN 37042For Sale

 MLS ID #3262968, Sumitra Daswani. RealTracs MLS as distributed by MLS GRID
 - $355,0004 bd3 ba2k sqft1381 Sussex Dr, Clarksville, TN 37042For Sale
 MLS ID #3305484, Caitlin Grisier. RealTracs MLS as distributed by MLS GRID
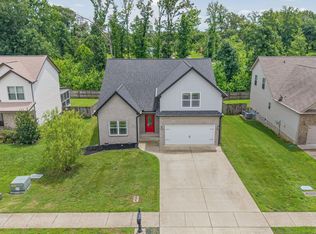
 - $375,0004 bd3 ba2.1k sqft153 Sycamore Hill Dr, Clarksville, TN 37042For Sale
 MLS ID #3243589, Hannah Price. RealTracs MLS as distributed by MLS GRID
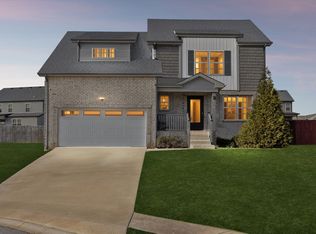
 - $359,9003 bd3 ba2.2k sqft894 Wild Elm Ct, Clarksville, TN 37042For Sale
 MLS ID #3309322, Shannon Heim. RealTracs MLS as distributed by MLS GRID
 - $370,0004 bd3 ba1.7k sqft193 Dewberry Ct, Clarksville, TN 37042New ConstructionMLS ID #3251591, Jenn McMillion. RealTracs MLS as distributed by MLS GRID
- $370,0004 bd3 ba1.7k sqft201 Dewberry Ct, Clarksville, TN 37042New ConstructionMLS ID #3251592, Jenn McMillion. RealTracs MLS as distributed by MLS GRID
- $329,9003 bd3 ba1.4k sqft2094 Ireland Way, Clarksville, TN 37042For SaleMLS ID #3268520, Mary McCooley. RealTracs MLS as distributed by MLS GRID
- $334,9003 bd3 ba1.4k sqft1001 Cherry Acres Dr, Clarksville, TN 37042For SaleMLS ID #3182765, Lesa Capps. RealTracs MLS as distributed by MLS GRID
- $319,9903 bd2 ba1.5k sqft324 Claude Cir Lot 105, Clarksville, TN 37042New ConstructionRealTracs MLS as distributed by MLS GRID
- $342,9003 bd3 ba1.8k sqft326 Galway Dr, Clarksville, TN 37042For SaleMLS ID #3154901, Kyrstin Frate. RealTracs MLS as distributed by MLS GRID
- $375,0003 bd3 ba2.2k sqft767 Banister Dr, Clarksville, TN 37042For SaleMLS ID #3216132, Eric Workman. RealTracs MLS as distributed by MLS GRID
- $304,9003 bd2 ba1.6k sqft604 Hollow Crst, Clarksville, TN 37042For SaleMLS ID #3301836, Amy Weeks. RealTracs MLS as distributed by MLS GRID
- $399,9004 bd3 ba2.1k sqft1725 Rains Rd, Clarksville, TN 37042For SaleMLS ID #3272097, Felicia Meddick. RealTracs MLS as distributed by MLS GRID
- $410,9005 bd3 ba2.5k sqft1147 Lisenbee Way, Clarksville, TN 37042For SaleMLS ID #3168188, Cha'Ron Clark ABR | PSA | SFR. RealTracs MLS as distributed by MLS GRID
- $334,0003 bd3 ba1.7k sqft801 Marksman Ct, Clarksville, TN 37042For SaleMLS ID #3229479, Linda Mendoza. RealTracs MLS as distributed by MLS GRID
- $375,0004 bd3 ba2.2k sqft960 Princeton Dr, Clarksville, TN 37042For SaleMLS ID #3205236, Elyse Lorraine Rasmussen. RealTracs MLS as distributed by MLS GRID
- $355,9004 bd3 ba2.4k sqft735 Sturdivant Dr, Clarksville, TN 37042For SaleMLS ID #3150358, Judy Norton ABR, GRI, SFR. RealTracs MLS as distributed by MLS GRID
- $389,0004 bd3 ba2.4k sqft1013 Harrison Way, Clarksville, TN 37042For SaleMLS ID #3304692, Bobby Johnson. RealTracs MLS as distributed by MLS GRID
- $299,9903 bd2 ba1.1k sqft331 Claude Cir Lot 43, Clarksville, TN 37042New ConstructionRealTracs MLS as distributed by MLS GRID
- $304,0003 bd2 ba1.3k sqft1416 Fredrick Dr, Clarksville, TN 37042For SaleMLS ID #3514504, Katie Appleton. RealTracs MLS as distributed by MLS GRID
