Preferred lender incentives available — making this home an exceptional opportunity.
Welcome to one of Clarksville’s most desirable communities, offering resort-style amenities including a splash pad, fitness center, baseball field, and dog park—all with limited opportunities remaining to own a newer home in the neighborhood.
This move-in ready, better-than-new home features 5 bedrooms, 3 bathrooms, and 2,540 square feet of thoughtfully designed living space. The open-concept main level showcases durable wood-look LVP flooring and a beautifully appointed kitchen with espresso cabinetry, quartz countertops, an oversized island, and stainless steel appliances, including the refrigerator.
The main level also includes a private bedroom with a full bath, ideal for guests or multi-generational living. Upstairs, you’ll find a spacious loft, a conveniently located laundry room, and a private owner’s suite featuring two walk-in closets and a spa-inspired bath with double vanities and a walk-in shower.
Enjoy outdoor living on the 10’ x 14’ composite deck overlooking a fully fenced backyard—perfect for relaxing or entertaining.
Additional highlights include a low HOA and access to unmatched community amenities.
Homes in this community are in high demand. Schedule your showing today and submit your offer before this opportunity is gone.
Active
Price cut: $2K (8/9)
$410,900
1147 Lisenbee Way, Clarksville, TN 37042
5beds
2,540sqft
Single Family Residence, Residential
Built in 2024
-- sqft lot
$-- Zestimate®
$162/sqft
$50/mo HOA
What's special
Oversized islandFully fenced backyardDurable wood-look lvp flooringOpen-concept main levelQuartz countertopsConveniently located laundry room
- 133 days |
- 225 |
- 16 |
Zillow last checked:
Listing updated:
Listed by:
Cha'Ron Clark ABR | PSA | SFR 615-544-5836,
Benchmark Realty, LLC 615-991-4949
Source: RealTracs MLS as distributed by MLS GRID,MLS#: 3168188
Facts & features
Interior
Bedrooms & bathrooms
- Bedrooms: 5
- Bathrooms: 3
- Full bathrooms: 3
- Main level bedrooms: 1
Bedroom 1
- Features: Walk-In Closet(s)
- Level: Walk-In Closet(s)
- Area: 224 Square Feet
- Dimensions: 14x16
Bedroom 2
- Features: Extra Large Closet
- Level: Extra Large Closet
- Area: 132 Square Feet
- Dimensions: 12x11
Bedroom 3
- Area: 121 Square Feet
- Dimensions: 11x11
Bedroom 4
- Area: 121 Square Feet
- Dimensions: 11x11
Primary bathroom
- Features: Primary Bedroom
- Level: Primary Bedroom
Dining room
- Features: Combination
- Level: Combination
- Area: 143 Square Feet
- Dimensions: 13x11
Other
- Features: Workshop
- Level: Workshop
- Area: 99 Square Feet
- Dimensions: 11x9
Kitchen
- Area: 195 Square Feet
- Dimensions: 13x15
Living room
- Area: 240 Square Feet
- Dimensions: 16x15
Recreation room
- Features: Second Floor
- Level: Second Floor
- Area: 156 Square Feet
- Dimensions: 12x13
Heating
- Central, Electric
Cooling
- Ceiling Fan(s), Central Air, Electric
Appliances
- Included: Electric Oven, Cooktop, Electric Range, Dishwasher, Disposal, Ice Maker, Microwave, Refrigerator, Stainless Steel Appliance(s), Water Purifier
- Laundry: Electric Dryer Hookup, Washer Hookup
Features
- Air Filter, Built-in Features, Ceiling Fan(s), Extra Closets, High Ceilings, In-Law Floorplan, Open Floorplan, Pantry, Smart Thermostat, Walk-In Closet(s), High Speed Internet, Kitchen Island
- Flooring: Luxury Vinyl
- Basement: None
Interior area
- Total structure area: 2,540
- Total interior livable area: 2,540 sqft
- Finished area above ground: 2,540
Property
Parking
- Total spaces: 2
- Parking features: Garage Door Opener, Garage Faces Front
- Attached garage spaces: 2
Features
- Levels: One
- Stories: 2
- Patio & porch: Deck
- Fencing: Back Yard
Lot
- Features: Level
- Topography: Level
Details
- Parcel number: 063053E B 00600 00008053E
- Special conditions: Standard
- Other equipment: Irrigation System, Air Purifier
Construction
Type & style
- Home type: SingleFamily
- Property subtype: Single Family Residence, Residential
Materials
- Hardboard Siding, Stone, Vinyl Siding
Condition
- New construction: No
- Year built: 2024
Utilities & green energy
- Sewer: Public Sewer
- Water: Public
- Utilities for property: Electricity Available, Water Available, Cable Connected, Underground Utilities
Community & HOA
Community
- Security: Security System, Smoke Detector(s)
- Subdivision: Lisenbee Fields
HOA
- Has HOA: Yes
- Amenities included: Dog Park, Fitness Center, Park, Playground, Sidewalks, Underground Utilities, Trail(s)
- Services included: Maintenance Grounds, Trash
- HOA fee: $50 monthly
- Second HOA fee: $500 one time
Location
- Region: Clarksville
Financial & listing details
- Price per square foot: $162/sqft
- Tax assessed value: $404,100
- Annual tax amount: $2,122
- Date on market: 4/3/2026
- Electric utility on property: Yes
Estimated market value
Not available
Estimated sales range
Not available
Not available
Price history
| Date | Event | Price |
|---|---|---|
| 8/9/2026 | Price change | $410,900-0.5%$162/sqft |
Source:  RealTracs MLS as distributed by MLS GRID #3168188 Report a problem RealTracs MLS as distributed by MLS GRID #3168188 Report a problem | ||
| 8/3/2026 | Price change | $412,9000%$163/sqft |
Source: RealTracs MLS as distributed by MLS GRID #3168188 Report a problem | ||
| 7/3/2026 | Price change | $413,000-0.1%$163/sqft |
Source: RealTracs MLS as distributed by MLS GRID #3168188 Report a problem | ||
| 6/16/2026 | Price change | $413,500-0.1%$163/sqft |
Source: RealTracs MLS as distributed by MLS GRID #3168188 Report a problem | ||
| 5/10/2026 | Price change | $414,000-0.1%$163/sqft |
Source: RealTracs MLS as distributed by MLS GRID #3168188 Report a problem | ||
| 4/29/2026 | Price change | $414,500-0.1%$163/sqft |
Source: RealTracs MLS as distributed by MLS GRID #3168188 Report a problem | ||
| 4/3/2026 | Listed for sale | $414,900-2.3%$163/sqft |
Source: RealTracs MLS as distributed by MLS GRID #3168188 Report a problem | ||
| 3/27/2026 | Listing removed | $424,800$167/sqft |
Source: RealTracs MLS as distributed by MLS GRID #3045675 Report a problem | ||
| 2/23/2026 | Price change | $424,8000%$167/sqft |
Source: RealTracs MLS as distributed by MLS GRID #3045675 Report a problem | ||
| 1/29/2026 | Price change | $424,9000%$167/sqft |
Source: RealTracs MLS as distributed by MLS GRID #3045675 Report a problem | ||
| 12/1/2025 | Listed for sale | $425,000+10.4%$167/sqft |
Source: RealTracs MLS as distributed by MLS GRID #3045675 Report a problem | ||
| 8/30/2024 | Listing removed | $385,055$152/sqft |
Source:  Ryan Homes Report a problem Ryan Homes Report a problem | ||
| 7/31/2024 | Listed for sale | $385,055$152/sqft |
Source: Ryan Homes Report a problem | ||
Public tax history
| Year | Property taxes | Tax assessment |
|---|---|---|
| 2024 | $2,122 | $101,025 |
Find assessor info on the county website
Monthly payment
Est. payment
Payment breakdown
Explore the cost of this home by adjusting the details. Changes won't be saved.Climate risks
Neighborhood: 37042
Nearby schools
GreatSchools rating
- 4/10Liberty Elementary SchoolGrades: PK-5Distance: 0.5 mi
- 6/10New Providence Middle SchoolGrades: 6-8Distance: 2.3 mi
- 4/10Northwest High SchoolGrades: 9-12Distance: 1.7 mi
Schools provided by the listing agent
- Elementary: Minglewood Elementary
- Middle: New Providence Middle
- High: Northwest High School
Source: RealTracs MLS as distributed by MLS GRID. This data may not be complete. We recommend contacting the local school district to confirm school assignments for this home.
- $317,0003 bd2 ba1.5k sqft1151 Lisenbee Way, Clarksville, TN 37042Off Market
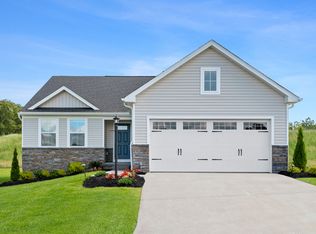
- $363,9004 bd3 ba1.9k sqft1139 Lisenbee Way, Clarksville, TN 37042For Sale

- $335,5004 bd3 ba1.9k sqft1150 Lisenbee Way, Clarksville, TN 37042Off Market
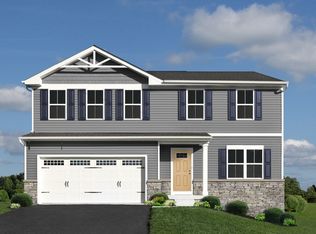
- $304,900-- bd-- ba-- sqft1135 Lisenbee Way, Clarksville, TN 37042Off Market
- $304,900-- bd-- ba-- sqft1131 Lisenbee Way, Clarksville, TN 37042Off Market
- $299,9903 bd2 ba1.6k sqft913 Pitcher Dr, Clarksville, TN 37042Pending
- $299,9903 bd2 ba1.6k sqft937 Pitcher Dr, Clarksville, TN 37042New Construction
- $329,9903 bd2 ba1.6k sqft949 Pitcher Dr, Clarksville, TN 37042New Construction
A local agent can set up tours, give advice and negotiate with sellers.
A local lender can help you make sure your offer is ready when you are.
Similar homes
- $425,0004 bd3 ba2.3k sqft481 Herman Dr, Clarksville, TN 37042For Sale
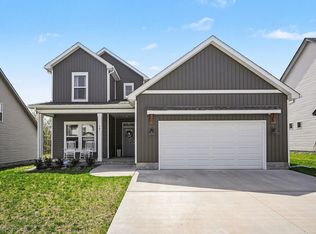
 MLS ID #3166371, McGarren Jones. RealTracs MLS as distributed by MLS GRID
 - $399,0004 bd3 ba2.1k sqft468 Herman Dr, Clarksville, TN 37042For Sale
 MLS ID #3281047, Lamar Clift. RealTracs MLS as distributed by MLS GRID
 - $395,0004 bd3 ba2.1k sqft2422 Bucklin Dr, Clarksville, TN 37042For Sale
 MLS ID #3314641, Terrie Buck. RealTracs MLS as distributed by MLS GRID
 - $419,0004 bd3 ba2.6k sqft675 Sturdivant Dr, Clarksville, TN 37042For Sale
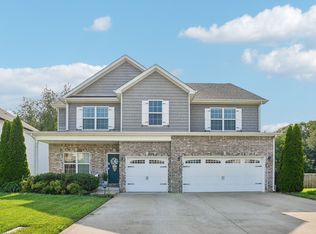 MLS ID #3319382, Jennifer Bowers. RealTracs MLS as distributed by MLS GRID
 - $364,9004 bd3 ba1.9k sqft240 Shutout Dr, Clarksville, TN 37042For SaleMLS ID #3285631, Leia Simmons | Realtor Bestie. RealTracs MLS as distributed by MLS GRID
- $363,9004 bd3 ba1.9k sqft1139 Lisenbee Way, Clarksville, TN 37042For SaleMLS ID #3262968, Sumitra Daswani. RealTracs MLS as distributed by MLS GRID
- $399,9004 bd3 ba2.1k sqft1725 Rains Rd, Clarksville, TN 37042For SaleMLS ID #3272097, Felicia Meddick. RealTracs MLS as distributed by MLS GRID
- $375,0004 bd3 ba2.1k sqft153 Sycamore Hill Dr, Clarksville, TN 37042For SaleMLS ID #3243589, Hannah Price. RealTracs MLS as distributed by MLS GRID
- $439,0005 bd4 ba2.6k sqft1401 Apple Blossom Rd, Clarksville, TN 37042For SaleMLS ID #3333876, Alejandro Mercado. RealTracs MLS as distributed by MLS GRID
- $355,0004 bd3 ba2k sqft1381 Sussex Dr, Clarksville, TN 37042For SaleMLS ID #3305484, Caitlin Grisier. RealTracs MLS as distributed by MLS GRID
- $389,0004 bd3 ba2.4k sqft1013 Harrison Way, Clarksville, TN 37042For SaleMLS ID #3304692, Bobby Johnson. RealTracs MLS as distributed by MLS GRID
- $373,0004 bd3 ba1.9k sqft194 Dewberry Ct, Clarksville, TN 37042New ConstructionMLS ID #3251593, Jenn McMillion. RealTracs MLS as distributed by MLS GRID
- $375,0003 bd3 ba2.2k sqft767 Banister Dr, Clarksville, TN 37042For SaleMLS ID #3216132, Eric Workman. RealTracs MLS as distributed by MLS GRID
- $429,0004 bd4 ba3k sqft1708 Spring Haven Dr, Clarksville, TN 37042For SaleMLS ID #3281024, Lanis Frederick. RealTracs MLS as distributed by MLS GRID
- $425,0003 bd3 ba2.4k sqft178 Dewberry Ct Lot 80, Clarksville, TN 37042New ConstructionMLS ID #3251332, Jenn McMillion. RealTracs MLS as distributed by MLS GRID
- $404,9004 bd3 ba2.1k sqft1405 Dan Brown Dr, Clarksville, TN 37042For SaleMLS ID #3336303, Heather Benefield-Pugh. RealTracs MLS as distributed by MLS GRID
- $359,9003 bd3 ba2.2k sqft894 Wild Elm Ct, Clarksville, TN 37042For SaleMLS ID #3309322, Shannon Heim. RealTracs MLS as distributed by MLS GRID
- $334,9003 bd3 ba1.4k sqft1001 Cherry Acres Dr, Clarksville, TN 37042For SaleMLS ID #3182765, Lesa Capps. RealTracs MLS as distributed by MLS GRID
- $445,0004 bd3 ba3k sqft3148 Timberdale Dr, Clarksville, TN 37042For SaleMLS ID #3232483, Felicia Waller. RealTracs MLS as distributed by MLS GRID
- $400,0003 bd4 ba2.1k sqft1305 Apple Blossom Rd, Clarksville, TN 37042For SaleMLS ID #3183797, Jessica Snyder. RealTracs MLS as distributed by MLS GRID
