Unbelievable estate on 1.44 sprawling acres within the exclusive Vaquero Club.This magnificent property spans 10,682 sqft,including a separate casita with living space&kitchenette, perfect for guests or family.The main house features 4 spacious bedrooms, 5.2 baths,offering ample space and comfort.The grandeur of this home is evident with showcasing exquisite wood cabinetry, a first-floor game room& media room,perfect for entertainment.Architectural highlights include stunning groin vault ceilings and elegant interior stone accents, adding to the home's opulent feel.Master suite with view of tranquil water feature, handsome fireplace, his and her vanities and oversized closet.The outdoor space is a true oasis, featuring a sparkling pool&spa,cozy covered area with fireplace, grilling station with ample seating&separate vegetable garden.Buyer can bypass the long waitlist for a coveted golf membership, making this property not only a dream home but also a gateway to an exclusive lifestyle.
Sold
Price Unknown
2254 King Fisher Dr, Roanoke, TX 76262
5beds
10,682sqft
Single Family Residence
Built in 2007
1.44 Acres Lot
$-- Zestimate®
$--/sqft
$9,468 Estimated rent
Home value
Not available
Estimated sales range
Not available
$9,468/mo
Zestimate® history
Owner options
List your home for rent
$9,468/mo
Rent Zestimate®
Find your next renter with Zillow Rental Manager. Plus, with online applications, you can quickly screen prospective tenants – for free.
$9,468/mo
Rent Zestimate®
Refinance and save
$6,500/mo
Est. payment
Refinancing to a lower rate could help reduce your monthly payments and save thousands over the life of the loan.
$6,500/mo
Est. payment
Explore your selling options
Work with a Zillow partner agent
Leverage their expertise and Zillow's premium Showcase listings to get your home seen by more buyers.
Get startedList with your own agent
Get your home in front of millions of buyers by listing it on Zillow.
Learn how to do itSell it yourself
Take full control of how buyers see your home on Zillow by listing For Sale by Owner (FSBO).
List your homeWhat's special
Spacious bedroomsVegetable gardenSeparate casitaTranquil water featureWood cabinetryGame roomMedia room
Zillow last checked:
Listing updated:
Listed by:
Susan Mathews 0604514 817-697-4900,
Allie Beth Allman & Associates 817-697-4900
Bought with:
Susan Mathews
Allie Beth Allman & Associates
Source: NTREIS,MLS#: 20636151
Facts & features
Interior
Bedrooms & bathrooms
- Bedrooms: 5
- Bathrooms: 7
- Full bathrooms: 5
- 1/2 bathrooms: 2
Primary bedroom
- Features: Closet Cabinetry, Dual Sinks, En Suite Bathroom, Fireplace, Hollywood Bath, Linen Closet, Sitting Area in Primary, Walk-In Closet(s)
- Level: First
- Dimensions: 26 x 18
Bedroom
- Features: En Suite Bathroom, Walk-In Closet(s)
- Level: Second
- Dimensions: 20 x 16
Bedroom
- Features: Built-in Features, En Suite Bathroom, Walk-In Closet(s)
- Level: Second
- Dimensions: 22 x 15
Bedroom
- Features: En Suite Bathroom, Walk-In Closet(s)
- Level: First
- Dimensions: 18 x 13
Primary bathroom
- Features: Built-in Features, Closet Cabinetry, Dual Sinks, En Suite Bathroom, Hollywood Bath, Sitting Area in Primary
- Level: First
- Dimensions: 27 x 11
Bonus room
- Features: Breakfast Bar, Built-in Features
- Level: First
- Dimensions: 12 x 12
Breakfast room nook
- Level: First
- Dimensions: 13 x 13
Dining room
- Features: Fireplace
- Level: First
- Dimensions: 22 x 18
Family room
- Features: Built-in Features, Ceiling Fan(s), Fireplace
- Level: First
- Dimensions: 24 x 22
Game room
- Features: Built-in Features, Fireplace
- Level: First
- Dimensions: 37 x 28
Kitchen
- Features: Built-in Features, Butler's Pantry, Eat-in Kitchen, Kitchen Island, Pantry, Pot Filler, Stone Counters, Sink, Walk-In Pantry
- Level: First
- Dimensions: 23 x 24
Laundry
- Features: Built-in Features, Utility Sink
- Level: First
- Dimensions: 16 x 8
Laundry
- Features: Built-in Features
- Level: Second
- Dimensions: 8 x 7
Library
- Features: Built-in Features
- Level: First
- Dimensions: 20 x 16
Living room
- Features: Fireplace
- Level: First
- Dimensions: 22 x 19
Media room
- Level: First
- Dimensions: 21 x 18
Appliances
- Included: Built-In Gas Range, Built-In Refrigerator, Double Oven, Dishwasher, Gas Cooktop, Disposal, Gas Oven, Gas Range, Microwave, Range, Refrigerator, Some Commercial Grade, Vented Exhaust Fan, Wine Cooler
- Laundry: Laundry in Utility Room, Stacked
Features
- Wet Bar, Built-in Features, Chandelier, Dry Bar, Double Vanity, Eat-in Kitchen, High Speed Internet, In-Law Floorplan, Kitchen Island, Pantry, Paneling/Wainscoting, Smart Home, Cable TV, Vaulted Ceiling(s), Natural Woodwork, Walk-In Closet(s), Wired for Sound
- Windows: Window Coverings
- Has basement: No
- Number of fireplaces: 6
- Fireplace features: Dining Room, Great Room, Living Room, Primary Bedroom
Interior area
- Total interior livable area: 10,682 sqft
Property
Parking
- Total spaces: 4
- Parking features: Circular Driveway, Driveway, Electric Gate, Garage
- Attached garage spaces: 4
- Has uncovered spaces: Yes
Features
- Levels: Two
- Stories: 2
- Patio & porch: Awning(s), Balcony, Covered, Deck
- Exterior features: Awning(s), Balcony, Deck, Outdoor Grill, Fire Pit
- Pool features: Cabana, In Ground, Outdoor Pool, Pool, Pool/Spa Combo, Waterfall, Water Feature
Lot
- Size: 1.44 Acres
- Features: Acreage, Back Yard, Lawn, Landscaped, Many Trees
Details
- Parcel number: 40191567
- Other equipment: Home Theater
Construction
Type & style
- Home type: SingleFamily
- Architectural style: Mediterranean,Spanish,Detached
- Property subtype: Single Family Residence
- Attached to another structure: Yes
Materials
- Rock, Stone, Stucco
Condition
- Year built: 2007
Utilities & green energy
- Water: Public
- Utilities for property: Water Available, Cable Available
Community & HOA
Community
- Features: Gated
- Security: Fire Alarm, Fire Sprinkler System, Security Gate, Gated Community, Security Guard, Security Lights, Security Service
- Subdivision: Vaquero Residential Add
HOA
- Has HOA: Yes
- Services included: Association Management, Security
- HOA fee: $6,500 annually
- HOA name: Guardian HOA
- HOA phone: 972-458-2200
Location
- Region: Roanoke
Financial & listing details
- Tax assessed value: $3,300,000
- Annual tax amount: $108,164
- Date on market: 6/19/2024
- Cumulative days on market: 154 days
- Listing terms: Cash,Conventional
Price history
| Date | Event | Price |
|---|---|---|
| 12/16/2024 | Sold | -- |
Source: NTREIS #20636151 Report a problem | ||
| 12/4/2024 | Pending sale | $8,499,000$796/sqft |
Source: NTREIS #20636151 Report a problem | ||
| 11/23/2024 | Contingent | $8,499,000$796/sqft |
Source: NTREIS #20636151 Report a problem | ||
| 6/19/2024 | Listed for sale | $8,499,000$796/sqft |
Source: NTREIS #20636151 Report a problem | ||
| 7/31/2014 | Sold | -- |
Source: Agent Provided Report a problem | ||
Public tax history
| Year | Property taxes | Tax assessment |
|---|---|---|
| 2019 | $71,184 -1.8% | $3,300,000 +2.9% |
| 2018 | $72,479 -0.2% | $3,206,339 0% |
| 2017 | $72,632 -7.3% | $3,207,218 -6.5% |
| 2016 | $78,370 +36.5% | $3,431,881 +37.3% |
| 2015 | $57,431 | $2,500,000 |
| 2014 | $57,431 | $2,500,000 |
| 2013 | -- | $2,500,000 |
| 2012 | -- | $2,500,000 |
| 2011 | -- | $2,500,000 -8.5% |
| 2010 | -- | $2,731,360 -7.5% |
| 2009 | -- | $2,951,800 +79.4% |
| 2008 | -- | $1,645,200 +448.4% |
| 2007 | -- | $300,000 |
| 2006 | -- | $300,000 |
| 2005 | -- | $300,000 +100% |
| 2004 | -- | $150,000 +35.5% |
| 2003 | -- | $110,682 |
Find assessor info on the county website
Neighborhood: 76262
Nearby homes
- $5,204,7004 bd3 ba9.3k sqft2254 King Fisher Dr, Westlake, TX 76262Off Market
- $4,250,8501.67 Acres2256 King Fisher Dr, Westlake, TX 76262Off Market
- $1,382,6003 bd2 ba1.6k sqft2562 Dove Rd, Westlake, TX 76262Off Market
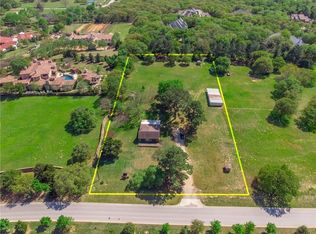
- $---- bd-- ba-- sqft2562 Dove Rd, Roanoke, TX 76262Off Market
- $8,101,8005 bd9 ba10k sqft2252 King Fisher Dr, Westlake, TX 76262Off Market
- $8,972,1005 bd9 ba16k sqft2251 King Fisher Dr, Westlake, TX 76262Off Market
- $5,990,0004 bd7 ba6.7k sqft2255 King Fisher Dr, Westlake, TX 76262Pending
- $--6 bd9 ba12k sqft40 Wyck Hill Ln, Westlake, TX 76262Sold
Nearby schools
GreatSchools rating
- 8/10Florence Elementary SchoolGrades: PK-4Distance: 2.6 mi
- 8/10Keller Middle SchoolGrades: 7-8Distance: 4.3 mi
- 8/10Keller High SchoolGrades: 9-12Distance: 3.4 mi
Schools provided by the listing agent
- Elementary: Westlake Academy
- Middle: Westlake Academy
- High: Westlake Academy
- District: Westlake Academy
Source: NTREIS. This data may not be complete. We recommend contacting the local school district to confirm school assignments for this home.
- Texas
- Tarrant County
- Westlake
- 76262
- 2254 King Fisher Dr
Nearby cities
Nearby zip codes
Other Westlake Topics
