Gorgeous, luxurious end garage townhome with Urban vibe just 1 mile from the Herndon-Monroe Station Park & Ride/Silver Line. Seconds from Dulles Toll Rd and FX County Pkwy & walk to shops and tons of restaurants. 10 mins to Reston Town Center & 4 miles to Wiehle-Reston East Metro. Enter on street level to beautiful hardwoods and a gourmet kitchen with quartz countertops, GE Profile stainless steel appliances with 6 6-burner stove. Soaring ceilings and extra tall windows make this corner home light and bright. Surround sound with subwoofer and TV wall mount make entertainment a plug-n-go. Video security system conveys. Plush carpeting on the upper level with 3 generously sized bedrooms and 2 full bathrooms. Huge primary suite with soaring ceilings and 2 large walk in closets, Beautiful ceramic tile walk in shower, Quartz countertops and upgraded vanities, hardware and light fixtures complete the luxury edge. Patio off the guest room has room for patio table & chairs. Rear entry garage and private driveway offer ample off street parking and plenty of room for guests to park out front. Laundry on bedroom level and huge, carpeted storage closet make for easy living!
Sold for $617,500
$617,500
2254 Woodland Gap Ter, Herndon, VA 20171
3beds
1,633sqft
Townhouse
Built in 2021
-- sqft lot
$632,800 Zestimate®
$378/sqft
$3,294 Estimated rent
Home value
$632,800
$595,000 - $677,000
$3,294/mo
Zestimate® history
Owner options
List your home for rent
$3,294/mo
Rent Zestimate®
Find your next renter with Zillow Rental Manager. Plus, with online applications, you can quickly screen prospective tenants – for free.
$3,294/mo
Rent Zestimate®
Refinance and save
$3,842/mo
Est. payment
Refinancing to a lower rate could help reduce your monthly payments and save thousands over the life of the loan.
$3,842/mo
Est. payment
Explore your selling options
Work with a Zillow partner agent
Leverage their expertise and Zillow's premium Showcase listings to get your home seen by more buyers.
Get startedList with your own agent
Get your home in front of millions of buyers by listing it on Zillow.
Learn how to do itSell it yourself
Take full control of how buyers see your home on Zillow by listing For Sale by Owner (FSBO).
List your homeWhat's special
Plush carpetingLaundry on bedroom levelRear entry garagePrivate drivewayAmple off street parkingCorner homeLight and bright
Zillow last checked:
Listing updated:
Listed by:
Kent Eley 703-803-3895,
CENTURY 21 New Millennium,
Co-Listing Agent: Cyndee L Carr 703-577-5799,
CENTURY 21 New Millennium
Bought with:
Mary Wisker, SP98373563
Long & Foster Real Estate, Inc.
Source: Bright MLS,MLS#: VAFX2262546
Facts & features
Interior
Bedrooms & bathrooms
- Bedrooms: 3
- Bathrooms: 3
- Full bathrooms: 2
- 1/2 bathrooms: 1
- Main level bathrooms: 1
Basement
- Area: 0
Heating
- Forced Air, Natural Gas
Cooling
- Central Air, Electric
Appliances
- Included: Washer, Dryer, Refrigerator, Dishwasher, Microwave, Disposal, Stainless Steel Appliance(s), Six Burner Stove, Electric Water Heater
- Laundry: Upper Level
Features
- Kitchen - Gourmet, Upgraded Countertops, Walk-In Closet(s), Sound System, Family Room Off Kitchen
- Flooring: Hardwood, Carpet, Ceramic Tile, Wood
- Windows: Double Hung, Energy Efficient, Screens
- Has basement: No
- Has fireplace: No
Interior area
- Total structure area: 1,633
- Total interior livable area: 1,633 sqft
- Finished area above ground: 1,633
- Finished area below ground: 0
Property
Parking
- Total spaces: 2
- Parking features: Garage Door Opener, Garage Faces Rear, Driveway, Attached
- Attached garage spaces: 1
- Uncovered spaces: 1
Accessibility
- Accessibility features: None
Features
- Levels: Two
- Stories: 2
- Exterior features: Balcony
- Pool features: None
Lot
- Features: Zero Lot Line
Details
- Additional structures: Above Grade, Below Grade
- Parcel number: 0164 30 0031
- Zoning: 330
- Special conditions: Standard
Construction
Type & style
- Home type: Townhouse
- Architectural style: Transitional
- Property subtype: Townhouse
Materials
- Brick
- Foundation: Slab
- Roof: Architectural Shingle
Condition
- Excellent
- New construction: No
- Year built: 2021
Details
- Builder name: NVR
Utilities & green energy
- Sewer: Public Sewer
- Water: Public
- Utilities for property: Electricity Available, Natural Gas Available
Community & HOA
Community
- Security: Security System
- Condo and coop fee: $300 monthly
- Subdivision: Woodland Park Station
HOA
- Has HOA: No
- Amenities included: Basketball Court, Common Grounds, Tot Lots/Playground
- Services included: Snow Removal, Trash, Maintenance Grounds, Management, Lawn Care Front, Maintenance Structure, Common Area Maintenance
Location
- Region: Herndon
Financial & listing details
- Price per square foot: $378/sqft
- Tax assessed value: $575,200
- Annual tax amount: $6,771
- Date on market: 8/22/2025
- Listing agreement: Exclusive Right To Sell
- Listing terms: Cash,Conventional,FHA,VA Loan
- Inclusions: Tv Wall Mount, Video Security System
- Ownership: Condominium
Price history
| Date | Event | Price |
|---|---|---|
| 9/25/2025 | Sold | $617,500-1.2%$378/sqft |
Source:  Bright MLS #VAFX2262546 Report a problem Bright MLS #VAFX2262546 Report a problem | ||
| 9/12/2025 | Pending sale | $625,000$383/sqft |
Source: Bright MLS #VAFX2262546 Report a problem | ||
| 9/2/2025 | Contingent | $625,000$383/sqft |
Source: Bright MLS #VAFX2262546 Report a problem | ||
| 8/22/2025 | Listed for sale | $625,000$383/sqft |
Source: Bright MLS #VAFX2262546 Report a problem | ||
| 7/28/2024 | Listing removed | -- |
Source: Zillow Rentals Report a problem | ||
| 7/2/2024 | Listed for rent | $3,500$2/sqft |
Source: Zillow Rentals Report a problem | ||
Public tax history
Tax history is unavailable.
Neighborhood: 20171
Nearby homes
- $710,0003 bd3 ba2.2k sqft2256 Woodland Gap Ter UNIT 32, Herndon, VA 20171Sold

- $507,7003 bd2 ba-- sqft2242 Woodland Gap Ter, Herndon, VA 20171Off Market

- $697,5003 bd2 ba2.2k sqft2244 Woodland Gap Ter UNIT 38, Herndon, VA 20171Off Market
- $579,8003 bd3 ba1.6k sqft2238 Woodland Gap Ter UNIT 39, Herndon, VA 20171Off Market
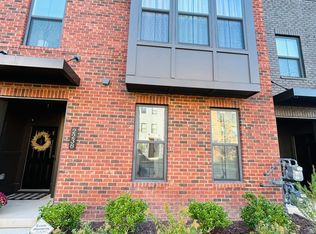
- $617,5003 bd3 ba1.6k sqft2254 Woodland Gap Ter UNIT 31, Herndon, VA 20171Sold
- $580,8003 bd3 ba1.6k sqft2230 Woodland Gap Ter UNIT 43, Herndon, VA 20171Off Market
- $696,3003 bd2 ba2.2k sqft2252 Woodland Gap Ter UNIT 34, Herndon, VA 20171Off Market
- $696,0003 bd2 ba2.2k sqft2248 Woodland Gap Ter UNIT 36, Herndon, VA 20171Off Market
Nearby schools
GreatSchools rating
- 3/10Coates ElementaryGrades: PK-6Distance: 1.4 mi
- 9/10Carson Middle SchoolGrades: 7-8Distance: 2.2 mi
- 5/10Westfield High SchoolGrades: 9-12Distance: 6 mi
Schools provided by the listing agent
- District: Fairfax County Public Schools
Source: Bright MLS. This data may not be complete. We recommend contacting the local school district to confirm school assignments for this home.
Get a cash offer in 3 minutes
Find out how much your home could sell for in as little as 3 minutes with a no-obligation cash offer.
Estimated market value
$632,800
Get a cash offer in 3 minutes
Find out how much your home could sell for in as little as 3 minutes with a no-obligation cash offer.
Estimated market value
$632,800
- Virginia
- Fairfax County
- Herndon
- 20171
- 2254 Woodland Gap Ter
Nearby cities
Nearby neighborhoods
Nearby zip codes
Other Herndon Topics
