You will be wowed by this almost new stunning home in convenient Woodland Park! Main level features open floor plan with beautiful luxury vinyl wide plank flooring, tons of recessed lighting and pendant fixtures. The gourmet kitchen has warm quartz counter tops and HUGE island with white cabinetry, backsplash, and stainless steel appliances which include vented cooktop hood and wall oven/microwave combo. Family room features coffered ceiling and glass doors which open to the incredible balcony with stone feature wall, cozy gas fireplace, ceiling fan and screen enclosure! View of open courtyard green space. The stairs leading to the upper level are hardwood and bring you to the bedrooms which are all equipped with ceiling fans. The Owner’s suite has a large walk in closet and stunning ensuite bathroom with frameless shower enclosure, dual shower heads, double sinks and upgraded tile. Two additional bedrooms upstairs share a hall bathroom with tub/shower combo and dual sinks. Hardwood stairs to lower level with convenient one car garage with EV charger in rear. Close to Woodland Park Crossing, with Harris Teeter, Moby Dick and many other convenient restaurants, shops and offices. Close to Herndon Metro station and local bus stops, close to Reston Town Center and Dulles Airport and easy access to Rt66, Rt 50, and Dulles Access Road RT 267. You will LOVE living here!
Sold for $710,000
$710,000
2256 Woodland Gap Ter Unit 32, Herndon, VA 20171
3beds
2,220sqft
Townhouse
Built in 2021
-- sqft lot
$685,000 Zestimate®
$320/sqft
$3,597 Estimated rent
Home value
$685,000
$651,000 - $719,000
$3,597/mo
Zestimate® history
Owner options
List your home for rent
$3,597/mo
Rent Zestimate®
Find your next renter with Zillow Rental Manager. Plus, with online applications, you can quickly screen prospective tenants – for free.
$3,597/mo
Rent Zestimate®
Refinance and save
$4,400/mo
Est. payment
Refinancing to a lower rate could help reduce your monthly payments and save thousands over the life of the loan.
$4,400/mo
Est. payment
Explore your selling options
Work with a Zillow partner agent
Leverage their expertise and Zillow's premium Showcase listings to get your home seen by more buyers.
Get startedList with your own agent
Get your home in front of millions of buyers by listing it on Zillow.
Learn how to do itSell it yourself
Take full control of how buyers see your home on Zillow by listing For Sale by Owner (FSBO).
List your homeWhat's special
Zillow last checked:
Listing updated:
Listed by:
Gitte Long 703-593-4779,
Redfin Corporation
Bought with:
NON MEMBER, 0225194075
Non Subscribing Office
Source: Bright MLS,MLS#: VAFX2171492
Facts & features
Interior
Bedrooms & bathrooms
- Bedrooms: 3
- Bathrooms: 3
- Full bathrooms: 2
- 1/2 bathrooms: 1
- Main level bathrooms: 1
Basement
- Area: 0
Heating
- Forced Air, Natural Gas
Cooling
- Central Air, Electric
Appliances
- Included: Microwave, Dishwasher, Disposal, Dryer, Washer, Stainless Steel Appliance(s), Oven, Humidifier, Cooktop, Refrigerator, Gas Water Heater
- Laundry: Upper Level
Features
- Combination Dining/Living, Combination Kitchen/Dining, Open Floorplan, Eat-in Kitchen, Kitchen Island, Primary Bath(s), Recessed Lighting, Upgraded Countertops, Ceiling Fan(s)
- Flooring: Luxury Vinyl, Carpet, Hardwood, Wood
- Has basement: No
- Has fireplace: No
Interior area
- Total structure area: 2,220
- Total interior livable area: 2,220 sqft
- Finished area above ground: 2,220
- Finished area below ground: 0
Property
Parking
- Total spaces: 2
- Parking features: Garage Door Opener, Garage Faces Rear, Attached, Driveway
- Attached garage spaces: 1
- Uncovered spaces: 1
Accessibility
- Accessibility features: None
Features
- Levels: Three
- Stories: 3
- Exterior features: Lighting, Balcony
- Pool features: None
Details
- Additional structures: Above Grade, Below Grade
- Parcel number: 0164 30 0032
- Zoning: 330
- Special conditions: Standard
Construction
Type & style
- Home type: Townhouse
- Architectural style: Contemporary
- Property subtype: Townhouse
Materials
- Other
- Foundation: Other
Condition
- New construction: No
- Year built: 2021
Utilities & green energy
- Sewer: Public Sewer
- Water: Public
Community & HOA
Community
- Condo and coop fee: $268 monthly
- Subdivision: Woodland Park
HOA
- Has HOA: No
- Amenities included: Basketball Court, Common Grounds, Jogging Path, Tennis Court(s), Tot Lots/Playground, Baseball Field, Picnic Area
- Services included: Maintenance Grounds, Management, Water, Reserve Funds, Trash, Snow Removal, Common Area Maintenance
- HOA name: Woodland Gap East
Location
- Region: Herndon
Financial & listing details
- Price per square foot: $320/sqft
- Tax assessed value: $685,250
- Annual tax amount: $7,877
- Date on market: 4/4/2024
- Listing agreement: Exclusive Right To Sell
- Inclusions: Garage Car Charger, Ceiling Fans Convey, Blinds On All Windows, Shades On Lanai, Washer & Dryer Convey, Each Bedroom Has Cat 6 Hardwire To Router, Sprinkler System Throughout The Condo All Conveys
- Exclusions: Blue Curtains In Dining Room Do Not Convey, Owner's Bedroom Curtains Will Not Convey
- Ownership: Condominium
Price history
| Date | Event | Price |
|---|---|---|
| 6/21/2024 | Sold | $710,000-1.4%$320/sqft |
Source:  Bright MLS #VAFX2171492 Report a problem Bright MLS #VAFX2171492 Report a problem | ||
| 5/22/2024 | Contingent | $720,000$324/sqft |
Source: Bright MLS #VAFX2171492 Report a problem | ||
| 4/4/2024 | Listed for sale | $720,000$324/sqft |
Source: Bright MLS #VAFX2171492 Report a problem | ||
Public tax history
| Year | Property taxes | Tax assessment |
|---|---|---|
| 2025 | $8,146 +0.8% | $692,100 +1% |
| 2024 | $8,083 +2.6% | $685,250 |
| 2023 | $7,877 +3.6% | $685,250 +5% |
| 2022 | $7,600 | $652,620 |
Find assessor info on the county website
Neighborhood: 20171
Nearby homes
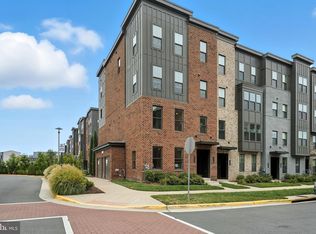
- $617,5003 bd3 ba1.6k sqft2254 Woodland Gap Ter, Herndon, VA 20171Sold
- $496,6003 bd2 ba-- sqft2242 Woodland Gap Ter, Herndon, VA 20171Off Market

- $697,5003 bd2 ba2.2k sqft2244 Woodland Gap Ter UNIT 38, Herndon, VA 20171Off Market
- $579,8003 bd3 ba1.6k sqft2238 Woodland Gap Ter UNIT 39, Herndon, VA 20171Off Market
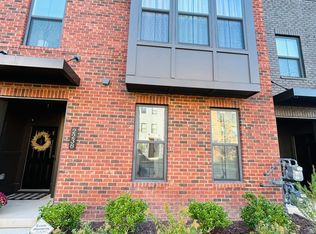
- $617,5003 bd3 ba1.6k sqft2254 Woodland Gap Ter UNIT 31, Herndon, VA 20171Sold
- $580,8003 bd3 ba1.6k sqft2230 Woodland Gap Ter UNIT 43, Herndon, VA 20171Off Market
- $696,3003 bd2 ba2.2k sqft2252 Woodland Gap Ter UNIT 34, Herndon, VA 20171Off Market
- $696,0003 bd2 ba2.2k sqft2248 Woodland Gap Ter UNIT 36, Herndon, VA 20171Off Market
Nearby schools
GreatSchools rating
- 3/10Coates ElementaryGrades: PK-6Distance: 1.4 mi
- 9/10Carson Middle SchoolGrades: 7-8Distance: 2.2 mi
- 5/10Westfield High SchoolGrades: 9-12Distance: 6 mi
Schools provided by the listing agent
- Elementary: Lutie Lewis Coates
- Middle: Carson
- High: Westfield
- District: Fairfax County Public Schools
Source: Bright MLS. This data may not be complete. We recommend contacting the local school district to confirm school assignments for this home.
Get a cash offer in 3 minutes
Find out how much your home could sell for in as little as 3 minutes with a no-obligation cash offer.
Estimated market value
$685,000
Get a cash offer in 3 minutes
Find out how much your home could sell for in as little as 3 minutes with a no-obligation cash offer.
Estimated market value
$685,000
- Virginia
- Fairfax County
- Herndon
- 20171
- 2256 Woodland Gap Ter Unit 32
Nearby cities
Nearby neighborhoods
Nearby zip codes
Other Herndon Topics
