Did Someone Say RANCH?!
Welcome to this exceptionally maintained and beautifully updated 4-bedroom, 2.1-bath ranch located in the sought-after Green Hill Woods Subdivision—with award-winning Farmington Hills Schools!
Step into the spacious primary suite, complete with two large closets and a gorgeously renovated en-suite bath featuring a luxurious stall shower with stone finishes, quartz countertops, granite, and ceramic tile. The updated hall bath is equally impressive with stylish and modern appointments.
All four bedrooms are generously sized, each offering ample closet space—perfect for comfortable living and organization.
Need a home office or quiet reading nook? Enjoy the library with French doors, ideal as a dedicated workspace or second sitting room.
The cathedral-ceiling family room with a gas fireplace creates a warm and inviting atmosphere, seamlessly flowing into the well-appointed kitchen. The kitchen features granite countertops, abundant cabinetry, a walk-in pantry, a butler’s pantry, and all appliances included.
Enjoy peaceful mornings or relaxing evenings in the bonus back porch, lined with doorwalls that bring in natural light and beautiful views.
Other standout features include:
First-floor laundry room with additional storage
Oversized, immaculate 2-car garage—truly spotless!
Tons of storage throughout
This move-in-ready home has been meticulously cared for and is waiting for its next proud owner.
Sold for $465,000
$465,000
22540 Elena Dr, Farmington Hills, MI 48335
4beds
1,992sqft
Single Family Residence
Built in 1980
0.46 Acres Lot
$477,400 Zestimate®
$233/sqft
$2,989 Estimated rent
Home value
$477,400
$449,000 - $506,000
$2,989/mo
Zestimate® history
Owner options
List your home for rent
$2,989/mo
Rent Zestimate®
Find your next renter with Zillow Rental Manager. Plus, with online applications, you can quickly screen prospective tenants – for free.
$2,989/mo
Rent Zestimate®
Refinance and save
$3,293/mo
Est. payment
Refinancing to a lower rate could help reduce your monthly payments and save thousands over the life of the loan.
$3,293/mo
Est. payment
Explore your selling options
Work with a Zillow partner agent
Leverage their expertise and Zillow's premium Showcase listings to get your home seen by more buyers.
Get startedList with your own agent
Get your home in front of millions of buyers by listing it on Zillow.
Learn how to do itSell it yourself
Take full control of how buyers see your home on Zillow by listing For Sale by Owner (FSBO).
List your homeWhat's special
Gas fireplaceUpdated hall bathBonus back porchLibrary with french doorsAdditional storageCathedral-ceiling family roomGranite countertops
Zillow last checked:
Listing updated:
Listed by:
Ilene S Mitz 248-752-2330,
Real Estate One-WB/FH,
Loren Stewart 248-622-8999,
Max Broock Realtors
Bought with:
Ancuta Mihaescu, 6501436344
Real Estate One Inc
Source: Realcomp II,MLS#: 20251032956
Facts & features
Interior
Bedrooms & bathrooms
- Bedrooms: 4
- Bathrooms: 3
- Full bathrooms: 2
- 1/2 bathrooms: 1
Primary bedroom
- Level: Entry
- Area: 196
- Dimensions: 14 X 14
Bedroom
- Level: Entry
- Area: 130
- Dimensions: 13 X 10
Bedroom
- Level: Entry
- Area: 88
- Dimensions: 11 X 8
Bedroom
- Level: Entry
- Area: 143
- Dimensions: 13 X 11
Primary bathroom
- Level: Entry
- Area: 32
- Dimensions: 8 X 4
Other
- Level: Entry
- Area: 32
- Dimensions: 8 X 4
Other
- Level: Entry
- Area: 35
- Dimensions: 7 X 5
Other
- Level: Entry
- Area: 10
- Dimensions: 5 X 2
Dining room
- Level: Entry
- Area: 120
- Dimensions: 12 X 10
Family room
- Level: Entry
- Area: 273
- Dimensions: 21 X 13
Kitchen
- Level: Entry
- Area: 120
- Dimensions: 12 X 10
Laundry
- Level: Entry
- Area: 81
- Dimensions: 9 X 9
Library
- Level: Entry
- Area: 169
- Dimensions: 13 X 13
Other
- Level: Entry
- Area: 240
- Dimensions: 20 X 12
Heating
- Forced Air, Natural Gas
Cooling
- Central Air
Appliances
- Included: Dishwasher, Disposal, Dryer, Free Standing Gas Range, Free Standing Refrigerator, Microwave, Washer
- Laundry: Laundry Room
Features
- Basement: Unfinished
- Has fireplace: Yes
- Fireplace features: Family Room, Gas
Interior area
- Total interior livable area: 1,992 sqft
- Finished area above ground: 1,992
Property
Parking
- Total spaces: 2
- Parking features: Two Car Garage, Attached, Direct Access, Garage Faces Side
- Attached garage spaces: 2
Accessibility
- Accessibility features: Accessible Bedroom, Accessible Closets, Accessible Hallways, Accessible Kitchen
Features
- Levels: One
- Stories: 1
- Entry location: GroundLevelwSteps
- Patio & porch: Enclosed, Porch
- Exterior features: Lighting
- Pool features: None
Lot
- Size: 0.46 Acres
- Dimensions: 100 x 201
Details
- Parcel number: 2329353009
- Special conditions: Short Sale No,Standard
Construction
Type & style
- Home type: SingleFamily
- Architectural style: Ranch
- Property subtype: Single Family Residence
Materials
- Brick
- Foundation: Basement, Poured
- Roof: Asphalt
Condition
- New construction: No
- Year built: 1980
- Major remodel year: 2021
Utilities & green energy
- Sewer: Public Sewer
- Water: Public
Community & HOA
Community
- Subdivision: GREEN HILL WOODS 2
HOA
- Has HOA: Yes
- HOA fee: $250 annually
Location
- Region: Farmington Hills
Financial & listing details
- Price per square foot: $233/sqft
- Tax assessed value: $125,210
- Annual tax amount: $5,504
- Date on market: 9/3/2025
- Cumulative days on market: 5 days
- Listing agreement: Exclusive Right To Sell
- Listing terms: Cash,Conventional
- Exclusions: Exclusion(s) Do Not Exist
Price history
| Date | Event | Price |
|---|---|---|
| 10/13/2025 | Pending sale | $450,000-3.2%$226/sqft |
Source:  Realcomp II #20251032956 Report a problem Realcomp II #20251032956 Report a problem | ||
| 10/8/2025 | Sold | $465,000+3.3%$233/sqft |
Source: Realcomp II #20251032956 Report a problem | ||
| 9/3/2025 | Listed for sale | $450,000$226/sqft |
Source: Realcomp II #20251032956 Report a problem | ||
Public tax history
| Year | Property taxes | Tax assessment |
|---|---|---|
| 2025 | -- | $176,960 |
| 2024 | -- | $176,960 +0.3% |
| 2023 | -- | $176,390 +7.9% |
| 2022 | -- | $163,450 +13.3% |
| 2021 | -- | $144,300 -2.1% |
| 2020 | -- | $147,340 +0.5% |
| 2019 | -- | $146,540 +8.3% |
| 2018 | -- | $135,340 +6% |
| 2015 | -- | $127,670 +19% |
| 2014 | -- | $107,260 -0.4% |
| 2011 | -- | $107,670 -15.3% |
| 2010 | -- | $127,140 |
| 2009 | -- | $127,140 |
| 2003 | -- | -- |
| 2002 | -- | $137,430 +11.6% |
| 2001 | $4,930 +5.7% | $123,160 +3.2% |
| 2000 | $4,664 | $119,350 |
Find assessor info on the county website
Neighborhood: 48335
Nearby homes
- $465,0004 bd3 ba2.6k sqft22572 Elena Dr, Farmington Hills, MI 48335Sold

- $549,8004 bd3 ba2.6k sqft36860 Elia Ct, Farmington Hills, MI 48335Off Market
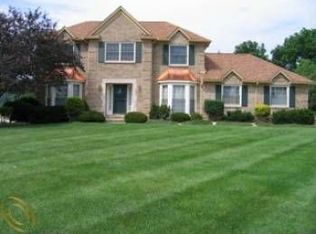
- $---- bd-- ba-- sqft22487 Vacri Ln, Farmington, MI 48335Off Market
- $480,0003 bd3 ba2.8k sqft22487 Vacri Ln, Farmington Hills, MI 48335Sold
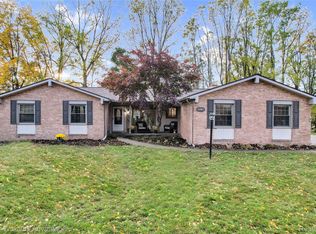
- $397,3004 bd2 ba2.2k sqft22469 Vacri Ln, Farmington Hills, MI 48335Off Market
- $465,0005 bd3 ba3k sqft36830 Elia Ct, Farmington Hills, MI 48335Sold
- $440,7004 bd2 ba2.1k sqft22604 Elena Dr, Farmington Hills, MI 48335Off Market
- $396,0003 bd2 ba1.7k sqft22451 Vacri Ln, Farmington Hills, MI 48335Off Market
Nearby schools
GreatSchools rating
- 7/10Power Middle SchoolGrades: 5-8Distance: 1.2 mi
- 7/10Farmington High SchoolGrades: 9-12Distance: 2.7 mi
- 7/10Gill Elementary SchoolGrades: PK-5Distance: 1.3 mi
Get a cash offer in 3 minutes
Find out how much your home could sell for in as little as 3 minutes with a no-obligation cash offer.
Estimated market value
$477,400
Get a cash offer in 3 minutes
Find out how much your home could sell for in as little as 3 minutes with a no-obligation cash offer.
Estimated market value
$477,400
- Michigan
- Oakland County
- Farmington Hills
- 48335
- 22540 Elena Dr
Nearby cities
Nearby zip codes
Other Farmington Hills Topics
- Apartments for Rent in 48335
- Houses for Sale in 48335
- Houses for Rent in 48335
- 48335 Real Estate
- Farmington Hills Condos
- Houses for Sale in Farmington Hills
- Newest Listings in Farmington Hills
- Farmington Hills Home Values
- Farmington Hills Real Estate Agents
- Farmington Hills Refinance
- Farmington Hills Mortgage Rates
