Charming colonial in Farmington Hills full of timeless appeal, spacious living, and a beautifully landscaped exterior with great curb appeal. A classic covered front porch welcomes you into a large entry foyer with a stunning curving staircase, rich wood trim, and warm natural light throughout. The bright front living room flows into a formal dining room with a bay window overlooking the huge backyard. At the back of the home, enjoy an open kitchen, breakfast nook, and family room setup—perfect for everyday living and entertaining. The kitchen features a tile backsplash, stainless steel appliances, and ample cabinet space, while the cozy breakfast nook opens to a large family room with a gas fireplace and a sliding glass door leading to the back deck. A private home office, convenient half bath, and laundry room complete the main level. Upstairs, you’ll find four spacious bedrooms and two full baths, including a generous primary suite with a walk-in closet and private en suite bath. A full basement with tall ceilings offers excellent storage and future potential. Outside, the expansive backyard is a dream with mature trees, wide-open green space, and a large deck for relaxing or hosting. Attached two-car garage adds extra convenience. Welcome Home!
Sold for $465,000
$465,000
22572 Elena Dr, Farmington Hills, MI 48335
4beds
2,600sqft
Single Family Residence
Built in 1980
0.36 Acres Lot
$477,100 Zestimate®
$179/sqft
$3,317 Estimated rent
Home value
$477,100
$448,000 - $510,000
$3,317/mo
Zestimate® history
Owner options
List your home for rent
$3,317/mo
Rent Zestimate®
Find your next renter with Zillow Rental Manager. Plus, with online applications, you can quickly screen prospective tenants – for free.
$3,317/mo
Rent Zestimate®
Refinance and save
$3,305/mo
Est. payment
Refinancing to a lower rate could help reduce your monthly payments and save thousands over the life of the loan.
$3,305/mo
Est. payment
Explore your selling options
Work with a Zillow partner agent
Leverage their expertise and Zillow's premium Showcase listings to get your home seen by more buyers.
Get startedList with your own agent
Get your home in front of millions of buyers by listing it on Zillow.
Learn how to do itSell it yourself
Take full control of how buyers see your home on Zillow by listing For Sale by Owner (FSBO).
List your homeWhat's special
Zillow last checked:
Listing updated:
Listed by:
Jim Shaffer 248-834-3030,
Good Company
Bought with:
Marissa G Kresch, 6501401679
Realtyflo Inc
Source: Realcomp II,MLS#: 20251018699
Facts & features
Interior
Bedrooms & bathrooms
- Bedrooms: 4
- Bathrooms: 3
- Full bathrooms: 2
- 1/2 bathrooms: 1
Primary bedroom
- Level: Second
- Area: 221
- Dimensions: 17 X 13
Bedroom
- Level: Second
- Area: 121
- Dimensions: 11 X 11
Bedroom
- Level: Second
- Area: 120
- Dimensions: 12 X 10
Bedroom
- Level: Second
- Area: 140
- Dimensions: 14 X 10
Primary bathroom
- Level: Second
- Area: 40
- Dimensions: 8 X 5
Other
- Level: Second
- Area: 77
- Dimensions: 11 X 7
Other
- Level: Entry
- Area: 24
- Dimensions: 6 X 4
Other
- Level: Entry
- Area: 90
- Dimensions: 10 X 9
Dining room
- Level: Entry
- Area: 130
- Dimensions: 13 X 10
Family room
- Level: Entry
- Area: 266
- Dimensions: 19 X 14
Kitchen
- Level: Entry
- Area: 90
- Dimensions: 10 X 9
Laundry
- Level: Entry
- Area: 56
- Dimensions: 8 X 7
Library
- Level: Entry
- Area: 99
- Dimensions: 11 X 9
Living room
- Level: Entry
- Area: 234
- Dimensions: 18 X 13
Heating
- Forced Air, Natural Gas
Cooling
- Central Air
Appliances
- Included: Dishwasher, Disposal, Dryer, Free Standing Gas Oven, Free Standing Refrigerator, Microwave, Washer
Features
- Basement: Unfinished
- Has fireplace: Yes
- Fireplace features: Family Room, Gas
Interior area
- Total interior livable area: 2,600 sqft
- Finished area above ground: 2,600
Property
Parking
- Total spaces: 2
- Parking features: Two Car Garage, Attached
- Attached garage spaces: 2
Features
- Levels: Two
- Stories: 2
- Entry location: GroundLevelwSteps
- Patio & porch: Covered, Deck, Porch
- Pool features: None
Lot
- Size: 0.36 Acres
- Dimensions: 98.72 x 160
Details
- Parcel number: 2329353008
- Special conditions: Short Sale No,Standard
Construction
Type & style
- Home type: SingleFamily
- Architectural style: Colonial
- Property subtype: Single Family Residence
Materials
- Brick, Vinyl Siding
- Foundation: Basement, Poured
Condition
- New construction: No
- Year built: 1980
Utilities & green energy
- Sewer: Public Sewer
- Water: Public
Community & HOA
Community
- Subdivision: GREEN HILL WOODS 2
HOA
- Has HOA: Yes
- Services included: Other
- HOA fee: $250 annually
Location
- Region: Farmington Hills
Financial & listing details
- Price per square foot: $179/sqft
- Tax assessed value: $129,960
- Annual tax amount: $5,710
- Date on market: 7/25/2025
- Cumulative days on market: 6 days
- Listing agreement: Exclusive Right To Sell
- Listing terms: Cash,Conventional,FHA,Va Loan
Price history
| Date | Event | Price |
|---|---|---|
| 8/28/2025 | Sold | $465,000-2.1%$179/sqft |
Source:  Realcomp II #20251018699 Report a problem Realcomp II #20251018699 Report a problem | ||
| 7/27/2025 | Pending sale | $475,000$183/sqft |
Source: Realcomp II #20251018699 Report a problem | ||
| 7/25/2025 | Listed for sale | $475,000$183/sqft |
Source: Realcomp II #20251018699 Report a problem | ||
Public tax history
| Year | Property taxes | Tax assessment |
|---|---|---|
| 2025 | -- | $179,750 |
| 2024 | -- | $179,750 +0.2% |
| 2023 | -- | $179,320 +7.8% |
| 2022 | -- | $166,270 +13.3% |
| 2021 | -- | $146,760 -2.2% |
| 2020 | -- | $150,110 +6.5% |
| 2019 | -- | $141,010 +7.2% |
| 2018 | -- | $131,510 +6% |
| 2015 | -- | $124,120 +18.8% |
| 2014 | -- | $104,440 -0.4% |
| 2011 | -- | $104,840 -15.5% |
| 2010 | -- | $124,110 |
| 2009 | -- | $124,110 |
| 2003 | -- | -- |
| 2002 | -- | $134,010 +16.4% |
| 2001 | $4,613 +5.7% | $115,140 +3.2% |
| 2000 | $4,363 | $111,570 |
Find assessor info on the county website
Neighborhood: 48335
Nearby homes
- $440,7004 bd2 ba2.1k sqft22604 Elena Dr, Farmington Hills, MI 48335Off Market
- $465,0004 bd3 ba1.9k sqft22540 Elena Dr, Farmington Hills, MI 48335Sold

- $413,2003 bd3 ba1.9k sqft22505 Vacri Ln, Farmington Hills, MI 48335Off Market
- $480,0003 bd3 ba2.8k sqft22487 Vacri Ln, Farmington Hills, MI 48335Sold
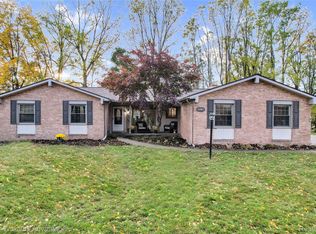
- $---- bd-- ba-- sqft22487 Vacri Ln, Farmington, MI 48335Off Market
- $458,9003 bd2 ba2.1k sqft22636 Elena Dr, Farmington Hills, MI 48335Off Market
- $451,0004 bd2 ba2.3k sqft22523 Vacri Ln, Farmington Hills, MI 48335Off Market
- $490,9006 bd3 ba2.5k sqft36901 Carla Ct, Farmington Hills, MI 48335Off Market
Nearby schools
GreatSchools rating
- 7/10Power Middle SchoolGrades: 5-8Distance: 1.2 mi
- 7/10Farmington High SchoolGrades: 9-12Distance: 2.7 mi
- 7/10Gill Elementary SchoolGrades: PK-5Distance: 1.3 mi
Get a cash offer in 3 minutes
Find out how much your home could sell for in as little as 3 minutes with a no-obligation cash offer.
Estimated market value
$477,100
Get a cash offer in 3 minutes
Find out how much your home could sell for in as little as 3 minutes with a no-obligation cash offer.
Estimated market value
$477,100
- Michigan
- Oakland County
- Farmington Hills
- 48335
- 22572 Elena Dr
Nearby cities
Nearby zip codes
Other Farmington Hills Topics
- Apartments for Rent in 48335
- Houses for Sale in 48335
- Houses for Rent in 48335
- 48335 Real Estate
- Farmington Hills Condos
- Houses for Sale in Farmington Hills
- Newest Listings in Farmington Hills
- Farmington Hills Home Values
- Farmington Hills Real Estate Agents
- Farmington Hills Refinance
- Farmington Hills Mortgage Rates
