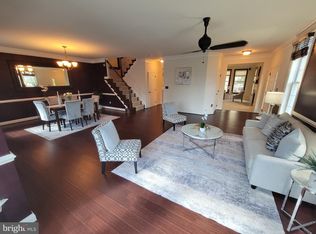
FIRST OPEN HOUSE: Sun. 13th, 1-3 pm - OPPORTUNITY KNOCKS!! Absolutely SPECTACULAR home kept in PRISTINE condition, in sought-after Moorefield Station!! This beauty features almost 4,000 finished square feet on 3 levels, and is LOADED with upgrades and extras. As you enter the home, you can't help but notice the incredible, SOLID RECOVERED CHESTNUT HARDWOOD FLOORS throughout the main level. They are simply spectacular and hard to find!! The upscale, GOURMET KITCHEN is a real treat - here you'll find soapstone countertops & a center island, as well as upgraded stainless appliances, upgraded cabinets, and a custom glass tile backsplash - and don't forget the roll-out drawers inside cabinets, custom overhead pendant lighting & under cabinet lighting!! Additional wonderful details about this home include the primary walk-in closet with custom ELFA build-in storage system & the primary bathroom with upgraded tile flooring, as well as a large bathroom shower with dual shower heads & custom tile work!! Heading up, on the stairway you'll notice custom black metal stair balusters & upgraded carpeting, which extends throughout the bedroom level. Step out from the kitchen breakfast nook, to the low-maintenance deck with gas grill that conveys!! Frankly there are just SO many amazing updates and extras in this gorgeous property, it's impossible to list all of them here, so we've uploaded a Fine Features and Upgrades list in MLS documents, as well as the floor plan and room dimensions. All this, and you'll not only enjoy the wonderful amenities within Moorefield Station, you'll absolutely love the incredible location close to major commuting, restaurants, shops and SO much more!! WOW - WELCOME HOME!!
Sold for $870,000
$870,000
22540 Willington Sq, Ashburn, VA 20148
3beds
3,964sqft
Townhouse
Built in 2015
4,356 Square Feet Lot
$889,800 Zestimate®
$219/sqft
$3,860 Estimated rent
Home value
$889,800
$845,000 - $934,000
$3,860/mo
Zestimate® history
Owner options
List your home for rent
$3,860/mo
Rent Zestimate®
Find your next renter with Zillow Rental Manager. Plus, with online applications, you can quickly screen prospective tenants – for free.
$3,860/mo
Rent Zestimate®
Refinance and save
$5,460/mo
Est. payment
Refinancing to a lower rate could help reduce your monthly payments and save thousands over the life of the loan.
$5,460/mo
Est. payment
Explore your selling options
Work with a Zillow partner agent
Leverage their expertise and Zillow's premium Showcase listings to get your home seen by more buyers.
Get startedList with your own agent
Get your home in front of millions of buyers by listing it on Zillow.
Learn how to do itSell it yourself
Take full control of how buyers see your home on Zillow by listing For Sale by Owner (FSBO).
List your homeWhat's special
Upgraded stainless appliancesCustom tile workCenter islandRoll-out drawers inside cabinetsUnder cabinet lightingUpscale gourmet kitchenCustom glass tile backsplash
Zillow last checked:
Listing updated:
Listed by:
Debbie Wicker 571-338-3880,
Real Broker, LLC,
Co-Listing Agent: Kenneth Arthur 301-502-5108,
Real Broker, LLC
Bought with:
Jean Garrell, 0225094186
Keller Williams Realty
Source: Bright MLS,MLS#: VALO2079454
Facts & features
Interior
Bedrooms & bathrooms
- Bedrooms: 3
- Bathrooms: 3
- Full bathrooms: 2
- 1/2 bathrooms: 1
- Main level bathrooms: 1
Rooms
- Room types: Living Room, Dining Room, Primary Bedroom, Bedroom 2, Bedroom 3, Kitchen, Family Room, Foyer, Breakfast Room, Laundry, Recreation Room, Storage Room, Utility Room, Workshop, Bathroom 2, Primary Bathroom
Basement
- Area: 1217
Heating
- Forced Air, Natural Gas
Cooling
- Central Air, Electric
Appliances
- Included: Microwave, Cooktop, Dishwasher, Disposal, Ice Maker, Oven, Refrigerator, Stainless Steel Appliance(s), Washer, Water Heater, Dryer, Humidifier, Gas Water Heater
- Laundry: Main Level, Laundry Room
Features
- Attic, Breakfast Area, Bathroom - Walk-In Shower, Family Room Off Kitchen, Open Floorplan, Formal/Separate Dining Room, Eat-in Kitchen, Kitchen - Gourmet, Kitchen Island, Kitchen - Table Space, Recessed Lighting, Upgraded Countertops, Walk-In Closet(s), Other, 9'+ Ceilings
- Flooring: Carpet, Hardwood, Ceramic Tile, Wood
- Basement: Full,Finished,Windows
- Number of fireplaces: 1
- Fireplace features: Gas/Propane
Interior area
- Total structure area: 3,964
- Total interior livable area: 3,964 sqft
- Finished area above ground: 2,747
- Finished area below ground: 1,217
Property
Parking
- Total spaces: 4
- Parking features: Garage Door Opener, Inside Entrance, Driveway, Attached, On Street
- Attached garage spaces: 2
- Uncovered spaces: 2
- Details: Garage Sqft: 504
Accessibility
- Accessibility features: Other
Features
- Levels: Three
- Stories: 3
- Patio & porch: Deck
- Exterior features: Sidewalks
- Pool features: Community
Lot
- Size: 4,356 Square Feet
- Features: Landscaped, Premium, Other
Details
- Additional structures: Above Grade, Below Grade
- Parcel number: 121371440000
- Zoning: PDTRC
- Special conditions: Standard
Construction
Type & style
- Home type: Townhouse
- Architectural style: Colonial
- Property subtype: Townhouse
Materials
- Brick, Vinyl Siding
- Foundation: Slab
Condition
- Excellent
- New construction: No
- Year built: 2015
Details
- Builder model: Shelton - GORGEOUS!!
Utilities & green energy
- Sewer: Public Sewer
- Water: Public
- Utilities for property: Electricity Available, Natural Gas Available, Phone Available, Sewer Available, Water Available, Underground Utilities
Community & HOA
Community
- Security: Motion Detectors
- Subdivision: Moorefield Station
HOA
- Has HOA: Yes
- Amenities included: Common Grounds, Community Center, Jogging Path, Tot Lots/Playground, Pool
- Services included: Common Area Maintenance, Management, Trash, Snow Removal, Recreation Facility, Pool(s), Reserve Funds, Maintenance Grounds, Other
- HOA fee: $178 monthly
- HOA name: MOOREFIELD STATION CONSERVANCY, INC.
Location
- Region: Ashburn
Financial & listing details
- Price per square foot: $219/sqft
- Tax assessed value: $775,640
- Annual tax amount: $6,709
- Date on market: 10/10/2024
- Listing agreement: Exclusive Right To Sell
- Listing terms: Cash,Conventional,FHA,VA Loan
- Ownership: Fee Simple
Price history
| Date | Event | Price |
|---|---|---|
| 12/2/2024 | Sold | $870,000-2.2%$219/sqft |
Source:  Bright MLS #VALO2079454 Report a problem Bright MLS #VALO2079454 Report a problem | ||
| 10/22/2024 | Pending sale | $889,500$224/sqft |
Source: Bright MLS #VALO2079454 Report a problem | ||
| 10/10/2024 | Listed for sale | $889,500+53.6%$224/sqft |
Source: Bright MLS #VALO2079454 Report a problem | ||
| 1/22/2016 | Sold | $579,180$146/sqft |
Source: Public Record Report a problem | ||
Public tax history
| Year | Property taxes | Tax assessment |
|---|---|---|
| 2025 | $8,502 +2.9% | $846,010 +9.1% |
| 2024 | $8,261 +22% | $775,640 +0.3% |
| 2023 | $6,769 -15.5% | $773,640 +5.3% |
| 2022 | $8,009 +5.8% | $734,730 +14.6% |
| 2021 | $7,567 -2.8% | $641,300 +1.8% |
| 2020 | $7,784 0% | $630,260 +6.5% |
| 2019 | $7,784 +30.3% | $591,570 +7.5% |
| 2018 | $5,973 -17.5% | $550,490 +0.8% |
| 2017 | $7,238 | $546,280 +0.8% |
| 2016 | -- | $541,810 |
Find assessor info on the county website
Neighborhood: Moorefield
Nearby homes
- $899,4004 bd4 ba2.5k sqft22536 Willington Sq, Ashburn, VA 20148Off Market
- $910,0004 bd4 ba3.9k sqft22542 Willington Sq, Ashburn, VA 20148Sold
- $939,6003 bd3 ba3.6k sqft22534 Willington Sq, Ashburn, VA 20148Off Market
- $694,2004 bd3 ba2.1k sqft22519 Norwalk Sq, Ashburn, VA 20148Off Market
- $783,9004 bd5 ba2.7k sqft22521 Norwalk Sq, Ashburn, VA 20148Off Market
- $532,3004 bd2 ba1.7k sqft22517 Norwalk Sq, Ashburn, VA 20148Off Market
- $696,5004 bd4 ba2.1k sqft22523 Norwalk Sq, Ashburn, VA 20148Off Market
- $715,4004 bd4 ba2.2k sqft22515 Norwalk Sq, Ashburn, VA 20148Off Market
Nearby schools
GreatSchools rating
- 8/10Moorefield Station Elementary SchoolGrades: PK-5Distance: 0.4 mi
- 9/10Rock Ridge High SchoolGrades: PK-12Distance: 1.2 mi
- 8/10Stone Hill Middle SchoolGrades: 6-8Distance: 1.7 mi
Schools provided by the listing agent
- Elementary: Moorefield Station
- Middle: Stone Hill
- High: Rock Ridge
- District: Loudoun County Public Schools
Source: Bright MLS. This data may not be complete. We recommend contacting the local school district to confirm school assignments for this home.
Get a cash offer in 3 minutes
Find out how much your home could sell for in as little as 3 minutes with a no-obligation cash offer.
Estimated market value
$889,800
Get a cash offer in 3 minutes
Find out how much your home could sell for in as little as 3 minutes with a no-obligation cash offer.
Estimated market value
$889,800
- Virginia
- Loudoun County
- Ashburn
- 20148
- Moorefield
- 22540 Willington Sq
Nearby cities
Nearby neighborhoods
Nearby zip codes
Other Ashburn Topics
