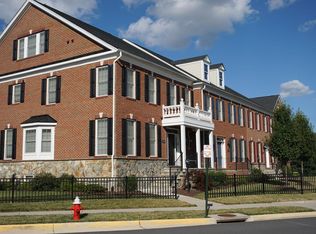
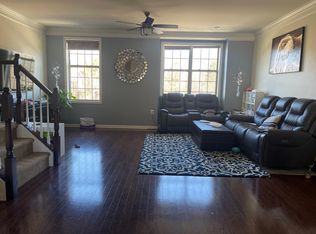
*** Carriage Home*** Welcome to this meticulously maintained 4-bedroom, 3.5-bathroom carriage home in the highly sought-after Moorefield Station community. This home boasts an airy, open living floor plan with gleaming hardwood floors on the main level, recessed lighting, and ceiling fans throughout. The spacious living and dining area, with multiple windows, fills the home with natural light, creating a warm and inviting atmosphere. The gourmet kitchen is a chef’s delight, featuring luxurious granite countertops, a kitchen island, stainless steel appliances, and ample storage cabinets. Gather and entertain in your spacious family room with a cozy gas fireplace. The upper level includes a master suite and two additional bedrooms with a shared full bath, all enhanced with upgraded wall tile and mosaic in the upstairs bath. The master bath has been upgraded with elegant travertine stone tile. The fully finished basement features carpeted floors throughout, plenty of storage spaces. An additional room has been finished in the basement, adding more functional space, and a basement bath with a tub/shower and vanity has been added, all with approved permits on property record. Radon mitigation system (fan) installed in the basement mechanical room for added safety. Step outside to enjoy your private deck, perfect for sipping your morning coffee. The home includes many upgrades such as an automatic sprinkler system (approved by HOA), new pendant lights on the deck, new coach lights on the exterior of the garage, and wood blinds in the living/dining room area. All windows have had 3M UV protectant film applied to control temperatures and prevent fading of colors on fabric and wood. The mudroom floor has been updated to porcelain tile with a border design, and the original wood floor on the main level has been extended to include the living room and dining area, replacing carpeting. The community amenities include an outdoor pool, fitness center, clubhouse, gym, basketball court, playground, parks, and walking trails. Conveniently located close to the future Silver Line Ashburn metro station, Greenway, R-28, and Dulles Airport. This home also includes a 2-car garage with weatherproofed reflective insulation boards and numeric touchpad garage door openers for added convenience. Additional upgrades include: Kevo entry lock upgraded for smart lock wireless keyless entry. Kitchen cold water supply filter for drinking water. Master bath left vanity cold water supply filter for drinking water. Ceiling fans in all bedrooms, living room, family room, basement level, and additional basement room. Fabric blinds installed in the family room windows. Wood window shutters in the master bedroom, bedroom 2, and bedroom 3. Faux wood shutters in the hall bath on the upstairs landing. Roman shades in the master closet and master bathroom. Wood stair balusters replaced with solid metal designer balusters. Garage door weatherproofed with reflective insulation boards. All bedroom closets finished with matching wood flooring to match the rest of the house.
Sold for $910,000
$910,000
22542 Willington Sq, Ashburn, VA 20148
4beds
3,964sqft
Single Family Residence
Built in 2015
3,920 Square Feet Lot
$941,800 Zestimate®
$230/sqft
$4,518 Estimated rent
Home value
$941,800
$895,000 - $989,000
$4,518/mo
Zestimate® history
Owner options
List your home for rent
$4,518/mo
Rent Zestimate®
Find your next renter with Zillow Rental Manager. Plus, with online applications, you can quickly screen prospective tenants – for free.
$4,518/mo
Rent Zestimate®
Refinance and save
$5,703/mo
Est. payment
Refinancing to a lower rate could help reduce your monthly payments and save thousands over the life of the loan.
$5,703/mo
Est. payment
Explore your selling options
Work with a Zillow partner agent
Leverage their expertise and Zillow's premium Showcase listings to get your home seen by more buyers.
Get startedList with your own agent
Get your home in front of millions of buyers by listing it on Zillow.
Learn how to do itSell it yourself
Take full control of how buyers see your home on Zillow by listing For Sale by Owner (FSBO).
List your homeWhat's special
Zillow last checked:
Listing updated:
Listed by:
Tapan Gupta 571-223-9306,
Samson Properties
Bought with:
Akshay Bhatnagar, 0225094954
Virginia Select Homes, LLC.
Source: Bright MLS,MLS#: VALO2074432
Facts & features
Interior
Bedrooms & bathrooms
- Bedrooms: 4
- Bathrooms: 4
- Full bathrooms: 3
- 1/2 bathrooms: 1
- Main level bathrooms: 1
Basement
- Area: 1217
Heating
- Forced Air, Natural Gas
Cooling
- Ceiling Fan(s), Central Air, Programmable Thermostat, Electric
Appliances
- Included: Built-In Range, Dishwasher, Disposal, Dryer, Extra Refrigerator/Freezer, Microwave, Stainless Steel Appliance(s), Washer, Gas Water Heater
Features
- Ceiling Fan(s), Combination Dining/Living, Crown Molding, Dining Area, Pantry, Sound System, Bathroom - Tub Shower, Walk-In Closet(s), Bar
- Flooring: Carpet, Hardwood, Wood
- Windows: Wood Frames, Window Treatments
- Basement: Interior Entry,Partially Finished
- Number of fireplaces: 1
- Fireplace features: Gas/Propane
Interior area
- Total structure area: 3,964
- Total interior livable area: 3,964 sqft
- Finished area above ground: 2,747
- Finished area below ground: 1,217
Property
Parking
- Total spaces: 2
- Parking features: Garage Faces Rear, Garage Door Opener, Attached, Driveway, On Street
- Attached garage spaces: 2
- Has uncovered spaces: Yes
Accessibility
- Accessibility features: None
Features
- Levels: Three
- Stories: 3
- Exterior features: Barbecue, Lighting, Lawn Sprinkler, Sidewalks
- Pool features: Community
Lot
- Size: 3,920 Square Feet
Details
- Additional structures: Above Grade, Below Grade
- Parcel number: 121371536000
- Zoning: PDTRC
- Special conditions: Standard
Construction
Type & style
- Home type: SingleFamily
- Architectural style: Carriage House
- Property subtype: Single Family Residence
- Attached to another structure: Yes
Materials
- Masonry
- Foundation: Other
Condition
- Excellent
- New construction: No
- Year built: 2015
Utilities & green energy
- Sewer: Public Sewer
- Water: Public
Community & HOA
Community
- Security: Fire Sprinkler System
- Subdivision: Loudoun County
HOA
- Has HOA: Yes
- Amenities included: Basketball Court, Clubhouse, Pool
- Services included: Common Area Maintenance, Maintenance Grounds, Pool(s), Trash
- HOA fee: $178 monthly
Location
- Region: Ashburn
Financial & listing details
- Price per square foot: $230/sqft
- Tax assessed value: $784,920
- Annual tax amount: $6,789
- Date on market: 6/27/2024
- Listing agreement: Exclusive Agency
- Listing terms: Cash,Conventional,FHA
- Inclusions: Large Wall Mirrors On Shared Wall In Dining Room Area, Kitchen And On Stair Landing Televisions Will Convey In Family Room Area, Master Bedroom 1, Bedroom 2, Basement Area And Additional Room In Basement. Surround Sound System Speakers Will Convey In Family Room Area And Basement Area Extra Fridge And Freezer In Garage Conveys As Is. Gas Grill And Deck Furniture Conveys As Is.
- Ownership: Fee Simple
Price history
| Date | Event | Price |
|---|---|---|
| 8/2/2024 | Sold | $910,000-1%$230/sqft |
Source:  Bright MLS #VALO2074432 Report a problem Bright MLS #VALO2074432 Report a problem | ||
| 7/4/2024 | Pending sale | $919,000$232/sqft |
Source: Bright MLS #VALO2074432 Report a problem | ||
| 6/28/2024 | Listed for sale | $919,000+66%$232/sqft |
Source: Bright MLS #VALO2074432 Report a problem | ||
| 11/8/2022 | Listing removed | -- |
Source: Zillow Rental Network Premium Report a problem | ||
| 11/7/2022 | Price change | $3,500-4.1%$1/sqft |
Source: Zillow Rental Network Premium Report a problem | ||
| 9/26/2022 | Price change | $3,650-3.9%$1/sqft |
Source: Zillow Rental Network Premium Report a problem | ||
| 8/29/2022 | Listed for rent | $3,800$1/sqft |
Source: Zillow Rental Network Premium Report a problem | ||
| 1/11/2016 | Sold | $553,471$140/sqft |
Source: Public Record Report a problem | ||
Public tax history
| Year | Property taxes | Tax assessment |
|---|---|---|
| 2025 | $8,608 +3% | $856,470 +9.1% |
| 2024 | $8,359 +22% | $784,920 +0.3% |
| 2023 | $6,850 -15.5% | $782,910 +5.3% |
| 2022 | $8,104 +5.9% | $743,510 +14.7% |
| 2021 | $7,651 -3.3% | $648,430 +1.2% |
| 2020 | $7,914 | $640,790 +6.5% |
| 2019 | $7,914 +30.2% | $601,430 +7.4% |
| 2018 | $6,076 -17.4% | $560,030 +0.9% |
| 2017 | $7,358 | $555,300 +0.8% |
| 2016 | -- | $550,770 |
Find assessor info on the county website
Neighborhood: Moorefield
Nearby homes
- $870,0003 bd3 ba3.9k sqft22540 Willington Sq, Ashburn, VA 20148Sold

- $1,061,9004 bd5 ba4.8k sqft22546 Willington Sq, Ashburn, VA 20148Off Market
- $896,3004 bd4 ba2.5k sqft22536 Willington Sq, Ashburn, VA 20148Off Market
- $693,7004 bd4 ba2.1k sqft22523 Norwalk Sq, Ashburn, VA 20148Off Market
- $714,8004 bd3 ba2.1k sqft22525 Norwalk Sq, Ashburn, VA 20148Off Market
- $838,8003 bd3 ba3.3k sqft43086 Old Ryan Rd, Ashburn, VA 20148Off Market
- $778,2004 bd5 ba2.7k sqft22521 Norwalk Sq, Ashburn, VA 20148Off Market
- $691,4004 bd3 ba2.1k sqft22519 Norwalk Sq, Ashburn, VA 20148Off Market
Nearby schools
GreatSchools rating
- 8/10Moorefield Station Elementary SchoolGrades: PK-5Distance: 0.4 mi
- 9/10Rock Ridge High SchoolGrades: PK-12Distance: 1.2 mi
- 8/10Stone Hill Middle SchoolGrades: 6-8Distance: 1.7 mi
Schools provided by the listing agent
- Elementary: Moorefield Station
- Middle: Stone Hill
- High: Rock Ridge
- District: Loudoun County Public Schools
Source: Bright MLS. This data may not be complete. We recommend contacting the local school district to confirm school assignments for this home.
Get a cash offer in 3 minutes
Find out how much your home could sell for in as little as 3 minutes with a no-obligation cash offer.
Estimated market value
$941,800
Get a cash offer in 3 minutes
Find out how much your home could sell for in as little as 3 minutes with a no-obligation cash offer.
Estimated market value
$941,800
- Virginia
- Loudoun County
- Ashburn
- 20148
- Moorefield
- 22542 Willington Sq
Nearby cities
Nearby neighborhoods
Nearby zip codes
Other Ashburn Topics
