Priced Reduced PLUS $10,000 Buyer Concession! Welcome to this exceptional 5 bed, 4 bath home in the Copperleaf Subdivision. Built in 2015, this home combines elegance with spacious comfort, making it ideal for everyday living and entertaining. Walk in through the Living Room with its high ceiling and Formal Dining Room to the heart of this home—the Gourmet Chef’s Kitchen featuring stainless steel appliances, gas range, double ovens, Pantry, granite countertops, Large Island and space for everyday dining. The cabinetry offers abundant storage. The Family Room features a fireplace creating space for relaxation and conversation. The Upstairs Loft offers numerous possibilities. Whether you want a home office, playroom, or reading nook, this flexible space can meet your every need. When the day ends, escape to the Primary Suite. Boasting a generous layout, this retreat provides space to unwind. The En-Suite Bathroom features dual vanities, a soaking tub, and a separate glass-enclosed shower. And you will love the large Walk-In Closet! Three additional Bedrooms on the upper level and one on the lower, ensure more than enough room for family members or guests to feel at home. Two bedrooms are connected by a Jack & Jill Bathroom. The full, unfinished basement provides ample space for a gym, storage…whatever you need. It has a high ceiling and is stubbed for plumbing for future finished space. The 3-Car Garage, gives parking and storage space. Close to Aurora Reservoir and Southlands Mall. Cherry Creek School District. Residents of Copperleaf enjoy access to a host of amenities, including parks, playgrounds, a clubhouse, and walking trails. The HOA organizes optional community activities, fostering camaraderie and neighborly bonds. Shopping, dining and entertainment are all nearby for every taste and interest. No near neighbors behind the house. New roof installed March 2024 and you know how great it is to have a south facing driveway! Pre-inspected and in amazing condition!
Sold for $855,000
$855,000
22543 E Union Circle, Aurora, CO 80015
5beds
6,153sqft
Single Family Residence
Built in 2015
6,672 Square Feet Lot
$838,200 Zestimate®
$139/sqft
$6,333 Estimated rent
Home value
$838,200
$796,000 - $880,000
$6,333/mo
Zestimate® history
Owner options
List your home for rent
$6,333/mo
Rent Zestimate®
Find your next renter with Zillow Rental Manager. Plus, with online applications, you can quickly screen prospective tenants – for free.
$6,333/mo
Rent Zestimate®
Refinance and save
$4,060/mo
Est. payment
Refinancing to a lower rate could help reduce your monthly payments and save thousands over the life of the loan.
$4,060/mo
Est. payment
Explore your selling options
Work with a Zillow partner agent
Leverage their expertise and Zillow's premium Showcase listings to get your home seen by more buyers.
Get startedList with your own agent
Get your home in front of millions of buyers by listing it on Zillow.
Learn how to do itSell it yourself
Take full control of how buyers see your home on Zillow by listing For Sale by Owner (FSBO).
List your homeWhat's special
Zillow last checked:
Listing updated:
Listed by:
Paul Church 720-375-5922,
Fathom Realty Colorado LLC
Bought with:
Ben Dumiye, 40027223
Benfina Properties LLC
Source: REcolorado as distributed by MLS GRID,MLS#: 4381178
Facts & features
Interior
Bedrooms & bathrooms
- Bedrooms: 5
- Bathrooms: 4
- Full bathrooms: 4
- Main level bathrooms: 1
- Main level bedrooms: 1
Primary bedroom
- Description: Spacious And Beautiful
- Level: Upper
- Area: 368 Square Feet
- Dimensions: 16 x 23
Bedroom
- Description: Optional Guest Suite Or Office W/ Walk-In Closet
- Level: Main
- Area: 156 Square Feet
- Dimensions: 12 x 13
Bedroom
- Level: Upper
- Area: 210 Square Feet
- Dimensions: 15 x 14
Bedroom
- Level: Upper
- Area: 170 Square Feet
- Dimensions: 17 x 10
Bedroom
- Description: With Walk-In Closet
- Level: Upper
- Area: 209 Square Feet
- Dimensions: 19 x 11
Primary bathroom
- Description: En Suite With Large Walk-In Closet
- Level: Upper
- Area: 192 Square Feet
- Dimensions: 16 x 12
Bathroom
- Level: Main
- Area: 54 Square Feet
- Dimensions: 9 x 6
Bathroom
- Description: Hall Bath
- Level: Upper
- Area: 42 Square Feet
- Dimensions: 7 x 6
Bathroom
- Description: Jack & Jill Between Bedrooms
- Level: Upper
- Area: 42 Square Feet
- Dimensions: 7 x 6
Dining room
- Description: Formal Dining Room
- Level: Main
- Area: 192 Square Feet
- Dimensions: 12 x 16
Family room
- Description: Features Gas Fireplace
- Level: Main
- Area: 400 Square Feet
- Dimensions: 16 x 25
Kitchen
- Description: Gourmet Kitchen W/ Pantry, Large Island & Plenty Of Space For Casual Dining
- Level: Main
- Area: 192 Square Feet
- Dimensions: 16 x 12
Living room
- Description: Open Ceiling Above
- Level: Main
- Area: 288 Square Feet
- Dimensions: 18 x 16
Loft
- Description: Large Open Space
- Level: Upper
- Area: 300 Square Feet
- Dimensions: 15 x 20
Mud room
- Description: With Built-In Coat/Shoe Storage/Cubbies
- Level: Main
- Area: 42 Square Feet
- Dimensions: 6 x 7
Utility room
- Description: Upstairs Washer & Dryer
- Level: Upper
- Area: 64 Square Feet
- Dimensions: 8 x 8
Heating
- Forced Air
Cooling
- Central Air
Appliances
- Included: Cooktop, Dishwasher, Disposal, Double Oven, Dryer, Gas Water Heater, Microwave, Range Hood, Refrigerator, Washer
Features
- Ceiling Fan(s), Eat-in Kitchen, Entrance Foyer, Five Piece Bath, Granite Counters, Jack & Jill Bathroom, Kitchen Island, Open Floorplan, Pantry, Primary Suite, Smart Thermostat, Smoke Free, Walk-In Closet(s), Wired for Data
- Flooring: Carpet, Wood
- Basement: Bath/Stubbed,Full,Sump Pump,Unfinished
- Number of fireplaces: 1
- Fireplace features: Family Room, Gas
Interior area
- Total structure area: 6,153
- Total interior livable area: 6,153 sqft
- Finished area above ground: 4,087
Property
Parking
- Total spaces: 3
- Parking features: Garage - Attached
- Attached garage spaces: 3
Features
- Levels: Two
- Stories: 2
- Patio & porch: Covered, Front Porch, Patio
- Exterior features: Rain Gutters
- Has view: Yes
- View description: Mountain(s)
Lot
- Size: 6,672 Square Feet
- Features: Greenbelt, Sprinklers In Front, Sprinklers In Rear
- Residential vegetation: Grassed
Details
- Parcel number: 035074129
- Zoning: MU
- Special conditions: Standard
Construction
Type & style
- Home type: SingleFamily
- Architectural style: Contemporary
- Property subtype: Single Family Residence
Materials
- Brick, Wood Siding
Condition
- Year built: 2015
Details
- Builder name: D.R. Horton, Inc
Utilities & green energy
- Sewer: Public Sewer
- Water: Public
- Utilities for property: Electricity Connected, Internet Access (Wired), Natural Gas Connected, Phone Connected
Community & HOA
Community
- Security: Carbon Monoxide Detector(s), Security System, Smoke Detector(s), Video Doorbell, Water Leak/Flood Alarm
- Subdivision: Copperleaf
HOA
- Has HOA: Yes
- Amenities included: Clubhouse, Pool
- Services included: Recycling
- HOA fee: $75 monthly
- HOA name: Copperleaf
- HOA phone: 303-429-2611
Location
- Region: Aurora
Financial & listing details
- Price per square foot: $139/sqft
- Tax assessed value: $894,800
- Annual tax amount: $5,748
- Date on market: 4/4/2024
- Listing terms: Cash,Conventional,FHA,VA Loan
- Exclusions: Sellers’ Personal Property
- Ownership: Individual
- Electric utility on property: Yes
- Road surface type: Paved
Price history
| Date | Event | Price |
|---|---|---|
| 9/4/2025 | Listing removed | $4,500$1/sqft |
Source: Zillow Rentals Report a problem | ||
| 8/21/2025 | Listed for rent | $4,500$1/sqft |
Source: Zillow Rentals Report a problem | ||
| 8/11/2025 | Listing removed | $4,500$1/sqft |
Source: Zillow Rentals Report a problem | ||
| 8/5/2025 | Listed for rent | $4,500$1/sqft |
Source: Zillow Rentals Report a problem | ||
| 8/27/2024 | Sold | $855,000-1.6%$139/sqft |
Source:  REcolorado as distributed by MLS GRID #4381178 Report a problem REcolorado as distributed by MLS GRID #4381178 Report a problem | ||
| 7/30/2024 | Pending sale | $869,000$141/sqft |
Source: REcolorado as distributed by MLS GRID #4381178 Report a problem | ||
| 7/8/2024 | Price change | $869,000-1.1%$141/sqft |
Source: REcolorado as distributed by MLS GRID #4381178 Report a problem | ||
| 6/20/2024 | Price change | $879,000-1.2%$143/sqft |
Source: REcolorado as distributed by MLS GRID #4381178 Report a problem | ||
| 5/29/2024 | Price change | $890,000-1.1%$145/sqft |
Source: REcolorado as distributed by MLS GRID #4381178 Report a problem | ||
| 5/18/2024 | Listed for sale | $900,000$146/sqft |
Source: REcolorado as distributed by MLS GRID #4381178 Report a problem | ||
| 4/13/2024 | Pending sale | $900,000$146/sqft |
Source: REcolorado as distributed by MLS GRID #4381178 Report a problem | ||
| 4/4/2024 | Listed for sale | $900,000+80%$146/sqft |
Source: REcolorado as distributed by MLS GRID #4381178 Report a problem | ||
| 3/21/2016 | Sold | $499,990-8%$81/sqft |
Source: Public Record Report a problem | ||
| 11/26/2015 | Listed for sale | $543,257$88/sqft |
Source: D.R. Horton - Denver Report a problem | ||
Public tax history
| Year | Property taxes | Tax assessment |
|---|---|---|
| 2025 | $7,379 +4.8% | $55,925 +0.4% |
| 2024 | $7,040 +22.5% | $55,677 -7.1% |
| 2023 | $5,748 -0.3% | $59,938 +36.4% |
| 2022 | $5,767 | $43,931 -2.8% |
| 2021 | -- | $45,195 +9.3% |
| 2020 | $5,319 -12.5% | $41,356 |
| 2019 | $6,076 | -- |
| 2018 | $6,076 +0.6% | $37,368 |
| 2017 | $6,042 | $37,368 -12.7% |
| 2016 | -- | $42,793 +2007% |
| 2015 | -- | $2,031 -9.3% |
| 2014 | $323 | $2,240 |
Find assessor info on the county website
Neighborhood: 80015
Nearby homes
- $715,2004 bd5 ba3.2k sqft22537 E Union Cir, Aurora, CO 80015Off Market
- $741,4005 bd3 ba4.9k sqft22547 E Union Cir, Aurora, CO 80015Off Market
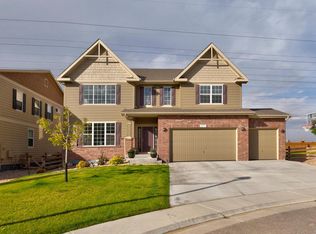
- $656,6004 bd3 ba3.6k sqft22533 E Union Cir, Aurora, CO 80015Off Market

- $910,6006 bd6 ba5.6k sqft22564 E Union Cir, Aurora, CO 80015Off Market
- $699,9005 bd4 ba4.5k sqft22553 E Union Cir, Aurora, CO 80015Sold
- $677,4004 bd4 ba2.4k sqft22527 E Union Cir, Aurora, CO 80015Off Market
- $778,1005 bd5 ba3.6k sqft22534 E Union Cir, Aurora, CO 80015Off Market
- $741,5003 bd3 ba4.7k sqft22563 E Union Cir, Aurora, CO 80015Off Market
Nearby schools
GreatSchools rating
- 5/10Mountain Vista Elementary SchoolGrades: PK-5Distance: 0.2 mi
- 6/10Sky Vista Middle SchoolGrades: 6-8Distance: 1.3 mi
- 9/10Eaglecrest High SchoolGrades: 9-12Distance: 0.7 mi
Schools provided by the listing agent
- Elementary: Mountain Vista
- Middle: Sky Vista
- High: Eaglecrest
- District: Cherry Creek 5
Source: REcolorado as distributed by MLS GRID. This data may not be complete. We recommend contacting the local school district to confirm school assignments for this home.
Get a cash offer in 3 minutes
Find out how much your home could sell for in as little as 3 minutes with a no-obligation cash offer.
Estimated market value
$838,200
Get a cash offer in 3 minutes
Find out how much your home could sell for in as little as 3 minutes with a no-obligation cash offer.
Estimated market value
$838,200
- Colorado
- Arapahoe County
- Aurora
- 80015
- 22543 E Union Circle
Nearby cities
Nearby neighborhoods
Nearby zip codes
Other Aurora Topics
