Offering a coveted ranch-style floorplan and a perfect fusion of luxury and comfort, this exceptional Copperleaf home boasts a beautiful private study and formal dining room, and an impeccably appointed gourmet kitchen opening to a grand family room with a cozy gas fireplace and sliding glass back patio doors to help bring the outdoors in. A lavish primary suite and two additional bedrooms, plus a lovely full bath, and a laundry/mud room complete the main level. The finished basement is highly equipped for entertaining and features spacious recreation areas, a powder bath and full wet bar, and two guest suite options serviced by a posh jack-n-jill bath. The many incredible features throughout include opulent custom beam work at the entryway, an open and bright gourmet kitchen with high-end appliances and a sunny eating nook, and stunning formal dining with custom nickel gap shiplap. The home additionally boasts a bonus basement room for exercise or hobbies, elegant lighting and paint, newer flooring in many rooms, abundant natural light through tons of big bright windows (some with picturesque mountain views), ample space for storage in home and attached garage, plus the expansive backyard and covered patio on a rare oversized lot is a tranquil oasis for relaxing and year-round entertaining! Walk out your front door to glorious mountain views and enjoy all that Copperleaf has to offer, including a safe community with friendly neighbors, and great access to parks, trails, playgrounds, a community clubhouse and pool, and award-winning Cherry Creek schools. The home additionally boasts perfect proximity to Copperleaf "Bark Park" dog park, Southlands shopping and dining, Aurora and Quincy reservoirs, Arapahoe County Fairgrounds, E-470 and I-70 for commuting and easy access to the airport, and more! Enjoy all the amazing scenery and exciting recreation and amenities the wonderful Copperleaf community has to offer in a move-in ready dream home with no detail overlooked!
Sold for $699,900
$699,900
22553 E Union Circle, Aurora, CO 80015
5beds
4,544sqft
Single Family Residence
Built in 2015
10,613 Square Feet Lot
$776,200 Zestimate®
$154/sqft
$5,810 Estimated rent
Home value
$776,200
$737,000 - $815,000
$5,810/mo
Zestimate® history
Owner options
List your home for rent
$5,810/mo
Rent Zestimate®
Find your next renter with Zillow Rental Manager. Plus, with online applications, you can quickly screen prospective tenants – for free.
$5,810/mo
Rent Zestimate®
Refinance and save
$4,195/mo
Est. payment
Refinancing to a lower rate could help reduce your monthly payments and save thousands over the life of the loan.
$4,195/mo
Est. payment
Explore your selling options
Work with a Zillow partner agent
Leverage their expertise and Zillow's premium Showcase listings to get your home seen by more buyers.
Get startedList with your own agent
Get your home in front of millions of buyers by listing it on Zillow.
Learn how to do itSell it yourself
Take full control of how buyers see your home on Zillow by listing For Sale by Owner (FSBO).
List your homeWhat's special
Glorious mountain viewsPicturesque mountain viewsFinished basementBonus basement roomExpansive backyardOpulent custom beam workFormal dining room
Zillow last checked:
Listing updated:
Listed by:
Doug Kincaid 303-594-8711 dougkincaid@hotmail.com,
RE/MAX of Cherry Creek
Bought with:
Gina Brackett, 100057018
Brokers Guild Homes
Source: REcolorado as distributed by MLS GRID,MLS#: 8273797
Facts & features
Interior
Bedrooms & bathrooms
- Bedrooms: 5
- Bathrooms: 4
- Full bathrooms: 3
- 1/2 bathrooms: 1
- Main level bathrooms: 2
- Main level bedrooms: 3
Primary bedroom
- Description: The Primary Suite Is A Tranquil Oasis Featuring A Striking Wood Accent Wall And Hip Barn Doors To A Posh 5-Piece Bath.
- Level: Main
- Area: 270 Square Feet
- Dimensions: 15 x 18
Bedroom
- Description: Newer Lighting And Flooring. Mountain Views.
- Level: Main
- Area: 132 Square Feet
- Dimensions: 11 x 12
Bedroom
- Description: Newer Lighting And Flooring.
- Level: Main
- Area: 120 Square Feet
- Dimensions: 10 x 12
Bedroom
- Description: Ceiling Fan And Walk-In Closet, Plus Ensuite Access To 5-Piece Jack-N-Jill Bath.
- Level: Basement
- Area: 132 Square Feet
- Dimensions: 11 x 12
Bedroom
- Description: Ceiling Fan And Walk-In Closet, Plus Ensuite Access To 5-Piece Jack-N-Jill Bath.
- Level: Basement
- Area: 132 Square Feet
- Dimensions: 11 x 12
Primary bathroom
- Description: Spa-Like 5-Piece Primary Bath Boasting Beautiful Mountain Views From The Oversized Soaking Tub.
- Level: Main
Bathroom
- Description: Beautifully Appointed Full Bath With A Double-Sink Vanity To Service The Main Level.
- Level: Main
Bathroom
- Description: Rare Basement Powder Bath.
- Level: Basement
Bathroom
- Description: Posh 5-Piece Jack-N-Jill Bath For Two Guest Suite Options.
- Level: Basement
Bonus room
- Description: This Large Basement Room With Newer Flooring Is Wired For A Home Theater And Provides Bonus Flex Space For Your Needs!
- Level: Basement
- Area: 288 Square Feet
- Dimensions: 16 x 18
Dining room
- Description: Formal Dining Boasting Custom Nickel Gap Shiplap And A Gorgeous Chandelier.
- Level: Main
- Area: 108 Square Feet
- Dimensions: 9 x 12
Family room
- Description: Spacious Family Room With A Cozy Gas Fireplace And Tons Of Big Bright Windows To Help Let The Outdoors In!
- Level: Main
- Area: 260 Square Feet
- Dimensions: 13 x 20
Family room
- Description: Basement Family Room, Highly Equipped For Entertertaining With A Fantastic 13' X 13' Wet Bar.
- Level: Basement
- Area: 300 Square Feet
- Dimensions: 15 x 20
Game room
- Description: Area Adjacent To Basement Wet Bar, Ideally Suited For A Pool Table, Darts, Etc.
- Level: Basement
- Area: 169 Square Feet
- Dimensions: 13 x 13
Kitchen
- Description: The Dazzling Gourmet Kitchen Offers High-End Stainless-Steel Appliances, And Ample Granite Counterspace Including A Peninsula With Bar Seating Overlooking The Family Room In A Desirable Open Layout. An Attached 11' X 8' Breakfast Nook Sits Within Sunny Bay Windows With Serene Back Yard Views.
- Level: Main
- Area: 143 Square Feet
- Dimensions: 11 x 13
Laundry
- Description: Conveniently Doubles As A Mud Room From The Attached Garage.
- Level: Main
- Area: 35 Square Feet
- Dimensions: 5 x 7
Office
- Description: Beautiful Home Office With A Built-In Custom Murphy Bed And Shelving.
- Level: Main
- Area: 108 Square Feet
- Dimensions: 9 x 12
Utility room
- Description: Mechanicals Plus Ample Space For Storage.
- Level: Basement
- Area: 169 Square Feet
- Dimensions: 13 x 13
Heating
- Forced Air, Natural Gas
Cooling
- Central Air
Appliances
- Included: Cooktop, Dishwasher, Disposal, Double Oven, Microwave, Range Hood, Refrigerator, Wine Cooler
- Laundry: In Unit
Features
- Built-in Features, Ceiling Fan(s), Eat-in Kitchen, Entrance Foyer, Five Piece Bath, Granite Counters, High Ceilings, Jack & Jill Bathroom, Open Floorplan, Primary Suite, Vaulted Ceiling(s), Walk-In Closet(s), Wet Bar
- Flooring: Carpet, Laminate, Tile, Wood
- Windows: Bay Window(s), Double Pane Windows, Window Coverings
- Basement: Finished,Full
- Number of fireplaces: 1
- Fireplace features: Family Room, Gas, Gas Log
Interior area
- Total structure area: 4,544
- Total interior livable area: 4,544 sqft
- Finished area above ground: 2,302
- Finished area below ground: 2,073
Property
Parking
- Total spaces: 3
- Parking features: Garage - Attached
- Attached garage spaces: 3
Features
- Levels: One
- Stories: 1
- Patio & porch: Covered, Deck, Front Porch
- Exterior features: Private Yard
- Has view: Yes
- View description: Mountain(s)
Lot
- Size: 10,613 Square Feet
- Features: Landscaped
Details
- Parcel number: 035074145
- Special conditions: Standard
Construction
Type & style
- Home type: SingleFamily
- Property subtype: Single Family Residence
Materials
- Frame, Stone, Wood Siding
- Roof: Composition
Condition
- Updated/Remodeled
- Year built: 2015
Details
- Builder name: Copperleaf Homes
Utilities & green energy
- Sewer: Public Sewer
- Water: Public
- Utilities for property: Electricity Connected, Natural Gas Connected
Community & HOA
Community
- Subdivision: Copperleaf
HOA
- Has HOA: Yes
- Amenities included: Clubhouse, Park, Playground, Pool, Trail(s)
- HOA fee: $75 monthly
- HOA name: Keystone Pacific Property Management, Inc
- HOA phone: 303-369-0800
Location
- Region: Aurora
Financial & listing details
- Price per square foot: $154/sqft
- Tax assessed value: $790,600
- Annual tax amount: $5,795
- Date on market: 7/25/2024
- Listing terms: Cash,Conventional
- Exclusions: Washer & Dryer, Flat Screen Tv's, Seller's Personal Property.
- Ownership: Corporation/Trust
- Electric utility on property: Yes
Price history
| Date | Event | Price |
|---|---|---|
| 12/27/2024 | Sold | $699,900$154/sqft |
Source:  REcolorado as distributed by MLS GRID #8273797 Report a problem REcolorado as distributed by MLS GRID #8273797 Report a problem | ||
| 10/31/2024 | Pending sale | $699,900$154/sqft |
Source: REcolorado as distributed by MLS GRID #8273797 Report a problem | ||
| 10/25/2024 | Listed for sale | $699,900$154/sqft |
Source: REcolorado as distributed by MLS GRID #8273797 Report a problem | ||
| 9/3/2024 | Pending sale | $699,900$154/sqft |
Source: REcolorado as distributed by MLS GRID #8273797 Report a problem | ||
| 8/26/2024 | Price change | $699,900-6.7%$154/sqft |
Source: REcolorado as distributed by MLS GRID #8273797 Report a problem | ||
| 8/13/2024 | Price change | $749,900-3.8%$165/sqft |
Source: REcolorado as distributed by MLS GRID #8273797 Report a problem | ||
| 7/25/2024 | Listed for sale | $779,900+4%$172/sqft |
Source: REcolorado as distributed by MLS GRID #8273797 Report a problem | ||
| 11/1/2021 | Sold | $750,000+20%$165/sqft |
Source: Public Record Report a problem | ||
| 11/25/2020 | Sold | $625,000-0.6%$138/sqft |
Source: Public Record Report a problem | ||
| 10/15/2020 | Pending sale | $629,000$138/sqft |
Source: Redfin Corporation #5356427 Report a problem | ||
| 10/3/2020 | Listed for sale | $629,000+30.2%$138/sqft |
Source: Redfin Corporation #5356427 Report a problem | ||
| 12/19/2019 | Sold | $483,000-3.4%$106/sqft |
Source: Public Record Report a problem | ||
| 8/19/2019 | Price change | $499,950-4.8%$110/sqft |
Source: Colorado Realty Pros #3656240 Report a problem | ||
| 7/22/2019 | Price change | $524,900-2.8%$116/sqft |
Source: Colorado Realty Pros #3656240 Report a problem | ||
| 7/2/2019 | Price change | $539,900-1.8%$119/sqft |
Source: Colorado Realty Pros #3656240 Report a problem | ||
| 6/27/2019 | Listed for sale | $549,900+10%$121/sqft |
Source: Colorado Realty Pros #3656240 Report a problem | ||
| 12/4/2018 | Listing removed | $499,900$110/sqft |
Source: Brokers Guild Classic #3426907 Report a problem | ||
| 11/24/2018 | Price change | $499,900-2%$110/sqft |
Source: Brokers Guild Classic #3426907 Report a problem | ||
| 11/13/2018 | Price change | $509,888-0.2%$112/sqft |
Source: Brokers Guild Classic #3426907 Report a problem | ||
| 11/9/2018 | Price change | $511,000-1.7%$112/sqft |
Source: Brokers Guild Classic #3426907 Report a problem | ||
| 10/22/2018 | Price change | $519,888-3.7%$114/sqft |
Source: Brokers Guild Classic #3426907 Report a problem | ||
| 9/24/2018 | Listed for sale | $539,888+11.5%$119/sqft |
Source: Brokers Guild Classic #3426907 Report a problem | ||
| 11/12/2015 | Sold | $484,000-3.2%$107/sqft |
Source: Public Record Report a problem | ||
| 9/9/2015 | Listed for sale | $500,155$110/sqft |
Source: D.R. Horton - Denver Report a problem | ||
Public tax history
| Year | Property taxes | Tax assessment |
|---|---|---|
| 2025 | $6,724 +4.8% | $49,413 -2.4% |
| 2024 | $6,415 +10.7% | $50,618 -7.7% |
| 2023 | $5,795 +6.5% | $54,830 +23.8% |
| 2022 | $5,440 | $44,306 +4.1% |
| 2021 | -- | $42,564 +15.3% |
| 2020 | $4,763 -21.2% | $36,908 |
| 2019 | $6,044 | -- |
| 2018 | $6,044 +0.6% | $37,166 |
| 2017 | $6,010 | $37,166 +15.5% |
| 2016 | -- | $32,166 +1166.9% |
| 2015 | -- | $2,539 -9.4% |
| 2014 | $403 | $2,801 |
Find assessor info on the county website
Neighborhood: 80015
Nearby homes
- $735,8003 bd3 ba4.7k sqft22563 E Union Cir, Aurora, CO 80015Off Market
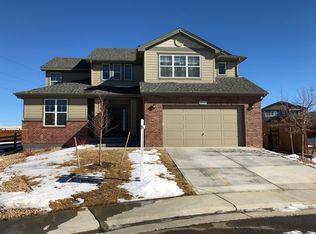
- $735,6005 bd3 ba4.9k sqft22547 E Union Cir, Aurora, CO 80015Off Market
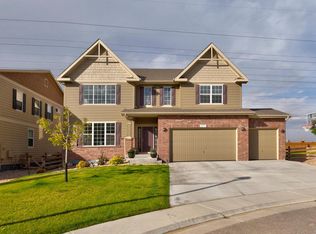
- $855,0005 bd4 ba6.1k sqft22543 E Union Cir, Aurora, CO 80015Sold

- $725,9006 bd4 ba4k sqft22573 E Union Cir, Aurora, CO 80015Off Market
- $695,6004 bd5 ba3.2k sqft22537 E Union Cir, Aurora, CO 80015Off Market
- $898,4006 bd6 ba5.6k sqft22564 E Union Cir, Aurora, CO 80015Off Market
- $627,7003 bd2 ba3.5k sqft22575 E Union Cir, Aurora, CO 80015Off Market
- $752,2005 bd4 ba3k sqft4707 S Versailles St, Aurora, CO 80015Off Market
Nearby schools
GreatSchools rating
- 5/10Mountain Vista Elementary SchoolGrades: PK-5Distance: 0.2 mi
- 6/10Sky Vista Middle SchoolGrades: 6-8Distance: 1.3 mi
- 9/10Eaglecrest High SchoolGrades: 9-12Distance: 0.7 mi
Schools provided by the listing agent
- Elementary: Mountain Vista
- Middle: Sky Vista
- High: Eaglecrest
- District: Cherry Creek 5
Source: REcolorado as distributed by MLS GRID. This data may not be complete. We recommend contacting the local school district to confirm school assignments for this home.
Get a cash offer in 3 minutes
Find out how much your home could sell for in as little as 3 minutes with a no-obligation cash offer.
Estimated market value
$776,200
Get a cash offer in 3 minutes
Find out how much your home could sell for in as little as 3 minutes with a no-obligation cash offer.
Estimated market value
$776,200
- Colorado
- Arapahoe County
- Aurora
- 80015
- 22553 E Union Circle
Nearby cities
Nearby neighborhoods
Nearby zip codes
Other Aurora Topics
