Welcome to this exceptional 4.8-acre horse property in Wittmann, thoughtfully improved for serious horse use and comfortable country living. The equestrian setup includes 11 covered horse pens with automatic waterers, plus 3 large covered runs designed for functionality and convenience. A full-size roping arena with hauled-in sand offers excellent footing and includes a roping chute and a chute help brand catch pen. Additional horse amenities include a hot walker with multiple settings and added chippings, wash rack, two hay sheds, feeders that convey, and several 110 plug-ins for added flexibility.The property offers ample room for large trailer parking, equipment storage, and space to add additional pens or further improvements to fit your needs. Custom Gates & Fully fenced The fully furnished residence offers 3 bedrooms and 2 bathrooms with warm western character throughout, featuring wood beams, a rocked fireplace, barn doors, and spacious rooms with large closets. The primary suite includes double vanities and a large walk-in shower. Outdoor living is enhanced with covered patios, while the oversized garage provides ample storage and workspace. A rare opportunity to own a move-in ready horse property with a complete setup in a desirable Wittmann location.
For sale
$1,600,000
22544 W BARWICK Drive, Wittmann, AZ 85361
3beds
1,949sqft
Single Family Residence
Built in 2019
4.8 Acres Lot
$-- Zestimate®
$821/sqft
$-- HOA
What's special
Covered patiosRocked fireplaceWood beamsTwo hay shedsWash rackFully furnished residenceWarm western character throughout
- 149 days
- 152
- 8
Zillow last checked:
Listing updated:
Listed by:
Nikkie Miller 928-232-3302,
HomeSmart
Source: ARMLS,MLS#: 7018944
Facts & features
Interior
Bedrooms & bathrooms
- Bedrooms: 3
- Bathrooms: 2
- Full bathrooms: 2
Heating
- Electric
Cooling
- Central Air, Ceiling Fan(s), Programmable Thmstat
Appliances
- Included: Dryer, Washer, Water Softener Owned, Refrigerator, Built-in Microwave, Dishwasher, Disposal
- Laundry: Inside
Features
- Granite Counters, Double Vanity, Breakfast Bar, 9+ Flat Ceilings, Vaulted Ceiling(s), Kitchen Island, Pantry, Full Bth Master Bdrm, Separate Shwr & Tub
- Flooring: Carpet, Tile
- Windows: Low Emissivity Windows, Double Pane Windows
- Has basement: No
- Number of fireplaces: 1
- Fireplace features: Gas
Interior area
- Total structure area: 1,949
- Total interior livable area: 1,949 sqft
Property
Parking
- Total spaces: 4
- Parking features: Gated, Garage Door Opener, Direct Access, Attch'd Gar Cabinets
- Garage spaces: 2
- Uncovered spaces: 2
Accessibility
- Accessibility features: Accessible Hallway(s)
Features
- Stories: 1
- Patio & porch: Covered, Patio
- Exterior features: Private Street(s), Private Yard
- Spa features: None, Bath
- Fencing: See Remarks,Other,Block
- Has view: Yes
- View description: Desert
Lot
- Size: 4.8 Acres
- Features: Sprinklers In Rear, Sprinklers In Front, Desert Back, Desert Front, Gravel/Stone Front, Gravel/Stone Back, Auto Timer H2O Front
Details
- Parcel number: 50337063A
- Horses can be raised: Yes
- Horse amenities: See Remarks, Arena, Auto Water, Corral(s), Hot Walker
Construction
Type & style
- Home type: SingleFamily
- Architectural style: Territorial/Santa Fe
- Property subtype: Single Family Residence
Materials
- Stucco, Wood Frame, Painted
- Roof: Foam
Condition
- Year built: 2019
Utilities & green energy
- Electric: 220 Volts in Kitchen
- Sewer: Septic Tank
- Water: Shared Well
Community & HOA
Community
- Features: Horse Facility
- Subdivision: 4.8 acres with full horse set-up, arena, hot walker, RV's
HOA
- Has HOA: No
- Services included: No Fees
Location
- Region: Wittmann
Financial & listing details
- Price per square foot: $821/sqft
- Tax assessed value: $436,500
- Annual tax amount: $3,581
- Date on market: 4/14/2026
- Cumulative days on market: 139 days
- Listing terms: Cash,Conventional,1031 Exchange,USDA Loan
- Ownership: Fee Simple
- Electric utility on property: Yes
Estimated market value
Not available
Estimated sales range
Not available
Not available
Price history
| Date | Event | Price |
|---|---|---|
| 4/24/2026 | Listed for sale | $1,600,000+23.1%$821/sqft |
Source:  ARMLS #7018944 Report a problem ARMLS #7018944 Report a problem | ||
| 12/8/2023 | Sold | $1,300,000-10.3%$667/sqft |
Source: ARMLS #6589429 Report a problem | ||
| 11/18/2023 | Pending sale | $1,450,000$744/sqft |
Source: ARMLS #6589429 Report a problem | ||
| 9/21/2023 | Price change | $1,450,000-3.3%$744/sqft |
Source: ARMLS #6589429 Report a problem | ||
| 8/7/2023 | Listed for sale | $1,500,000+85.2%$770/sqft |
Source: ARMLS #6589429 Report a problem | ||
| 4/15/2022 | Sold | $810,000-3%$416/sqft |
Source: ARMLS #6302717 Report a problem | ||
| 2/28/2022 | Pending sale | $835,000$428/sqft |
Source: ARMLS #6302717 Report a problem | ||
| 10/4/2021 | Listed for sale | $835,000$428/sqft |
Source: ARMLS #6302717 Report a problem | ||
Public tax history
| Year | Property taxes | Tax assessment |
|---|---|---|
| 2025 | $1,630 -16.9% | $43,650 -4.3% |
| 2024 | $1,963 +1.2% | $45,630 +113.8% |
| 2023 | $1,939 -2.5% | $21,344 -31.9% |
| 2022 | $1,989 +81.4% | $31,320 +10% |
| 2021 | $1,096 +236.4% | $28,470 +116.8% |
| 2020 | $326 +1.4% | $13,130 +171.8% |
| 2019 | $321 | $4,830 +26733.3% |
| 2018 | $321 +18365.5% | $18 -18.2% |
| 2017 | $2 | $22 -99.6% |
| 2016 | -- | $5,190 |
Find assessor info on the county website
Monthly payment
Est. payment
Payment breakdown
Explore the cost of this home by adjusting the details. Changes won't be saved.Climate risks
Neighborhood: 85361
Nearby schools
Schools provided by the listing agent
- Elementary: Nadaburg Elementary School
- Middle: Nadaburg Elementary School
- High: Mountainside High School
- District: Nadaburg Unified School District
Source: ARMLS. This data may not be complete. We recommend contacting the local school district to confirm school assignments for this home.

Similar homes
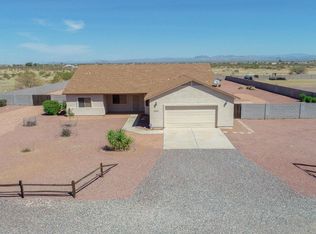
- $1,300,0004 bd2 ba2k sqft21015 W White Feather Lane, Wittmann, AZ 85361For Sale
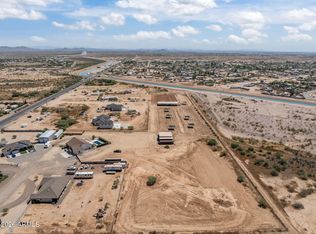 MLS ID #7068897, Nikkie Miller, HomeSmart. ARMLS
 - $868,0003 bd2 ba1.6k sqft29211 N 208TH Avenue, Wittmann, AZ 85361For Sale
 MLS ID #6988441, Eric Duffin, Realty ONE Group. ARMLS
 - $800,0003 bd2 ba1.6k sqft20915 W DALE Lane, Wittmann, AZ 85361For Sale
 MLS ID #7035062, Michelle L Minik, Realty of America LLC. ARMLS
 - $1,450,0003 bd3 ba2.6k sqft17117 W Dale Lane, Surprise, AZ 85387For Sale
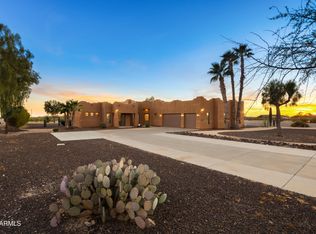 MLS ID #6991024, Jake Anstett, RETSY. ARMLS
 - $1,600,0003 bd3 ba2.5k sqft501 S Saguaro Dr, Wickenburg, AZ 85390For Sale
 MLS ID #1083271, Sammie Hone, My Home Group. PAAR as distributed by MLS GRID
