Skip main navigation
Sold for $327,500
  • $327,500

    22545 E Ontario Drive #103, Aurora, CO 80016

    2beds
    1,230sqft
    Condominium
    Built in 2003
    -- sqft lot
    $317,600 Zestimate®
    $266/sqft
    $2,019 Estimated rent

    Home value

    $317,600

    $295,000 - $340,000

    $2,019/mo

    Zestimate® history
    Loading
    Loading...

    Owner options

    List your home for rent

    $2,019/mo

    Rent Zestimate®

    Find your next renter with Zillow Rental Manager. Plus, with online applications, you can quickly screen prospective tenants – for free.

    Learn more

    $2,019/mo

    Rent Zestimate®

    Refinance and save

    $2,387/mo

    Est. payment

    Refinancing to a lower rate could help reduce your monthly payments and save thousands over the life of the loan.

    See today's rates

    $2,387/mo

    Est. payment

    Explore your selling options

    Work with a Zillow partner agent

    Leverage their expertise and Zillow's premium Showcase listings to get your home seen by more buyers.

    Get started

    List with your own agent

    Get your home in front of millions of buyers by listing it on Zillow.

    Learn how to do it

    Sell it yourself

    Take full control of how buyers see your home on Zillow by listing For Sale by Owner (FSBO).

    List your home

    What's special

    Corner unitNew microwaveCorner locationFresh interior paintNew dishwasherPrivate covered patioCozy gas fireplace
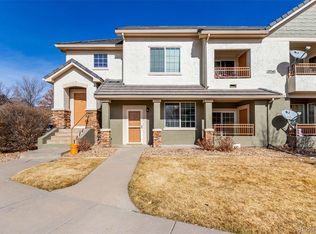
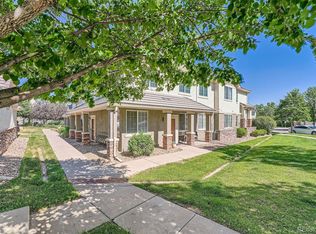
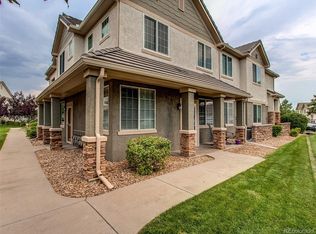
    $3000 Lender Credit!! Beautifully updated corner unit featuring 2 bedrooms, 2 bathrooms, and a 1-car detached garage. This home is move-in ready with thoughtful updates throughout, combining modern comfort with everyday convenience. The open-concept living area is warm and welcoming, highlighted by fresh interior paint, new ceiling fans, and a cozy gas fireplace. Natural light fills the space, accentuating the rich wood-tone flooring and calm, neutral color palette. Step outside to a private covered patio, perfect for relaxing or enjoying your morning coffee. Kitchen & Living The kitchen is equipped with a new dishwasher and new microwave, making meal prep and cleanup a breeze. The open layout flows easily into the dining area and family room, creating a great space for entertaining or casual living. Bedrooms & Baths Both bedrooms are generously sized, offering comfort and flexibility for guests, a home office, or everyday living. The primary suite features its own private bath and ample storage, while the secondary bath is freshly finished with clean lines and timeless tilework. Upgrades & Systems • New dishwasher & microwave • New ceiling fans • New up-to-code smoke alarms • Fresh paint throughout • Most outlets replaced • HVAC, furnace, and water heater all new (2019) • Water heater flushed May 2025 Garage & Exterior Includes a 1-car detached garage plus additional community parking for convenience. The corner location provides added privacy and easy access. Location Highlights Prime location near E-470 and Southlands Mall, offering quick access to shopping, dining, entertainment, and commuting routes. Enjoy a balanced lifestyle with parks, trails, and local amenities just minutes away.

    Zillow last checked:

    Listing updated:

    Listed by:

    Benjamin Bow 303-819-4150 Benjamin@BowSelectProperties.com,

    Your Castle Real Estate Inc

    Bought with:

    Karyn Walker, 100066376

    Redfin Corporation

    Source: REcolorado as distributed by MLS GRID,MLS#: 2630208MLS Logo

    Facts & features

    Interior

    Bedrooms & bathrooms
    • Bedrooms: 2
    • Bathrooms: 2
    • Full bathrooms: 2
    • Main level bathrooms: 2
    • Main level bedrooms: 2
    Bedroom
    • Features: Primary Suite
    • Level: Main
    Bedroom
    • Level: Main
    Bathroom
    • Features: Primary Suite
    • Level: Main
    Bathroom
    • Features: Primary Suite
    • Level: Main
    Bonus room
    • Level: Main
    Dining room
    • Level: Main
    Kitchen
    • Level: Main
    Living room
    • Level: Main
    Heating
    • Forced Air, Natural Gas
    Cooling
    • Central Air
    Appliances
    • Included: Dishwasher, Disposal, Oven, Range
    Features
    • Walk-In Closet(s)
    • Flooring: Carpet, Wood
    • Windows: Double Pane Windows
    • Has basement: No
    • Number of fireplaces: 1
    • Fireplace features: Living Room
    • Common walls with other units/homes: End Unit
    Interior area
    • Total structure area: 1,230
    • Total interior livable area: 1,230 sqft
    • Finished area above ground: 1,230

    Property

    Parking
    • Total spaces: 1
    • Parking features: Garage
    • Garage spaces: 1
    Features
    • Levels: One
    • Stories: 1
    • Entry location: Ground
    • Patio & porch: Covered, Patio
    Details
    • Parcel number: 034422048
    • Zoning: Residential
    • Special conditions: Standard

    Construction

    Type & style
    • Home type: Condo
    • Architectural style: Contemporary
    • Property subtype: Condominium
    • Attached to another structure: Yes
    Materials
    • Frame, Stucco
    • Roof: Concrete
    Condition
    • Year built: 2003

    Utilities & green energy

    • Sewer: Public Sewer

    Community & HOA

    Community
    • Security: Carbon Monoxide Detector(s), Smoke Detector(s)
    • Subdivision: Saddle Rock
    HOA
    • Has HOA: Yes
    • Services included: Insurance, Irrigation, Maintenance Grounds, Snow Removal, Trash, Water
    • HOA fee: $465 monthly
    • HOA name: Westwind Management Group
    • HOA phone: 303-369-1800
    • Second HOA fee: $260 annually
    • Second HOA name: Saddlerock East Master Assn
    Location
    • Region: Aurora

    Financial & listing details

    • Price per square foot: $266/sqft
    • Tax assessed value: $355,900
    • Annual tax amount: $2,270
    • Date on market: 10/30/2025
    • Listing terms: Cash,Conventional,FHA,VA Loan
    • Exclusions: Personal Property, Wood/Pipe Shelving (Negotiable), Custom End Pieces In Bedroom, Tv And Tv Mounts.
    • Ownership: Individual

    Price history

    DateEventPrice
    12/30/2025Sold$327,500-2.2%$266/sqft
    Source: REcolorado as distributed by MLS GRID #2630208 Report a problem
    11/24/2025Pending sale$335,000$272/sqft
    Source: REcolorado as distributed by MLS GRID #2630208 Report a problem
    10/30/2025Listed for sale$335,000+26.4%$272/sqft
    Source: REcolorado as distributed by MLS GRID #2630208 Report a problem
    6/8/2018Sold$265,000+3.9%$215/sqft
    Source: Public Record Report a problem
    6/8/2018Listed for sale$255,000$207/sqft
    Source: RE/MAX Professionals #1679157 Report a problem
    5/5/2018Pending sale$255,000$207/sqft
    Source: RE/MAX Professionals #1679157 Report a problem
    4/26/2018Listed for sale$255,000+82.1%$207/sqft
    Source: RE/MAX Professionals #1679157 Report a problem
    6/19/2012Sold$140,000-20.2%$114/sqft
    Source: Public Record Report a problem
    5/9/2003Sold$175,523$143/sqft
    Source: Public Record Report a problem

    Public tax history

    YearProperty taxesTax assessment
    2025$2,270 +9%$22,244 +2.8%
    2024$2,083 +9.8%$21,641 -15.4%
    2023$1,898 -1.2%$25,572 +32%
    2022$1,920 $19,377 -2.8%
    2021-- $19,934 +6%
    2020$1,829 +16%$18,798
    2019$1,577 --
    2018$1,577 +1.1%$15,898
    2017$1,560 $15,898 +22.1%
    2016-- $13,023
    2015-- $13,023 +20%
    2014$1,305 +7.6%$10,849 -1.5%
    2013$1,212 $11,010
    2012-- $11,010
    2011$1,205 +2%$11,010 -3.1%
    2010$1,181 -16.4%$11,360
    2009$1,412 $11,360 -14.1%
    2008-- $13,230
    2007-- $13,230 -1.7%
    2006-- $13,453
    2005-- $13,453
    Find assessor info on the county website

    Neighborhood: Saddle Rock Golf Club

    Nearby schools

    GreatSchools rating
    Schools provided by the listing agent
    • Elementary: Creekside
    • Middle: Liberty
    • High: Cherokee Trail
    • District: Cherry Creek 5

    Source: REcolorado as distributed by MLS GRID. This data may not be complete. We recommend contacting the local school district to confirm school assignments for this home.

    Get a cash offer in 3 minutes
    Find out how much your home could sell for in as little as 3 minutes with a no-obligation cash offer.
    Estimated market value
    $317,600
    Get a cash offer in 3 minutes
    Find out how much your home could sell for in as little as 3 minutes with a no-obligation cash offer.
    Estimated market value
    $317,600