Skip main navigation
Sold for $350,000
  • $350,000

    22545 E Ontario Drive #201, Aurora, CO 80016

    2beds
    1,174sqft
    Condominium
    Built in 2003
    -- sqft lot
    $325,100 Zestimate®
    $298/sqft
    $1,888 Estimated rent

    Home value

    $325,100

    $309,000 - $341,000

    $1,888/mo

    Zestimate® history
    Loading
    Loading...

    Owner options

    List your home for rent

    $1,888/mo

    Rent Zestimate®

    Find your next renter with Zillow Rental Manager. Plus, with online applications, you can quickly screen prospective tenants – for free.

    Learn more

    $1,888/mo

    Rent Zestimate®

    Refinance and save

    $2,494/mo

    Est. payment

    Refinancing to a lower rate could help reduce your monthly payments and save thousands over the life of the loan.

    See today's rates

    $2,494/mo

    Est. payment

    Explore your selling options

    Work with a Zillow partner agent

    Leverage their expertise and Zillow's premium Showcase listings to get your home seen by more buyers.

    Get started

    List with your own agent

    Get your home in front of millions of buyers by listing it on Zillow.

    Learn how to do it

    Sell it yourself

    Take full control of how buyers see your home on Zillow by listing For Sale by Owner (FSBO).

    List your home

    What's special

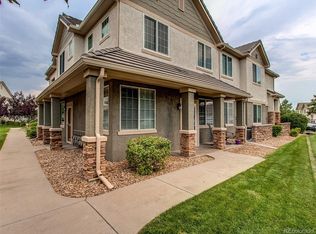
    Stunning end unit home with a spacious and open floorplan featuring vaulted ceilings, an abundance of windows for natural light and numerous recent upgrades and improvements. This functional design offers two spacious bedrooms with ensuite bathrooms. The primary boasts vaulted ceilings plus a large walk-in closet. The kitchen which opens to the dining room and family room includes all appliances. Recent updates in 2019 include new windows, sliding door, hot water heater, A/C and UV light added to the furnace. There are far too many improvements to name them all! The washer and dryer, new in 2020, are also included making this a turnkey home. The exterior is equally as impressive with a newer tile roof, a covered balcony with storage room and private front porch. As a bonus, there is a one car garage just steps away. Cherry Creek Schools. Must see!

    Zillow last checked:

    Listing updated:

    Listed by:

    Kathlene Weaver 303-918-7006 team@thedreamweaversre.com,

    RE/MAX Professionals

    Bought with:

    Helen Bovin, 040019960

    Keller Williams DTC

    Source: REcolorado as distributed by MLS GRID,MLS#: 4276823MLS Logo

    Facts & features

    Interior

    Bedrooms & bathrooms
    • Bedrooms: 2
    • Bathrooms: 2
    • Full bathrooms: 2
    • Main level bathrooms: 2
    • Main level bedrooms: 2
    Primary bedroom
    • Description: Vaulted With Walk-In Closet And Full Bath
    • Level: Main
    Bedroom
    • Description: Spacious With Ensuite Full Bath
    • Level: Main
    Primary bathroom
    • Description: Large With Nice Finishes
    • Level: Main
    Bathroom
    • Description: Ensuite With Tastful Finishes
    • Level: Main
    Dining room
    • Description: With Slider Leading To Covered Back Balcony/Patio
    • Level: Main
    Family room
    • Description: Vaulted, Light & Bright & Open To Kitchen
    • Level: Main
    Kitchen
    • Description: Vaulted - All Appliances Included
    • Level: Main
    Heating
    • Forced Air
    Cooling
    • Central Air
    Appliances
    • Included: Dishwasher, Disposal, Dryer, Microwave, Range, Refrigerator, Washer
    Features
    • Built-in Features, Ceiling Fan(s), Eat-in Kitchen, Entrance Foyer, Open Floorplan, Primary Suite, Vaulted Ceiling(s), Walk-In Closet(s)
    • Windows: Double Pane Windows
    • Has basement: No
    • Common walls with other units/homes: End Unit,No One Above
    Interior area
    • Total structure area: 1,174
    • Total interior livable area: 1,174 sqft
    • Finished area above ground: 1,174

    Property

    Parking
    • Total spaces: 1
    • Parking features: Garage
    • Garage spaces: 1
    Features
    • Levels: One
    • Stories: 1
    • Patio & porch: Covered, Front Porch, Patio
    • Exterior features: Balcony, Rain Gutters
    Details
    • Parcel number: 034422064
    • Special conditions: Standard

    Construction

    Type & style
    • Home type: Condo
    • Property subtype: Condominium
    • Attached to another structure: Yes
    Materials
    • Frame, Other, Stone, Stucco
    • Roof: Concrete
    Condition
    • Year built: 2003

    Utilities & green energy

    • Sewer: Public Sewer
    • Water: Public

    Community & HOA

    Community
    • Subdivision: Homestead At Saddle Rock East
    HOA
    • Has HOA: Yes
    • Amenities included: Pool, Spa/Hot Tub, Tennis Court(s)
    • Services included: Insurance, Maintenance Grounds, Maintenance Structure, Recycling, Sewer, Snow Removal, Trash, Water
    • HOA fee: $425 monthly
    • HOA name: Homestead at Saddle Rock East
    • HOA phone: 303-369-1800
    • Second HOA fee: $260 annually
    • Second HOA name: Saddle Rock East Master
    • Second HOA phone: 303-928-7670
    Location
    • Region: Aurora

    Financial & listing details

    • Price per square foot: $298/sqft
    • Tax assessed value: $362,400
    • Annual tax amount: $1,800
    • Date on market: 6/20/2024
    • Listing terms: Cash,Conventional,FHA,VA Loan
    • Exclusions: Curtains & Personal Property.
    • Ownership: Individual

    Price history

    DateEventPrice
    8/27/2024Sold$350,000$298/sqft
    Source: REcolorado as distributed by MLS GRID #4276823 Report a problem
    7/1/2024Pending sale$350,000$298/sqft
    Source: REcolorado as distributed by MLS GRID #4276823 Report a problem
    6/20/2024Listed for sale$350,000+103.5%$298/sqft
    Source: REcolorado as distributed by MLS GRID #4276823 Report a problem
    9/11/2014Sold$172,000-1.7%$147/sqft
    Source: Public Record Report a problem
    7/18/2014Listed for sale$174,900+28.6%$149/sqft
    Source: Strata Real Estate, LLC #3857927 Report a problem
    7/16/2010Sold$136,000-19%$116/sqft
    Source: Public Record Report a problem
    9/22/2005Sold$167,900-6.4%$143/sqft
    Source: Public Record Report a problem
    5/27/2003Sold$179,346$153/sqft
    Source: Public Record Report a problem

    Public tax history

    YearProperty taxesTax assessment
    2025$2,264 +9%$22,650 +5%
    2024$2,077 +15.4%$21,581 -15.4%
    2023$1,800 -1.2%$25,511 +38.8%
    2022$1,821 $18,376 -2.8%
    2021-- $18,905 -0.2%
    2020$1,843 +17.3%$18,941
    2019$1,571 --
    2018$1,571 +1.1%$15,840
    2017$1,554 $15,840 +25.2%
    2016-- $12,648
    2015-- $12,648 +21.3%
    2014$1,267 +8.8%$10,428 -1.8%
    2013$1,165 $10,620
    2012-- $10,620
    2011$1,210 +2%$10,620 -6.9%
    2010$1,186 -16.4%$11,410
    2009$1,419 $11,410 -14.1%
    2008-- $13,286
    2007-- $13,286 -5.1%
    2006-- $13,994
    2005-- $13,994
    Find assessor info on the county website

    Neighborhood: Saddle Rock Golf Club

    Nearby schools

    GreatSchools rating
    Schools provided by the listing agent
    • Elementary: Creekside
    • Middle: Liberty
    • High: Grandview
    • District: Cherry Creek 5

    Source: REcolorado as distributed by MLS GRID. This data may not be complete. We recommend contacting the local school district to confirm school assignments for this home.

    Get a cash offer in 3 minutes
    Find out how much your home could sell for in as little as 3 minutes with a no-obligation cash offer.
    Estimated market value
    $325,100
    Get a cash offer in 3 minutes
    Find out how much your home could sell for in as little as 3 minutes with a no-obligation cash offer.
    Estimated market value
    $325,100