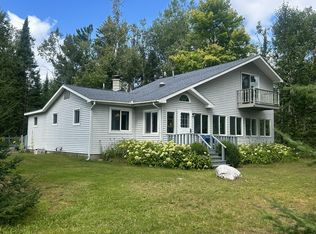
Escape to your own private slice of Northern Michigan on approximately 10 picturesque acres where comfort, nature, and modern updates come together. This beautifully maintained 3-bedroom home also offers two additional finished bonus rooms in the walkout basement, providing flexible space for guests, a home office, or hobbies. Step inside to find warm knotty pine walls, spacious bedrooms, and an inviting floor plan designed for everyday living. The large kitchen features custom hickory cabinetry, a coffee bar, and overlooks both the dining area and breakfast nook. Gather in the dining room while taking in breathtaking views of the backyard, where deer, elk, turkey, and other wildlife are frequent visitors. An 8-foot sliding door leads to a new composite deck—the perfect place to enjoy blooming fruit trees, star-filled skies, and even the occasional northern lights.
The walkout basement expands your living space, while the attached heated, spray-foamed 2-car garage and detached garage/workshop with a second story and enclosed lean-to provide endless room for projects, storage, or recreational equipment. Outside, the property is just as impressive with productive gardens, raspberries, strawberries, asparagus, rhubarb, fruit trees, and room to roam. Located just minutes from the Thunder Bay River, you'll enjoy easy access to fishing, canoeing, and endless outdoor recreation, with exceptional hunting opportunities nearby.
Thoughtful updates provide peace of mind, including a 50-year roof (2021), new windows and siding (2024), remodeled bathrooms and flooring (2019), decorative concrete retaining wall (2023), new composite decking (2024), attic reinsulated in 2025, and a new oversized septic field (2025). A 17kW whole-house generator and natural gas furnaces ensure year-round comfort and reliability. If you've been searching for privacy, updated amenities, and the beauty of Northern Michigan, this one-of-a-kind property is ready to welcome you home.
For sale
$360,000
22545 Pleasant Valley Rd, Hillman, MI 49746
3beds
1,440sqft
Single Family Residence
Built in 1975
10.65 Acres Lot
$345,300 Zestimate®
$250/sqft
$-- HOA
What's special
- 30 days
- 526
- 27
Zillow last checked:
Listing updated:
Listed by:
Evan Bassy 586-663-0473,
Keller Williams Paint Creek 248-609-8000
Source: Realcomp II,MLS#: 20261060998
Facts & features
Interior
Bedrooms & bathrooms
- Bedrooms: 3
- Bathrooms: 2
- Full bathrooms: 2
Primary bedroom
- Level: Entry
- Area: 132
- Dimensions: 12 X 11
Bedroom
- Level: Entry
- Area: 130
- Dimensions: 13 X 10
Bedroom
- Level: Entry
- Area: 132
- Dimensions: 12 X 11
Primary bathroom
- Level: Entry
- Area: 35
- Dimensions: 7 X 5
Other
- Level: Entry
- Area: 49
- Dimensions: 7 X 7
Dining room
- Level: Entry
- Area: 224
- Dimensions: 16 X 14
Kitchen
- Level: Entry
- Area: 144
- Dimensions: 16 X 9
Laundry
- Level: Entry
- Area: 64
- Dimensions: 8 X 8
Living room
- Level: Entry
- Area: 350
- Dimensions: 25 X 14
Heating
- Forced Air, Natural Gas
Cooling
- Central Air
Appliances
- Included: Dishwasher, Dryer, Free Standing Gas Range, Free Standing Refrigerator, Washer
- Laundry: Laundry Room
Features
- Jetted Tub
- Basement: Unfinished,Walk Out Access,Walk Up Access
- Has fireplace: No
Interior area
- Total interior livable area: 1,440 sqft
- Finished area above ground: 1,440
Property
Parking
- Total spaces: 2
- Parking features: Two Car Garage, Attached, Garage Faces Front, Heated Garage, Garage Door Opener, Oversized, Side Entrance
- Attached garage spaces: 2
Features
- Levels: One
- Stories: 1
- Entry location: GroundLevelwSteps
- Patio & porch: Covered, Deck, Porch
- Pool features: None
Lot
- Size: 10.65 Acres
- Dimensions: 690 x 661
- Features: Wooded
Details
- Additional structures: Pole Barn, Second Garage
- Parcel number: 00412700013000
- Special conditions: Short Sale No,Standard
Construction
Type & style
- Home type: SingleFamily
- Architectural style: Ranch
- Property subtype: Single Family Residence
Materials
- Vinyl Siding
- Foundation: Basement, Block
- Roof: Asphalt
Condition
- New construction: No
- Year built: 1975
Utilities & green energy
- Sewer: Septic Tank
- Water: Well
Community & HOA
Community
- Security: Smoke Detectors
HOA
- Has HOA: No
Location
- Region: Hillman
Financial & listing details
- Price per square foot: $250/sqft
- Tax assessed value: $73,241
- Annual tax amount: $740
- Date on market: 8/14/2026
- Cumulative days on market: 30 days
- Listing agreement: Exclusive Right To Sell
- Listing terms: Cash,Conventional,FHA,Va Loan
Estimated market value
$345,300
$328,000 - $363,000
$1,571/mo
Price history
| Date | Event | Price |
|---|---|---|
| 8/14/2026 | Listed for sale | $360,000-4%$250/sqft |
Source:  Realcomp II #20261060998 Report a problem Realcomp II #20261060998 Report a problem | ||
| 7/29/2026 | Listing removed | $375,000$260/sqft |
Source:  WWMLS #201838734 Report a problem WWMLS #201838734 Report a problem | ||
| 7/29/2026 | Price change | $375,000+4.2%$260/sqft |
Source: WWMLS #201838734 Report a problem | ||
| 5/28/2026 | Price change | $360,000-2.7%$250/sqft |
Source: WWMLS #201838734 Report a problem | ||
| 3/11/2026 | Price change | $370,000-3.9%$257/sqft |
Source: WWMLS #201838734 Report a problem | ||
| 2/13/2026 | Price change | $385,000+35.1%$267/sqft |
Source: WWMLS #201838734 Report a problem | ||
| 1/5/2026 | Listed for sale | $285,000+119.2%$198/sqft |
Source: Owner Report a problem | ||
| 5/14/2018 | Sold | $130,000-3.6%$90/sqft |
Source: WWMLS #312115 Report a problem | ||
| 2/23/2018 | Listed for sale | $134,900$94/sqft |
Source: Banner Realty #312115 Report a problem | ||
Public tax history
| Year | Property taxes | Tax assessment |
|---|---|---|
| 2025 | -- | $92,900 +4.3% |
| 2024 | $1,448 -5.5% | $89,100 +26.9% |
| 2023 | $1,532 +1.6% | $70,200 +10.4% |
| 2022 | $1,509 | $63,600 +1.4% |
| 2021 | -- | $62,700 +4.7% |
| 2020 | -- | $59,900 -1% |
| 2019 | -- | $60,500 +16.8% |
| 2018 | $452 | $51,800 +3.8% |
| 2017 | -- | $49,900 +13.7% |
| 2016 | -- | $43,900 -10% |
| 2015 | -- | $48,800 -8.3% |
| 2014 | -- | $53,200 -6.2% |
| 2012 | -- | $56,700 -11.5% |
| 2011 | -- | $64,100 |
Find assessor info on the county website
Monthly payment
Est. payment
Payment breakdown
Explore the cost of this home by adjusting the details. Changes won't be saved.Climate risks
Neighborhood: 49746


Similar homes
- $275,0002 bd1 ba1.1k sqft22905 Pleasant Valley Rd, Hillman, MI 49746For Sale

 MLS ID #201842496, Matthew Farkas, United Country Great Lakes Realty & Auction. WWMLS
 - $284,0002 bd1 ba936 sqft14025 Funk Rd, Hillman, MI 49746For Sale
 MLS ID #201840708, Matthew Farkas, United Country Great Lakes Realty & Auction. WWMLS
 - $295,0003 bd2 ba1.4k sqft20995 Baldwin Rd, Hillman, MI 49746For Sale
 MLS ID #201840395, Shawn E Huston, Huston Real Estate, Inc.. WWMLS
 - $240,0003 bd2 ba1.5k sqft16225 County Road 451, Hillman, MI 49746For Sale
 MLS ID #201841795, Laura Hart, Real Estate One of Gaylord. WWMLS
 - $189,0003 bd2 ba980 sqft13460 Funk Rd, Hillman, MI 49746For SaleMLS ID #201842482, Matthew Smith, Hillman Real Estate. WWMLS
- $400,0003 bd3 ba1.7k sqft4611 W County Highway 638, Hawks, MI 49743For SaleMLS ID #201841993, Amanda Hunt, Banner Realty. WWMLS
- $349,0003 bd2 ba1.7k sqft9948 Big Pine St, Atlanta, MI 49709For SaleMLS ID #201841089, Christopher L Paffi, smith realty GROUP. WWMLS
- $285,0003 bd2 ba2.1k sqft1610 Richardson Rd, Lachine, MI 49753For SaleMLS ID #201841978, Amber Suszek, Real Estate One of Alpena. WWMLS
- $332,0001 bd2 ba1.2k sqft19609 McIntire Rd, Comins, MI 48619For SaleMLS ID #201842661, Shawn E Huston, Huston Real Estate, Inc.. WWMLS
- $279,9992 bd2 ba1.9k sqft11663 Haas Rd, Atlanta, MI 49709For SaleMLS ID #201841639, Cody Bellmer, CENTURY 21 NORTHLAND of ALPENA. WWMLS
- $360,0003 bd2 ba1.4k sqft11170 Riverview Park Rd, Atlanta, MI 49709For SaleMLS ID #201836758, Diane L McMurphy, United Country Great Lakes Realty & Auction. WWMLS
- $389,9003 bd2 ba1.9k sqft12960 Airport Rd, Atlanta, MI 49709For SaleMLS ID #201841847, Laura Corpe, KW Northern Michigan Team Partners. WWMLS
- $379,0003 bd1 ba1.1k sqft9599 Helen Ave, Atlanta, MI 49709For SaleMLS ID #201842108, Sarah Harding, Real Broker LLC - Petoskey. WWMLS
- $264,9003 bd2 ba1.4k sqft9720 E Kellyville Rd, Atlanta, MI 49709For Sale
 MLS ID #20251030657, Shannon Hebert, RE/MAX Moves. Realcomp II
 - $274,9002 bd2 ba1.3k sqft5356 Noffze Hwy, Hawks, MI 49743For SaleMLS ID #201841018, Amy Muckle, Real Estate One Of Presque Isle. WWMLS
- $285,0002 bd2 ba1k sqft13550 W Shore Dr, Millersburg, MI 49759For SaleMLS ID #20261069047, Vince Cipriano, Brookstone, Realtors LLC. Realcomp II
