Skip main navigation
Off market
Street View
  • $3,874,200

    22545 Rolling Hills Ln, Yorba Linda, CA 92887

    5beds
    5,938sqft
    SingleFamily
    Built in 1985
    1.84 Acres Lot
    $3,874,200 Zestimate®
    $652/sqft
    $8,374 Estimated rent

    Home value

    $3,874,200

    $3.45M - $4.38M

    $8,374/mo

    Zestimate® history
    Loading
    Loading...

    Owner options

    List your home for rent

    $8,374/mo

    Rent Zestimate®

    Find your next renter with Zillow Rental Manager. Plus, with online applications, you can quickly screen prospective tenants – for free.

    Learn more

    $8,374/mo

    Rent Zestimate®

    Refinance and save

    $24,273/mo

    Est. payment

    Refinancing to a lower rate could help reduce your monthly payments and save thousands over the life of the loan.

    See today's rates

    $24,273/mo

    Est. payment

    Explore your selling options

    Work with a Zillow partner agent

    Leverage their expertise and Zillow's premium Showcase listings to get your home seen by more buyers.

    Get started

    List with your own agent

    Get your home in front of millions of buyers by listing it on Zillow.

    Learn how to do it

    Sell it yourself

    Take full control of how buyers see your home on Zillow by listing For Sale by Owner (FSBO).

    List your home

    What's special

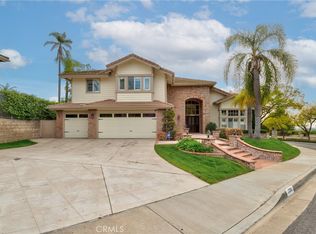
    Impressive, nearly 2-acre, resort-like home with glittering pool and personal lighted sport/tennis court. Hidden away at the end of a cul-de-sac, this home is incredibly private and perfect for entertaining and relaxing with family and with company. Custom remodeled, professionally designed. Open floor plan with an astounding two-level foyer, equally dramatic staircase, and tons of light from an abundance of bay windows. Travertine and wood floors, neutral faux finished walls, crown moldings, and high ceilings. Formal living room and generous family room that opens up to a kitchen, replete with a sizable granite island, stainless steel appliances, dishwasher, and breakfast nook. Library with fireplace, upstairs loft with balcony, and main floor game room with two wine refrigerators, perfect for a pool table. Spectacular master suite with large, private balcony, marble fireplace, spa-like bath lounge with jetted tub made with Italian stone and walk-in shower. Backyard is like an oasis retreat with a profusion of plants, including hundreds of roses and palm trees. Views of rolling hills, koi pond, gazebo, fire pit, and delightful 75 ft rock waterfall that meanders into an oversized sparkling salt water pool and spa. Separate guest quarters with private bathroom, living area, and private entry, which sit above a four-car garage. This staycation-like home is truly picturesque, perfect for privacy, luxurious seclusion, and relaxation.

    This property is not currently displayed as for sale or rent on Zillow. This may be different from what's on other websites or public sources.

    Facts & features

    Interior

    Bedrooms & bathrooms
    • Bedrooms: 5
    • Bathrooms: 7
    • Full bathrooms: 7
    • 1/2 bathrooms: 1
    Heating
    • Forced air, Heat pump, Electric, Solar
    Cooling
    • Central
    Appliances
    • Included: Dishwasher, Dryer, Freezer, Garbage disposal, Microwave, Range / Oven, Refrigerator, Washer
    • Laundry: Individual Room, Inside, Gas & Electric Dryer Hookup
    Features
    • Recessed Lighting, Tile Counters, Bar, Balcony, Granite Counters, Open Floorplan, Cathedral Ceiling(s), Ceiling Fan(s), Built-in Features, Crown Molding, High Ceilings
    • Flooring: Tile, Hardwood
    • Doors: French Doors, Double Door Entry, Sliding Doors
    • Windows: Blinds, Screens, Double Pane Windows, Plantation Shutters, French/Mullioned, Bay Window(s), Drapes
    • Basement: None
    • Has fireplace: Yes
    • Fireplace features: Living Room, Gas, Family Room, Gas Starter
    • Common walls with other units/homes: No Common Walls
    Interior area
    • Total interior livable area: 5,938 sqft

    Property

    Parking
    • Total spaces: 4
    • Parking features: Garage - Attached
    Features
    • Levels: Two
    • Exterior features: Stucco, Metal
    • Pool features: In Ground, Private, Waterfall
    • Has spa: Yes
    • Spa features: In Ground, Private
    • Has view: Yes
    • View description: Territorial, Mountain
    Lot
    • Size: 1.84 Acres
    • Features: Back Yard, Front Yard, Cul-De-Sac, Sprinklers In Rear, Lot Over 40000 Sqft, Sprinkler System, Sprinklers In Front, Sprinklers Timer
    Details
    • Additional structures: Gazebo, Tennis Court Private, Guest House Detached
    • Parcel number: 35202106
    • Special conditions: Standard

    Construction

    Type & style
    • Home type: SingleFamily
    Materials
    • Roof: Metal
    Condition
    • Year built: 1985

    Utilities & green energy

    • Sewer: Sewer Paid, Public Sewer
    • Water: Public

    Community & HOA

    Community
    • Features: Fitness Center
    Location
    • Region: Yorba Linda

    Financial & listing details

    • Price per square foot: $652/sqft
    • Tax assessed value: $3,263,506
    • Annual tax amount: $36,274

    Price history

    DateEventPrice
    5/10/2021Sold$2,250,000-13%$379/sqft
    Source: Public Record Report a problem
    1/30/2021Listing removed--
    Source: Local MLS Report a problem
    8/8/2020Listed for sale$2,585,000+21.6%$435/sqft
    Source: First Team Real Estate #PW20156116 Report a problem
    5/7/2014Sold$2,125,000-3.4%$358/sqft
    Source: Public Record Report a problem
    12/24/2013Pending sale$2,198,888$370/sqft
    Source: Prudential California Realty-Cosner #PW13200010 Report a problem
    12/4/2013Listed for sale$2,198,888$370/sqft
    Source: Prudential California Realty-Cosner #PW13200010 Report a problem
    11/23/2013Pending sale$2,198,888$370/sqft
    Source: Prudential California Realty-Cosner #PW13200010 Report a problem
    10/2/2013Listed for sale$2,198,888-1.5%$370/sqft
    Source: Prudential California Realty #PW13200010 Report a problem
    8/21/2006Sold$2,232,000$376/sqft
    Source: Public Record Report a problem

    Public tax history

    YearProperty taxesTax assessment
    2025$36,274 +8.7%$3,263,506 +8.7%
    2024$33,386 +26.3%$3,001,199 +28.2%
    2023$26,441 +1%$2,340,900 +2%
    2022$26,188 -4.6%$2,295,000 -4.6%
    2021$27,461 +0.4%$2,406,577 +1%
    2020$27,358 $2,381,901 +2%
    2019$27,358 +3.9%$2,335,198 +2%
    2018$26,335 +4.5%$2,289,410 +2%
    2017$25,196 $2,244,520 +2%
    2016$25,196 +2.1%$2,200,510 +1.5%
    2015$24,687 +44.2%$2,167,457 +42.8%
    2014$17,117 $1,517,760
    2013-- $1,517,760
    2012-- $1,517,760 -4%
    2011-- $1,581,000 -7.5%
    2010-- $1,709,000 +5.2%
    2009-- $1,624,000 -14.5%
    2008-- $1,900,000 -14.9%
    2007-- $2,232,000 +235.7%
    2006-- $664,862 +2%
    2005-- $651,826 +2%
    2004-- $639,046 +1.9%
    2003-- $627,334 +2%
    2002-- $615,034 +2%
    2001$7,211 +0.6%$602,975 +2%
    2000$7,168 $591,152
    Find assessor info on the county website

    Neighborhood: 92887

    Nearby schools

    GreatSchools rating
    Schools provided by the listing agent
    • Elementary: Travis Ranch
    • Middle: Travis Ranch
    • High: Yorba Linda
    • District: Placentia-Yorba Linda Unified

    Source: The MLS. This data may not be complete. We recommend contacting the local school district to confirm school assignments for this home.

    Get a cash offer in 3 minutes
    Find out how much your home could sell for in as little as 3 minutes with a no-obligation cash offer.
    Estimated market value
    $3,874,200
    Get a cash offer in 3 minutes
    Find out how much your home could sell for in as little as 3 minutes with a no-obligation cash offer.
    Estimated market value
    $3,874,200