Skip main navigation
Sold
  • Price Unknown

    22547 Dover St, Denham Springs, LA 70726

    4beds
    2,012sqft
    Single Family Residence, Residential
    Built in 2009
    0.52 Acres Lot
    $277,400 Zestimate®
    $--/sqft
    $2,094 Estimated rent

    Home value

    $277,400

    $244,000 - $313,000

    $2,094/mo

    Zestimate® history
    Loading
    Loading...

    Owner options

    List your home for rent

    $2,094/mo

    Rent Zestimate®

    Find your next renter with Zillow Rental Manager. Plus, with online applications, you can quickly screen prospective tenants – for free.

    Learn more

    $2,094/mo

    Rent Zestimate®

    Refinance and save

    $360/mo

    Est. payment

    Refinancing to a lower rate could help reduce your monthly payments and save thousands over the life of the loan.

    See today's rates

    $360/mo

    Est. payment

    Explore your selling options

    Work with a Zillow partner agent

    Leverage their expertise and Zillow's premium Showcase listings to get your home seen by more buyers.

    Get started

    List with your own agent

    Get your home in front of millions of buyers by listing it on Zillow.

    Learn how to do it

    Sell it yourself

    Take full control of how buyers see your home on Zillow by listing For Sale by Owner (FSBO).

    List your home

    What's special

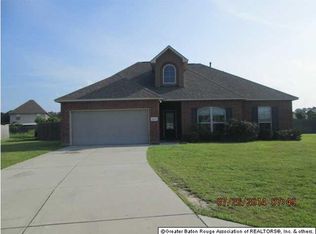
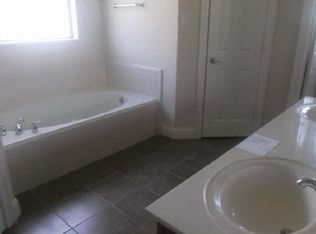
    Get ready to fall in love with this stunning 4-bedroom, 2-bath beauty! With 2,012 square feet of stylish living space, this home is packed with updates that will leave you saying, "Wow!" Sitting on over half an acre—it's one of the biggest lots in the South Haven subdivision—this gem is perfectly tucked away in a peaceful cul-de-sac. Step inside and let the soaring cathedral ceiling in the living room take your breath away. The updates, completed just two years ago, are a showstopper! From the gorgeous vinyl plank flooring that flows through the living areas and bedrooms to the porcelain tile in the bathrooms, every detail has been thoughtfully designed. The kitchen is a dream come true with a designer-inspired island and an extended bar area that’s perfect for entertaining or just whipping up your favorite snacks. Refrigerator was also purchased in 2022 and remains. All four bedrooms are bigger than you’d expect, offering plenty of room to stretch out and relax. The roof is practically brand new, replaced in 2022, and the fireplace has been elevated with stunning glass tile that makes it a true centerpiece. And let’s not forget the guest bath—it’s like stepping into a spa, thanks to its chic vessel sinks and updated counters. Here’s the best part: this home is in Flood Zone X, so no flood insurance is required, and it stayed high and dry during the 2016 floods. Add in the huge backyard and the fantastic neighborhood, and you’ve got the perfect package. This home is calling your name—schedule a private tour today and see for yourself why it’s the one!

    Zillow last checked:

    Listing updated:

    Listed by:

    Jonnette Kinler,

    Supreme

    Bought with:

    Sonya Allen, 0995681148

    CHT Group Real Estate, LLC

    Source: ROAM MLS,MLS#: 2024021540MLS Logo

    Facts & features

    Interior

    Bedrooms & bathrooms
    • Bedrooms: 4
    • Bathrooms: 2
    • Full bathrooms: 2
    Primary bedroom
    • Features: 2 Closets or More, Ceiling 9ft Plus, Ceiling Fan(s), En Suite Bath, Walk-In Closet(s), Split, Remote
    • Level: First
    • Area: 247.8
    • Width: 14
    Bedroom 1
    • Level: First
    • Area: 163.9
    • Width: 11
    Bedroom 2
    • Level: First
    • Area: 146.9
    • Dimensions: 13 x 11.3
    Bedroom 3
    • Level: First
    • Area: 132.21
    • Width: 11.3
    Primary bathroom
    • Features: 2 Closets or More, Double Vanity, Separate Shower, Walk-In Closet(s), Soaking Tub, Water Closet
    • Level: First
    • Area: 187.62
    • Width: 10.6
    Dining room
    • Level: First
    • Area: 104
    • Dimensions: 13 x 8
    Kitchen
    • Level: First
    • Area: 156
    • Dimensions: 13 x 12
    Living room
    • Level: First
    • Area: 424.6
    • Length: 22
    Heating
    • Central
    Cooling
    • Central Air, Ceiling Fan(s)
    Appliances
    • Included: Elec Stove Con, Dryer, Washer, Dishwasher, Disposal, Microwave, Range/Oven, Refrigerator, Stainless Steel Appliance(s)
    • Laundry: Electric Dryer Hookup, Washer Hookup, Inside, Laundry Room
    Features
    • Ceiling 9'+, Cathedral Ceiling(s), Ceiling Varied Heights, Vaulted Ceiling(s)
    • Flooring: Ceramic Tile, Other
    • Windows: Screens, Window Treatments
    • Attic: Storage
    • Number of fireplaces: 1
    • Fireplace features: Gas Log
    Interior area
    • Total structure area: 2,806
    • Total interior livable area: 2,012 sqft

    Property

    Parking
    • Total spaces: 4
    • Parking features: 4+ Cars Park, Driveway, Garage, No Covered Parking, Garage Door Opener
    • Has garage: Yes
    • Has uncovered spaces: Yes
    Features
    • Stories: 1
    • Exterior features: Lighting
    • Fencing: Privacy,Wood
    • Waterfront features: Walk To Water
    • Frontage length: 58
    Lot
    • Size: 0.52 Acres
    • Dimensions: 54' x 224' x 203' x 139'
    • Features: Cul-De-Sac, Landscaped
    Details
    • Additional structures: Cabana
    • Special conditions: Standard

    Construction

    Type & style
    • Home type: SingleFamily
    • Architectural style: Traditional
    • Property subtype: Single Family Residence, Residential
    Materials
    • Brick Siding, Stucco Siding, Vinyl Siding, Brick, Frame, Stucco
    • Foundation: Slab
    • Roof: Shingle
    Condition
    • Cosmetic Changes,Updated/Remodeled
    • New construction: No
    • Year built: 2009

    Utilities & green energy

    • Gas: Atmos
    • Sewer: Comm. Sewer
    • Water: Public
    • Utilities for property: Cable Connected

    Community & neighborhood

    Security
    • Security features: Security System, Smoke Detector(s)
    Community
    • Community features: Playground
    Location
    • Region: Denham Springs
    • Subdivision: South Haven

    HOA & financial

    HOA
    • Has HOA: Yes
    • HOA fee: $360 annually
    • Services included: Maint Subd Entry HOA, Management

    Other

    Other facts
    • Listing terms: Cash,Conventional,FHA,FMHA/Rural Dev,VA Loan

    Price history

    DateEventPrice
    2/3/2025Sold--
    Source: ROAM MLS #2024021540 Report a problem
    1/2/2025Pending sale$265,000$132/sqft
    Source: ROAM MLS #2024021540 Report a problem
    12/31/2024Price change$265,000-5.3%$132/sqft
    Source: ROAM MLS #2024021540 Report a problem
    11/28/2024Listed for sale$279,900$139/sqft
    Source: ROAM MLS #2024021540 Report a problem

    Public tax history

    Tax history is unavailable.

    Neighborhood: 70726

    Nearby schools

    GreatSchools rating
    Schools provided by the listing agent
    • District: Livingston Parish

    Source: ROAM MLS. This data may not be complete. We recommend contacting the local school district to confirm school assignments for this home.

    Get a cash offer in 3 minutes
    Find out how much your home could sell for in as little as 3 minutes with a no-obligation cash offer.
    Estimated market value
    $277,400
    Get a cash offer in 3 minutes
    Find out how much your home could sell for in as little as 3 minutes with a no-obligation cash offer.
    Estimated market value
    $277,400