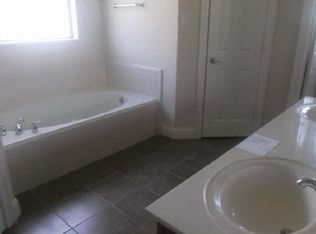
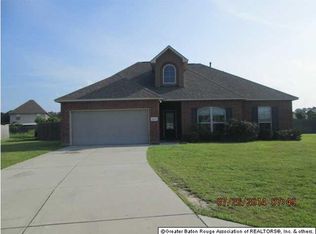
Welcome home to this beautifully maintained 4-bedroom, 3-bath residence offering a desirable triple-split floor plan designed for both privacy and everyday functionality. From the moment you step inside, you'll appreciate the spacious open-concept living areas, freshly painted interiors, and the warm ambiance of the gas fireplace that serves as the focal point of the living room. The thoughtfully designed kitchen opens seamlessly to the main living spaces and features updated appliances, including a new oven, dishwasher, and microwave installed in 2025. Whether you're hosting holiday gatherings in the formal dining room or enjoying casual mornings in the breakfast nook, this home offers the perfect setting for every occasion. The private primary suite is a true retreat, complete with an ensuite bath featuring a separate soaking tub and walk-in shower. Three additional bedrooms are strategically positioned throughout the home, providing flexibility for family, guests, or a home office. Major updates provide peace of mind, including new HVAC system components (2024) and roof replacement (2021). Step outside to discover an expansive, fully fenced backyard spanning nearly half an acre—offering endless possibilities for entertaining, play, pets, gardening, or even a future pool. With its spacious layout, modern updates, and generous outdoor space, this move-in-ready home combines comfort, convenience, and lasting value.
Pending
$359,900
13720 Parkway Dr, Denham Springs, LA 70726
4beds
2,613sqft
Single Family Residence, Residential
Built in 2006
0.4 Acres Lot
$-- Zestimate®
$138/sqft
$30/mo HOA
What's special
Freshly painted interiorsFormal dining roomBreakfast nook
- 75 days |
- 95 |
- 5 |
Zillow last checked:
Listing updated:
Listed by:
Elisa Bankston,
South Haven Realty 225-304-4143
Source: ROAM MLS,MLS#: 2026010025
Facts & features
Interior
Bedrooms & bathrooms
- Bedrooms: 4
- Bathrooms: 3
- Full bathrooms: 3
Rooms
- Room types: Bedroom, Primary Bedroom, Breakfast Room, Dining Room, Kitchen, Living Room
Primary bedroom
- Features: En Suite Bath, Ceiling Fan(s), Walk-In Closet(s), Split
- Level: First
- Area: 232.5
- Width: 15
Bedroom 1
- Level: First
- Area: 138
- Width: 12
Bedroom 2
- Level: First
- Area: 146.3
- Dimensions: 11 x 13.3
Bedroom 3
- Level: First
- Area: 143
- Dimensions: 11 x 13
Primary bathroom
- Features: Double Vanity, Separate Shower, Soaking Tub, Water Closet
Dining room
- Level: First
- Area: 168.3
- Length: 11
Kitchen
- Features: Tile Counters, Pantry
- Level: First
- Area: 176.64
Living room
- Level: First
- Area: 383.4
- Length: 18
Heating
- Gas Heat
Cooling
- Central Air, Ceiling Fan(s)
Appliances
- Included: Elec Stove Con, Electric Cooktop, Dishwasher, Microwave, Oven, Gas Water Heater
- Laundry: Electric Dryer Hookup, Washer Hookup, Inside
Features
- Ceiling Varied Heights, Crown Molding
- Flooring: Ceramic Tile, Laminate
- Number of fireplaces: 1
- Fireplace features: Gas Log
Interior area
- Total structure area: 3,347
- Total interior livable area: 2,613 sqft
Property
Parking
- Total spaces: 4
- Parking features: 4+ Cars Park, Garage
- Has garage: Yes
Features
- Stories: 1
- Patio & porch: Covered
- Fencing: Full,Wood
Lot
- Size: 0.4 Acres
- Dimensions: 97 x 180
- Features: Landscaped
Details
- Parcel number: 0546119
- Special conditions: Standard
Construction
Type & style
- Home type: SingleFamily
- Architectural style: French
- Property subtype: Single Family Residence, Residential
Materials
- Brick Siding, Stucco Siding, Frame
- Foundation: Slab
- Roof: Shingle
Condition
- New construction: No
- Year built: 2006
Utilities & green energy
- Gas: Atmos
- Sewer: Comm. Sewer
- Water: Public
Community & HOA
Community
- Subdivision: South Haven
HOA
- Has HOA: Yes
- HOA fee: $360 annually
Location
- Region: Denham Springs
Financial & listing details
- Price per square foot: $138/sqft
- Tax assessed value: $325,370
- Annual tax amount: $2,615
- Price range: $359.9K - $359.9K
- Date on market: 6/1/2026
- Listing terms: Cash,Conventional,FHA,FMHA/Rural Dev,VA Loan
Estimated market value
Not available
Estimated sales range
Not available
Not available
Price history
| Date | Event | Price |
|---|---|---|
| 7/14/2026 | Pending sale | $359,900$138/sqft |
Source:  ROAM MLS #2026010025 Report a problem ROAM MLS #2026010025 Report a problem | ||
| 6/1/2026 | Listed for sale | $359,900+16.1%$138/sqft |
Source: ROAM MLS #2026010025 Report a problem | ||
| 8/19/2021 | Sold | -- |
Source: ROAM MLS #2021019267 Report a problem | ||
| 7/6/2021 | Pending sale | $309,900$119/sqft |
Source: Owner Report a problem | ||
| 6/7/2021 | Price change | $309,900-3.1%$119/sqft |
Source: Owner Report a problem | ||
| 5/16/2021 | Listed for sale | $319,900$122/sqft |
Source: Owner Report a problem | ||
| 1/31/2007 | Sold | -- |
Source: Public Record Report a problem | ||
Public tax history
| Year | Property taxes | Tax assessment |
|---|---|---|
| 2025 | $2,615 +2.4% | $32,537 |
| 2024 | $2,555 +37.2% | $32,537 +35.5% |
| 2023 | $1,863 -0.7% | $24,020 |
| 2022 | $1,877 -20.6% | $24,020 |
| 2021 | $2,363 +45.3% | $24,020 |
| 2020 | $1,626 -10.3% | $24,020 -5.8% |
| 2019 | $1,811 -1% | $25,500 |
| 2017 | $1,829 +10.8% | $25,500 +7.1% |
| 2015 | $1,651 | $23,820 |
| 2014 | $1,651 -1.7% | $23,820 |
| 2013 | $1,680 +0.6% | $23,820 |
| 2012 | $1,670 -2.6% | $23,820 -0.3% |
| 2011 | $1,715 -3.1% | $23,900 |
| 2010 | $1,771 -2.2% | $23,900 -90% |
| 2009 | $1,810 -4% | $239,000 |
| 2008 | $1,886 -21.3% | $239,000 -6.1% |
| 2007 | $2,396 | $254,500 |
Find assessor info on the county website
Monthly payment
Est. payment
Payment breakdown
Explore the cost of this home by adjusting the details. Changes won't be saved.Climate risks
Neighborhood: 70726
Nearby schools
GreatSchools rating
- 4/10South Fork Elementary SchoolGrades: PK-5Distance: 0.5 mi
- 5/10Walker Junior High SchoolGrades: 6-8Distance: 6.3 mi
- 7/10Walker High SchoolGrades: 9-12Distance: 6.3 mi
Schools provided by the listing agent
- District: Livingston Parish
Source: ROAM MLS. This data may not be complete. We recommend contacting the local school district to confirm school assignments for this home.
- $312,3003 bd2 ba2.1k sqft13710 Parkway Dr, Denham Springs, LA 70726Off Market
- $388,500-- bd-- ba2.7k sqft22739 Sinclair Dr, Denham Springs, LA 70726Off Market
- $276,300-- bd-- ba2k sqft22729 Sinclair Dr, Denham Springs, LA 70726Off Market
- $--4 bd2 ba2.5k sqft22547 Dover Ct, Denham Springs, LA 70726Sold
- $311,3004 bd2 ba2.1k sqft13719 Parkway Dr, Denham Springs, LA 70726Off Market
- $--4 bd2 ba2k sqft22547 Dover St, Denham Springs, LA 70726Sold
- $373,900-- bd-- ba2.7k sqft22719 Sinclair Dr, Denham Springs, LA 70726Off Market
- $359,300-- bd-- ba2.5k sqft13704 Parkway Dr, Denham Springs, LA 70726Off Market
A local agent can set up tours, give advice and negotiate with sellers.
A local lender can help you make sure your offer is ready when you are.
Similar homes
- $380,0004 bd3 ba2.8k sqft8232 Hermitage Dr, Denham Springs, LA 70726For Sale
 MLS ID #2026009689, Brent Dugas, Covington & Associates Real Estate, LLC. ROAM MLS
 - $400,0004 bd3 ba3.1k sqft11370 Meadow View Dr, Denham Springs, LA 70726For Sale
 MLS ID #2026006244, Janet Anderson, RE/MAX Professional. ROAM MLS
 - $369,2003 bd3 ba2.2k sqft8360 Bastille St, Denham Springs, LA 70726For Sale
 MLS ID #2026012233, Michelle Lafleur, Compass - Perkins. ROAM MLS
 - $370,0003 bd2 ba1.9k sqft26067 State Highway 1032, Denham Springs, LA 70726For Sale
 MLS ID #2026009913, Trixie Sheffield, CHT Group Real Estate, LLC. ROAM MLS
 - $259,9994 bd2 ba2k sqft23426 Conifer Dr, Denham Springs, LA 70726For SaleMLS ID #2026007772, Dymond Bell, Fathom Realty LA LLC. ROAM MLS
- $239,0003 bd2 ba1.6k sqft11374 Juban Parc Ave, Denham Springs, LA 70726For SaleMLS ID #2026014838, Darren James, LPT Realty, LLC. ROAM MLS
- $399,0004 bd3 ba2k sqft16536 Ole Homestead Ln, Prairieville, LA 70769For SaleMLS ID #2026014463, Jennifer Daniel, Magnolia Roots Realty LLC. ROAM MLS
- $255,0003 bd2 ba1.8k sqft13711 Fig Dr, Denham Springs, LA 70726For SaleMLS ID #2026004753, Trey Willard, The W Group Real Estate LLC. ROAM MLS
- $379,9004 bd2 ba2k sqft12480 Three Lakes Dr, Walker, LA 70785For SaleMLS ID #2026006021, Trevor Carville, eXp Realty. ROAM MLS
- $195,0004 bd2 ba2k sqft10960 Woodhaven Dr, Denham Springs, LA 70726For SaleMLS ID #2026012249, Amanda Ruiz, Brookhaven Realty, LLC. ROAM MLS
- $279,9004 bd2 ba1.9k sqft10564 Braves Ave, Denham Springs, LA 70726For SaleMLS ID #2026011479, Michele Pourciau, LPT Realty, LLC. ROAM MLS
- $394,9004 bd3 ba2.2k sqft12417 Plantation Creek Dr, Geismar, LA 70734For SaleMLS ID #2026014601, Calvin Clement, Pennant Real Estate. ROAM MLS
- $349,9004 bd4 ba2.8k sqft8661 Sandpiper St, Denham Springs, LA 70706For SaleMLS ID #2026009525, Patrick Dupree, Gaspard & Co Real Estate LLC. ROAM MLS
- $405,0004 bd3 ba2.4k sqft12578 N Lakeshore Dr, Walker, LA 70785For SaleMLS ID #2026011583, Ricky O'Neal, eXp Realty. ROAM MLS
- $325,0004 bd2 ba2.2k sqft17617 Hoods Ridge Dr, Prairieville, LA 70769For SaleMLS ID #2026010828, Cristi Ragusa, Keller Williams Realty-First Choice. ROAM MLS
- $303,0003 bd3 ba1.8k sqft30004 Sanctuary Blvd, Denham Springs, LA 70726For SaleMLS ID #2026013450, Richard Spears, Prime Properties Realty Group, LLC. ROAM MLS
- $329,9004 bd2 ba1.9k sqft16348 Turning Leaf Dr, Prairieville, LA 70769For SaleMLS ID #2026014436, Jesse Benedetto, Pennant Real Estate. ROAM MLS
- $311,0003 bd2 ba1.6k sqft17204 Fountainbleau Dr, Prairieville, LA 70769For SaleMLS ID #2026014760, Kyle Evans, Keller Williams Realty-First Choice. ROAM MLS
- $350,0004 bd2 ba2k sqft11486 Tannis Rd, Saint Amant, LA 70774For SaleMLS ID #2026011989, Diane Moran, Coldwell Banker ONE. ROAM MLS
- $350,0004 bd3 ba1.8k sqft12462 Katie Dr, Gonzales, LA 70737For SaleMLS ID #2026011531, Crissy Domma, Realty Executives South Louisiana Group. ROAM MLS
