Set directly above the sand in the coveted Malibu Outrigger on Carbon Beach, this beautifully remodeled oceanfront residence captures sweeping views of the Pacific, coastline, and Malibu Pier. Walls of glass fill the open living area with natural light while framing the ever-changing ocean from sunrise through sunset. Sliding doors open to a covered balcony with lounge seating and a fire feature, creating an idyllic setting for morning coffee, evening cocktails, and effortless relaxation by the sea. The sleek kitchen features glossy white cabinetry, expansive counters, a generous island with bar seating, a Wolf range, and a sea-glass tile backsplash. Warm wood flooring, recessed lighting, and custom built-ins carry throughout the thoughtfully designed interior. The ocean-view bedroom opens directly to the balcony and incorporates extensive built-in storage, while a separate built-in sleeping nook provides flexible accommodations for guests. The full bath is finished in vibrant glass tile with a glass-enclosed shower and streamlined modern fixtures. Residents of the Malibu Outrigger enjoy direct access to the sand, a heated oceanfront pool and spa, and expansive resident beach and lounge areas overlooking the Pacific. Ideally situated near Malibu Pier, Nobu, Soho House, and the shops and restaurants of central Malibu, this refined coastal retreat offers an exceptional opportunity to experience beachfront living in one of Malibu's most desirable locations.
For sale
$1,845,000
22548 Pacific Coast Hwy Unit 308, Malibu, CA 90265
2beds
740sqft
Residential, Condominium
Built in 1963
-- sqft lot
$-- Zestimate®
$2,493/sqft
$2,360/mo HOA
What's special
- 1 day
- 255
- 14
Zillow last checked:
Listing updated:
Listed by:
Christopher Cortazzo DRE # 01190363 310-579-5887,
Compass 310-230-5744
Source: CLAW,MLS#: 26883897
Facts & features
Interior
Bedrooms & bathrooms
- Bedrooms: 2
- Bathrooms: 1
- Full bathrooms: 1
Rooms
- Room types: Living Room, Breakfast Bar, Patio Covered, Dining Area
Bathroom
- Features: Tile, Shower Stall
Kitchen
- Features: Kitchen Island, Stone Counters, Gourmet Kitchen
Heating
- Central
Cooling
- Air Conditioning, Other
Appliances
- Included: Built-Ins, Gas Cooking Appliances, Oven, Range, Range Hood, Dishwasher, Disposal, Freezer, Exhaust Fan, Range/Oven, Refrigerator
- Laundry: Inside
Features
- Built-in Features, High Ceilings, Living Room Deck Attached, Recessed Lighting, Built-Ins, Breakfast Counter / Bar, Eat-in Kitchen, Kitchen Island
- Flooring: Wood
- Has fireplace: No
- Fireplace features: None
Interior area
- Total structure area: 740
- Total interior livable area: 740 sqft
Property
Parking
- Total spaces: 1
- Parking features: Covered
- Covered spaces: 1
Accessibility
- Accessibility features: None
Features
- Levels: One
- Stories: 4
- Patio & porch: Covered, Living Room Deck Attached
- Exterior features: Balcony
- Has private pool: Yes
- Pool features: Private, Community
- Has spa: Yes
- Spa features: Private, Community, Hot Tub, In Ground
- Has view: Yes
- View description: Ocean, Mountain(s), Panoramic, Water, White Water, Pool
- Has water view: Yes
- Water view: Ocean,Water,White Water
- Waterfront features: Beach Access, Beach Front, Ocean Access, Ocean Front
Lot
- Size: 1.52 Acres
- Features: City Lot, Near Public Transit
Details
- Parcel number: 4452003060
- Zoning: LCC2*
- Special conditions: Standard
Construction
Type & style
- Home type: Condo
- Architectural style: Contemporary
- Property subtype: Residential, Condominium
- Attached to another structure: Yes
Condition
- Year built: 1963
Community & HOA
Community
- Security: 24 Hour Security, Card/Code Access
- Subdivision: Malibu Outrigger
HOA
- Has HOA: Yes
- Amenities included: Controlled Access, Pool, Spa/Hot Tub
- HOA fee: $2,360 monthly
Location
- Region: Malibu
Financial & listing details
- Price per square foot: $2,493/sqft
- Tax assessed value: $1,303,252
- Date on market: 8/31/2026
Estimated market value
Not available
Estimated sales range
Not available
$6,033/mo
Price history
| Date | Event | Price |
|---|---|---|
| 8/31/2026 | Listed for sale | $1,845,000-2.6%$2,493/sqft |
Source:  CLAW #26883897 Report a problem CLAW #26883897 Report a problem | ||
| 5/25/2025 | Listing removed | -- |
Source: Owner Report a problem | ||
| 5/19/2025 | Price change | $1,895,000-13.7%$2,561/sqft |
Source: Owner Report a problem | ||
| 3/3/2025 | Listed for sale | $2,195,000+85.9%$2,966/sqft |
Source: Owner Report a problem | ||
| 3/17/2021 | Sold | $1,180,500-28.5%$1,595/sqft |
Source: Public Record Report a problem | ||
| 9/16/2014 | Listing removed | $1,650,000$2,230/sqft |
Source: Pritchett-Rapf Realtors #14790749 Report a problem | ||
| 9/4/2014 | Listed for sale | $1,650,000+8150%$2,230/sqft |
Source: Pritchett-Rapf & Assoc. #14-790749 Report a problem | ||
| 9/3/2014 | Listing removed | $6,500$9/sqft |
Source: PRITCHETT-RAPF & ASSOC. #14782131 Report a problem | ||
| 8/2/2014 | Listed for rent | $6,500+10.2%$9/sqft |
Source: Pritchett-Rapf & Assoc. #14-782131 Report a problem | ||
| 4/24/2014 | Listing removed | $5,900$8/sqft |
Source: Pritchett-Rapf & Assoc. #14749301 Report a problem | ||
| 4/4/2014 | Listed for rent | $5,900+22.9%$8/sqft |
Source: Pritchett-Rapf & Assoc. #14-749301 Report a problem | ||
| 4/24/2013 | Listing removed | $4,800$6/sqft |
Source: Pritchett-Rapf Realtors #13654671 Report a problem | ||
| 3/1/2013 | Listed for rent | $4,800$6/sqft |
Source: Pritchett-Rapf Realtors #13654671 Report a problem | ||
| 5/5/2009 | Sold | $20,000-98.2%$27/sqft |
Source: Public Record Report a problem | ||
| 5/24/2005 | Sold | $1,100,000+69.2%$1,486/sqft |
Source: Public Record Report a problem | ||
| 6/9/2003 | Sold | $650,000$878/sqft |
Source: Public Record Report a problem | ||
Public tax history
| Year | Property taxes | Tax assessment |
|---|---|---|
| 2026 | -- | $1,303,252 +2% |
| 2025 | $16,396 +7.8% | $1,277,699 +2% |
| 2024 | $15,214 +1.8% | $1,252,647 +2% |
| 2023 | $14,943 +1.3% | $1,228,087 +2% |
| 2022 | $14,746 +2.3% | $1,204,008 +23.9% |
| 2021 | $14,416 +20.8% | $971,527 +1% |
| 2020 | $11,931 | $961,566 +2% |
| 2019 | $11,931 +6.6% | $942,713 +2% |
| 2018 | $11,194 | $924,230 +2% |
| 2017 | $11,194 +0.5% | $906,109 +2% |
| 2016 | $11,138 +3.2% | $888,343 +1.5% |
| 2015 | $10,790 -25.2% | $875,000 -27.3% |
| 2014 | $14,431 | $1,203,165 +2.5% |
| 2012 | -- | $1,174,245 +2% |
| 2011 | -- | $1,151,222 +0.8% |
| 2010 | -- | $1,142,619 -4% |
| 2009 | -- | $1,190,672 +2% |
| 2008 | -- | $1,167,327 +2% |
| 2007 | -- | $1,144,440 +2% |
| 2006 | -- | $1,122,000 +62.9% |
| 2005 | -- | $688,882 +4% |
| 2004 | -- | $662,134 +614% |
| 2003 | -- | $92,734 +2% |
| 2002 | -- | $90,917 +4% |
| 2000 | -- | $87,389 |
Find assessor info on the county website
Monthly payment
Est. payment
Payment breakdown
Explore the cost of this home by adjusting the details. Changes won't be saved.Climate risks
Neighborhood: 90265
Nearby schools
Schools provided by the listing agent
- District: Santa Monica-Malibu Unified School District
Source: CLAW. This data may not be complete. We recommend contacting the local school district to confirm school assignments for this home.
- $4,950,0002 bd2 ba1.5k sqft22548 Pacific Coast Hwy UNIT 111, Malibu, CA 90265For Sale
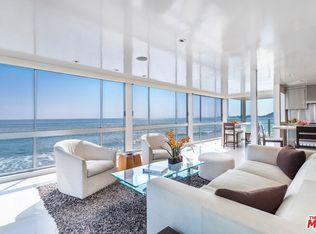
- $1,995,0001 bd1 ba900 sqft22548 Pacific Coast Hwy UNIT 203, Malibu, CA 90265For Sale
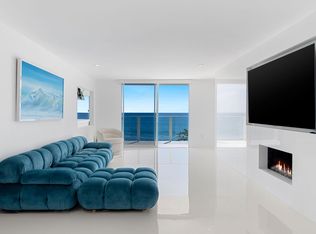
- $1,749,5001 bd1 ba900 sqft22548 Pacific Coast Hwy UNIT 408, Malibu, CA 90265For Sale
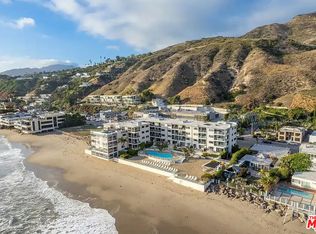
- $3,675,0002 bd2 ba1.2k sqft22548 Pacific Coast Hwy UNIT 401, Malibu, CA 90265Sold
Similar homes
- $1,749,5001 bd1 ba900 sqft22548 Pacific Coast Hwy Unit 408, Malibu, CA 90265For SaleMLS ID #26892899, Branden Williams DRE # 01774287, The Beverly Hills Estates. CLAW
- $1,995,8131 bd1 ba740 sqft22548 Pacific Coast Hwy Unit 407, Malibu, CA 90265For Sale
 MLS ID #226003488, Lawrence Laffer, Equity Union Real Estate. CSMAOR
 - $1,995,0001 bd1 ba900 sqft22548 Pacific Coast Hwy Unit 203, Malibu, CA 90265For SaleMLS ID #26663213, Christopher Cortazzo DRE # 01190363, Compass. CLAW
- $1,275,0002 bd2 ba1k sqft18203 Coastline Dr APT 2, Malibu, CA 90265For Sale
 MLS ID #26919721, Jill Reeder DRE # 01368477, Compass. CLAW
Local buyer's agents are ready to help
