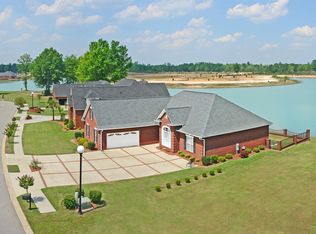
Paradise on the POND! Beautiful sunrises over the POND, beautiful sunsets over the POND! Brick and iron fencing, covered back porch, beautiful POND views from almost every room in the house! 9' ceilings, 12' ceilings and 14' ceilings make this grand and elegant space to call home! Wood and ceramic tile flooring! Huge kitchen with tons of cabinet space. Formal dining room with judges panels and 14' ceilings. Breakfast room off kitchen overlooking POND. Open split bedroom plan.
For sale
$415,000
2255 Beachforest Dr, Sumter, SC 29153
4beds
2,610sqft
Single Family Residence
Built in 2006
0.28 Acres Lot
$-- Zestimate®
$159/sqft
$42/mo HOA
What's special
Brick and iron fencingOpen split bedroom planCovered back porchGrand and elegant space
- 28 days
- 773
- 57
Zillow last checked:
Listing updated:
Listed by:
Susan B. Weston 803-464-5900,
CENTURY 21 Hawkins & Kolb
Source: Sumter BOR,MLS#: 203807
Facts & features
Interior
Bedrooms & bathrooms
- Bedrooms: 4
- Bathrooms: 4
- Full bathrooms: 2
- 1/2 bathrooms: 2
Primary bedroom
- Description: 9' ceiling with a pick up in tray ceiling
- Level: Main
Bedroom 2
- Description: 9' ceiling
- Level: Main
Bedroom 3
- Description: 9' ceiling
- Level: Main
Bedroom 4
- Description: FROG is 4th bedroom with closet and bath
- Level: Upper
Dining room
- Description: 14' ceilings, judges panels
- Level: Main
Eat in kitchen
- Description: 9' ceiling
- Level: Main
Foyer
- Description: 12' ceilings
- Level: Main
Great room
- Description: 12' ceilings, built ins and fireplace
- Level: Main
Kitchen
- Description: 12' ceilings
- Level: Main
Utility room
- Description: ceramic tile and laundry sink
- Level: Main
Heating
- Heat Pump
Cooling
- Heat Pump
Appliances
- Included: Dishwasher, Disposal, Microwave, Range, Refrigerator
- Laundry: Electric Dryer Hookup, Washer Hookup
Features
- Cathedral Ceiling(s), Eat-in Kitchen
- Flooring: Carpet, Ceramic Tile, Engineered Hardwood, Hardwood
- Windows: Blinds, Insulated Windows
- Has basement: No
- Has fireplace: Yes
- Fireplace features: Gas, Gas Log
Interior area
- Total structure area: 2,610
- Total interior livable area: 2,610 sqft
- Finished area above ground: 2,610
Video & virtual tour
Property
Parking
- Total spaces: 4
- Parking features: Attached Garage
- Garage spaces: 2
Features
- Levels: One and One Half
- Patio & porch: Covered Porch, Rear Patio, Rear Porch, Stoop
- Fencing: Brick,Wrought Iron
- Has view: Yes
- View description: Water
- Has water view: Yes
- Water view: Water
- Waterfront features: Pond Access
Lot
- Size: 0.28 Acres
- Dimensions: 73x138x103x125
- Features: Landscaped, Sprinklers In Front, Sprinklers In Rear
Details
- Additional structures: None
- Parcel number: 2020701018
- Special conditions: Deeded
- Other equipment: None
Construction
Type & style
- Home type: SingleFamily
- Architectural style: Ranch,Traditional
- Property subtype: Single Family Residence
Materials
- Brick
- Foundation: Slab
Condition
- New construction: No
- Year built: 2006
Utilities & green energy
- Sewer: Public Sewer
- Water: Public
- Utilities for property: Cable Available, Electricity Available, Natural Gas Available, Water Available
Community & HOA
Community
- Features: Pool, Sidewalks
- Security: Security System, Smoke Detector(s)
- Subdivision: Beach Forest
HOA
- Has HOA: Yes
- Amenities included: Clubhouse
- HOA fee: $500 annually
- HOA name: Beach Forest HOA
Location
- Region: Sumter
Financial & listing details
- Price per square foot: $159/sqft
- Tax assessed value: $316,770
- Annual tax amount: $2,045
- Date on market: 9/4/2026
- Listing terms: ARM Loan,Cash,Conventional,FHA,VA Loan
- Road surface type: Paved
Estimated market value
Not available
Estimated sales range
Not available
Not available
Price history
| Date | Event | Price |
|---|---|---|
| 9/4/2026 | Listed for sale | $415,000+47.7%$159/sqft |
Source:  Sumter BOR #203807 Report a problem Sumter BOR #203807 Report a problem | ||
| 2/9/2018 | Sold | $280,900-3.1%$108/sqft |
Source: Public Record Report a problem | ||
| 1/22/2018 | Pending sale | $289,900$111/sqft |
Source: Berkshire Hathaway HomeServices John M. Brabham Real Estate #133457 Report a problem | ||
| 12/11/2017 | Price change | $289,900-1.7%$111/sqft |
Source: Berkshire Hathaway HomeServices John M. Brabham Real Estate #133457 Report a problem | ||
| 10/17/2017 | Price change | $294,900-1.7%$113/sqft |
Source: Berkshire Hathaway HomeServices John M. Brabham Real Estate #133457 Report a problem | ||
| 10/2/2017 | Price change | $299,8950%$115/sqft |
Source: Berkshire Hathaway HomeServices John M. Brabham Real Estate #133457 Report a problem | ||
| 9/28/2017 | Listed for sale | $299,900$115/sqft |
Source: Berkshire Hathaway HomeServices John M. Brabham Real Estate #133457 Report a problem | ||
| 9/20/2017 | Pending sale | $299,900$115/sqft |
Source: Berkshire Hathaway HomeServices John M. Brabham Real Estate #133457 Report a problem | ||
| 7/23/2017 | Price change | $299,900-6%$115/sqft |
Source: Berkshire Hathaway HomeServices John M. Brabham Real Estate #133457 Report a problem | ||
| 6/22/2017 | Listed for sale | $319,000+11.9%$122/sqft |
Source: Owner Report a problem | ||
| 7/23/2014 | Sold | $285,000-5%$109/sqft |
Source: Public Record Report a problem | ||
| 8/12/2013 | Listing removed | $300,000+11.1%$115/sqft |
Source: ERA Wilder Realty #114915 Report a problem | ||
| 7/16/2010 | Sold | $270,000-3.2%$103/sqft |
Source: Public Record Report a problem | ||
| 6/11/2010 | Pending sale | $279,000$107/sqft |
Source: Prudential Real Estate #102494 Report a problem | ||
| 2/2/2010 | Listed for sale | $279,000-20.1%$107/sqft |
Source: Prudential Real Estate #102494 Report a problem | ||
| 9/28/2007 | Sold | $349,000+2.3%$134/sqft |
Source: Public Record Report a problem | ||
| 3/31/2006 | Sold | $341,191$131/sqft |
Source: Public Record Report a problem | ||
Public tax history
| Year | Property taxes | Tax assessment |
|---|---|---|
| 2025 | $2,045 -13.9% | $12,670 |
| 2024 | $2,377 +3% | $12,670 |
| 2023 | $2,308 +0.4% | $12,670 |
| 2022 | $2,299 +0.1% | $12,670 |
| 2021 | $2,297 -3.9% | $12,670 +2.3% |
| 2020 | $2,391 +0.8% | $12,380 |
| 2019 | $2,371 +7.9% | $12,380 +4.1% |
| 2018 | $2,197 | $11,890 |
| 2017 | $2,197 | $11,890 |
| 2016 | -- | $11,890 -0.8% |
| 2015 | -- | $11,990 +13.4% |
| 2014 | -- | $10,570 -0.4% |
| 2013 | -- | $10,610 |
| 2012 | -- | $10,610 |
| 2011 | -- | -- |
| 2010 | -- | -- |
| 2009 | -- | -- |
| 2008 | -- | -- |
Find assessor info on the county website
Monthly payment
Est. payment
Payment breakdown
Explore the cost of this home by adjusting the details. Changes won't be saved.Climate risks
Neighborhood: 29153
Nearby schools
Schools provided by the listing agent
- Elementary: Oakland/Shaw Heights/High Hills
- Middle: Ebenezer
- High: Crestwood
Source: Sumter BOR. This data may not be complete. We recommend contacting the local school district to confirm school assignments for this home.
Similar homes
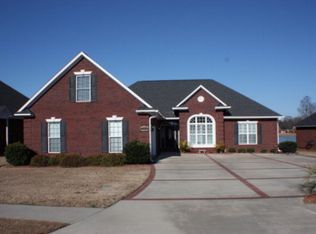
- $438,0004 bd4 ba3.2k sqft1945 Currituck Dr, Sumter, SC 29153For Sale
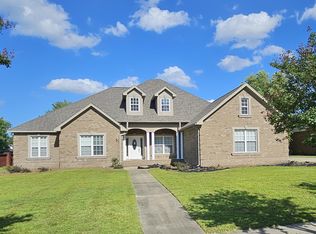 MLS ID #200222, Andre R. Washington, Advantage Realty Group, INC. Sumter BOR
 - $350,0005 bd3 ba2.2k sqft2090 Harborview Dr, Sumter, SC 29153For Sale
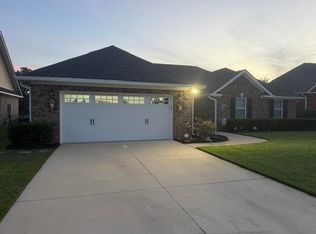 MLS ID #203808, Debbie Bowen, Bowen & Associates Realty. Sumter BOR
 - $--3 bd2 ba2.2k sqft819 Acacia Dr, Sumter, SC 29150Auction
 Xome
Xome - $320,0004 bd2 ba2.1k sqft1945 Adirondack Ct, Sumter, SC 29153For Sale
 MLS ID #202499, Megan W Paul, ERA-Wilder Realty-Sumter. Sumter BOR
 - $399,9004 bd4 ba2.4k sqft810 Santa Fe Trl, Sumter, SC 29154For Sale
 MLS ID #26018148, Angela Brady. CTMLS
