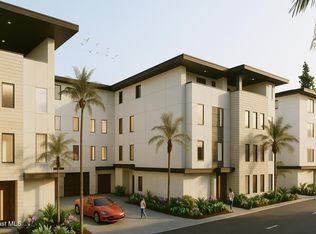
Experience elevated modern living at Watersedge in Melbourne, where sleek architecture, expansive interiors, and refined finishes define every residence. Enjoy a private rooftop terrace for outdoor living and a community pool for relaxation, with downtown dining and culture just minutes away. The included Silver Package offers a chef-inspired kitchen with Thermador appliances, stylish bathroom vanities, chrome fixtures, and a spacious storage closet. Interiors feature all impact glass, designer lighting, custom cabinetry, and premium surfaces throughout. For added luxury, Gold and Platinum Packages provide enhancements such as wine storage, larger professional-grade appliances, floating cabinetry, LED stair lighting, and smart plumbing, plus optional upgrades including an elevator, summer kitchen, hot tub, or composite rooftop decking.
New construction
$1,300,000
2255 Livnats Ln, Melbourne, FL 32901
3beds
2,300sqft
Condominium
Built in 2025
-- sqft lot
$1,243,400 Zestimate®
$565/sqft
$622/mo HOA
What's special
Refined finishesPrivate rooftop terraceCommunity poolCustom cabinetrySpacious storage closetFloating cabinetryChrome fixtures
- 339 days |
- 8 |
- 2 |
Zillow last checked:
Listing updated:
Listed by:
Anthony M Romero 321-917-7450,
LIV Signature Real Estate, LLC
Source: Space Coast AOR,MLS#: 1054315
Loading...
Facts & features
Interior
Bedrooms & bathrooms
- Bedrooms: 3
- Bathrooms: 4
- Full bathrooms: 4
Heating
- Central, Electric
Cooling
- Central Air, Electric
Appliances
- Included: Dishwasher, Dryer, Electric Oven, Gas Cooktop, Ice Maker, Microwave, Refrigerator, Washer
- Laundry: In Garage
Features
- Breakfast Bar, Ceiling Fan(s), Eat-in Kitchen, Guest Suite, Kitchen Island, Open Floorplan, Pantry, Primary Bathroom -Tub with Separate Shower, Smart Home, Split Bedrooms, Walk-In Closet(s)
- Flooring: Wood
- Has fireplace: No
Interior area
- Total structure area: 3,430
- Total interior livable area: 2,300 sqft
Video & virtual tour
Property
Parking
- Total spaces: 2
- Parking features: Attached, Garage, Garage Door Opener, Guest, Shared Driveway
- Attached garage spaces: 2
Features
- Levels: Three Or More
- Stories: 3
- Patio & porch: Covered, Terrace
- Exterior features: Dock, Impact Windows
- Has view: Yes
- View description: Creek/Stream, Water
- Has water view: Yes
- Water view: Creek/Stream,Water
- Waterfront features: Creek, Navigable Water, River Access
- Body of water: Crane Creek
Lot
- Size: 2.21 Acres
- Features: Dead End Street, Historic Area
Details
- Additional parcels included: 2817328
- Parcel number: 283703Fd00048.0000a.00
- Zoning description: Multi Family
- Special conditions: Standard
Construction
Type & style
- Home type: Condo
- Property subtype: Condominium
- Attached to another structure: Yes
Materials
- Block
- Roof: Concrete,Membrane
Condition
- Under Construction
- New construction: Yes
- Year built: 2025
Utilities & green energy
- Sewer: Public Sewer
- Water: Public
- Utilities for property: Electricity Available, Sewer Available, Water Available
Community & HOA
Community
- Security: Security Gate
- Subdivision: Powells Resubd of Melbourne
HOA
- Has HOA: Yes
- Amenities included: Barbecue, Boat Dock, Gated, Pool, Sauna
- Services included: Maintenance Grounds, Maintenance Structure, Security, Other
- HOA fee: $622 monthly
- HOA name: Watersedge HOA
Location
- Region: Melbourne
Financial & listing details
- Price per square foot: $565/sqft
- Annual tax amount: $3,702
- Date on market: 8/12/2025
- Listing terms: Cash,Conventional
- Road surface type: Asphalt, Paved
Estimated market value
$1,243,400
$1.18M - $1.31M
$3,397/mo
Price history
| Date | Event | Price |
|---|---|---|
| 1/7/2026 | Price change | $1,300,000-13.3%$565/sqft |
Source: Space Coast AOR #1054315 Report a problem | ||
| 8/12/2025 | Listed for sale | $1,500,000$652/sqft |
Source: Space Coast AOR #1054315 Report a problem | ||
Public tax history
Tax history is unavailable.
Monthly payment
Est. payment
Payment breakdown
Explore the cost of this home by adjusting the details. Changes won't be saved.Climate risks
Neighborhood: 32901
Nearby schools
GreatSchools rating
- 3/10University Park Elementary SchoolGrades: PK-6Distance: 1.6 mi
- 7/10Herbert C. Hoover Middle SchoolGrades: 7-8Distance: 2.7 mi
- 6/10Melbourne Senior High SchoolGrades: 9-12Distance: 1.3 mi
Schools provided by the listing agent
- Elementary: University Park
- Middle: Hoover
- High: Melbourne
Source: Space Coast AOR. This data may not be complete. We recommend contacting the local school district to confirm school assignments for this home.
- $1,400,0003 bd4 ba2.3k sqft2295 Livnats Ln, Melbourne, FL 32901New Construction
- $1,300,0003 bd4 ba2.3k sqft2252 Livnats Ln, Melbourne, FL 32901New Construction
- $1,300,0003 bd4 ba2.3k sqft2272 Livnats Ln, Melbourne, FL 32901New Construction
- $413,5002.21 Acres809 E Melbourne Ave, Melbourne, FL 32901Off Market

- $1,300,0003 bd4 ba2.3k sqft2265 Livnats Ln, Melbourne, FL 32901New Construction
- $1,600,0003 bd4 ba2.3k sqft2285 Livnats Ln, Melbourne, FL 32901New Construction
- $1,300,0003 bd4 ba2.3k sqft2242 Livnats Ln, Melbourne, FL 32901New Construction
- $580,100-- bd-- ba-- sqft805 E Melbourne Ave, Melbourne, FL 32901Off Market
A local agent can set up tours, give advice and negotiate with sellers.
Similar homes
- $1,300,0003 bd4 ba2.3k sqft2252 Livnats Ln, Melbourne, FL 32901New ConstructionMLS ID #1054311, Anthony M Romero. Space Coast AOR
- $1,300,0003 bd4 ba2.3k sqft2245 Livnats Ln, Melbourne, FL 32901New ConstructionMLS ID #1054314, Anthony M Romero. Space Coast AOR
- $1,300,0003 bd4 ba2.3k sqft2262 Livnats Ln, Melbourne, FL 32901New ConstructionMLS ID #1054312, Anthony M Romero. Space Coast AOR
- $1,300,0003 bd4 ba2.3k sqft2242 Livnats Ln, Melbourne, FL 32901New ConstructionMLS ID #1054310, Anthony M Romero. Space Coast AOR
- $1,300,0003 bd4 ba2.3k sqft2275 Livnats Ln, Melbourne, FL 32901New ConstructionMLS ID #1054319, Anthony M Romero. Space Coast AOR
- $1,300,0003 bd4 ba2.3k sqft2265 Livnats Ln, Melbourne, FL 32901New ConstructionMLS ID #1054316, Anthony M Romero. Space Coast AOR
- $1,200,0003 bd4 ba2.3k sqft2222 Livnats Ln, Melbourne, FL 32901New ConstructionMLS ID #1054302, Anthony M Romero. Space Coast AOR
- $1,200,0003 bd4 ba2.3k sqft2225 Livnats Ln, Melbourne, FL 32901New ConstructionMLS ID #1054308, Anthony M Romero. Space Coast AOR
- $1,200,0003 bd4 ba2.3k sqft2205 Livnats Ln, Melbourne, FL 32901New ConstructionMLS ID #1054305, Anthony M Romero. Space Coast AOR
- $1,400,0003 bd4 ba2.3k sqft2282 Livnats Ln, Melbourne, FL 32901New ConstructionMLS ID #1054321, Anthony M Romero. Space Coast AOR
- $1,200,0003 bd4 ba2.3k sqft2235 Livnats Ln, Melbourne, FL 32901New ConstructionMLS ID #1054309, Anthony M Romero. Space Coast AOR
- $1,400,0003 bd4 ba2.3k sqft2295 Livnats Ln, Melbourne, FL 32901New ConstructionMLS ID #1054325, Anthony M Romero. Space Coast AOR
- $1,200,0003 bd4 ba2.3k sqft2212 Livnats Ln, Melbourne, FL 32901New ConstructionMLS ID #1054299, Anthony M Romero. Space Coast AOR
- $1,200,0003 bd4 ba2.3k sqft2202 Livnats Ln, Melbourne, FL 32901New ConstructionMLS ID #1054297, Anthony M Romero. Space Coast AOR
- $1,400,0003 bd4 ba2.3k sqft2292 Livnats Ln, Melbourne, FL 32901New ConstructionMLS ID #1054322, Anthony M Romero. Space Coast AOR
- $899,9003 bd3 ba2.3k sqft1435 S Harbor City Blvd #401, Melbourne, FL 32901For SaleMLS ID #1073014, George R Arnold Jr.. Space Coast AOR
- $720,0003 bd3 ba2.6k sqft2240 Front St APT 103, Melbourne, FL 32901For SaleMLS ID #1064574, Barbara C Wall. Space Coast AOR
- $1,232,9003 bd4 ba2.5k sqft604 Highway A1a #603, Satellite Beach, FL 32937New ConstructionMLS ID #1069026, James Stephen Dandridge. Space Coast AOR
- $1,795,0003 bd4 ba2.5k sqft1809 Riverview Dr, Melbourne, FL 32901For SaleMLS ID #1071331, James Edmunds. Space Coast AOR
- $1,795,0003 bd4 ba2.9k sqft1807 Riverview Dr, Melbourne, FL 32901For SaleMLS ID #1071330, James Edmunds. Space Coast AOR
