This single-story home has a comfortable layout . Two bedrooms share a bathroom at the front of the home, while down the hall is an open concept living area with a covered patio attached. Tucked into a back corner for maximum privacy is the owner's suite, which features a walk-in closet and full bathroom.
Prices, dimensions and features may vary and are subject to change. Photos are for illustrative purposes only.
Pending
Price increase: $3K (6/2)
$355,795
2255 Majorelle Dr NW, Palm Bay, FL 32907
3beds
1,611sqft
Single Family Residence
Built in 2026
7,840 Square Feet Lot
$354,500 Zestimate®
$221/sqft
$265/mo HOA
What's special
Comfortable layoutCovered patio attachedWalk-in closet
- 103 days |
- 6 |
- 0 |
Zillow last checked:
Listing updated:
Listed by:
Jennifer Richelle Smart 561-323-3882,
Lennar Realty, Inc.
Source: Space Coast AOR,MLS#: 1076391
Facts & features
Interior
Bedrooms & bathrooms
- Bedrooms: 3
- Bathrooms: 2
- Full bathrooms: 2
Bedroom 1
- Level: Main
- Area: 184.18
- Dimensions: 13.90 x 13.25
Bedroom 2
- Level: Main
- Area: 125.66
- Dimensions: 11.17 x 11.25
Bedroom 3
- Level: Main
- Area: 127.46
- Dimensions: 11.25 x 11.33
Dining room
- Level: Main
- Area: 102.51
- Dimensions: 10.08 x 10.17
Kitchen
- Level: Main
- Area: 165.75
- Dimensions: 9.75 x 17.00
Heating
- Central, Electric
Cooling
- Central Air, Electric
Appliances
- Included: Dishwasher, Disposal, Dryer, Electric Range, Electric Water Heater, Microwave, Plumbed For Ice Maker, Refrigerator, Washer
Features
- Breakfast Bar, Kitchen Island, Open Floorplan, Primary Bathroom - Shower No Tub, Split Bedrooms
- Flooring: Carpet, Tile
- Has fireplace: No
Interior area
- Total interior livable area: 1,611 sqft
Video & virtual tour
Property
Parking
- Total spaces: 2
- Parking features: Attached, Garage
- Attached garage spaces: 2
Features
- Levels: One
- Stories: 1
- Exterior features: Impact Windows
Lot
- Size: 7,840 Square Feet
- Features: Sprinklers In Front, Sprinklers In Rear, Other
Details
- Additional parcels included: 3037888
- Parcel number: 283621270000t.00008.00
- Special conditions: Standard
Construction
Type & style
- Home type: SingleFamily
- Property subtype: Single Family Residence
Materials
- Block, Stucco
- Roof: Shingle
Condition
- To Be Built
- New construction: Yes
- Year built: 2026
Utilities & green energy
- Sewer: Public Sewer
- Water: Public
- Utilities for property: Cable Available, Electricity Connected, Sewer Connected, Water Connected
Community & HOA
Community
- Subdivision: Riverwood at Everlands
HOA
- Has HOA: Yes
- Amenities included: Gated, Maintenance Grounds, Management - Off Site, Pool, Other
- Services included: Internet, Maintenance Grounds
- HOA fee: $265 monthly
- HOA name: Riverwood at Everlands
Location
- Region: Palm Bay
Financial & listing details
- Price per square foot: $221/sqft
- Tax assessed value: $50,000
- Annual tax amount: $2,579
- Date on market: 5/4/2026
- Listing terms: Cash,Conventional,FHA,VA Loan
Estimated market value
$354,500
$337,000 - $372,000
$2,136/mo
Price history
| Date | Event | Price |
|---|---|---|
| 6/15/2026 | Pending sale | $355,795$221/sqft |
Source: Space Coast AOR #1076391 Report a problem | ||
| 6/2/2026 | Price change | $355,795+0.9%$221/sqft |
Source:  Lennar Homes Report a problem Lennar Homes Report a problem | ||
| 5/27/2026 | Price change | $352,795+2.5%$219/sqft |
Source: Lennar Homes Report a problem | ||
| 5/19/2026 | Price change | $344,319-2.8%$214/sqft |
Source: Lennar Homes Report a problem | ||
| 5/12/2026 | Price change | $354,245-0.5%$220/sqft |
Source: Space Coast AOR #1076391 Report a problem | ||
| 4/28/2026 | Listed for sale | $356,128$221/sqft |
Source: Lennar Homes Report a problem | ||
Public tax history
| Year | Property taxes | Tax assessment |
|---|---|---|
| 2025 | $2,579 | $50,000 |
Find assessor info on the county website
Monthly payment
Est. payment
Payment breakdown
Explore the cost of this home by adjusting the details. Changes won't be saved.Climate risks
Neighborhood: 32907
Nearby schools
GreatSchools rating
- 4/10Discovery Elementary SchoolGrades: PK-6Distance: 1.3 mi
- 5/10Central Middle SchoolGrades: 7-8Distance: 5.2 mi
- 4/10Heritage High SchoolGrades: 9-12Distance: 1.1 mi
Schools provided by the listing agent
- Elementary: Discovery
- Middle: Central
- High: Heritage
Source: Space Coast AOR. This data may not be complete. We recommend contacting the local school district to confirm school assignments for this home.
- $363,000-- bd-- ba1.9k sqft508 Veridian Cir NW, Palm Bay, FL 32907Off Market
- $490,0005 bd3 ba2.9k sqft504 Veridian Cir NW, Palm Bay, FL 32907Sold
- $328,800-- bd-- ba1.5k sqft512 Veridian Cir NW, Palm Bay, FL 32907Off Market
- $408,0005 bd2 ba2k sqft504 NW Veridian Cir NW, Palm Bay, FL 32907Off Market
- $413,000-- bd-- ba2.6k sqft500 Veridian Cir NW, Palm Bay, FL 32907Off Market
- $349,000-- bd-- ba1.8k sqft516 Veridian Cir NW, Palm Bay, FL 32907Off Market
- $345,1003 bd2 ba1.8k sqft496 Veridian Cir NW, Palm Bay, FL 32907Off Market
- $428,800-- bd-- ba2.9k sqft520 Veridian Cir NW, Palm Bay, FL 32907Off Market
A local agent can set up tours, give advice and negotiate with sellers.
Similar homes
- $347,9003 bd2 ba1.8k sqft560 Veridian Circle NW, Palm Bay, FL 32907For Sale
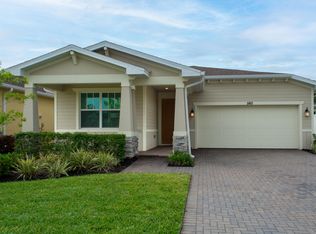
 MLS ID #B26018601, Shannon Mizelle, Coastal Bee Real Estate. BeachesMLS
 - from $378,9903 bd3 ba2.1k sqftFreeport Plan, The Timbers at Everlands : The Isles Collection, Palm Bay, FL 32907New Construction
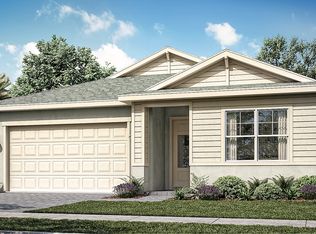 Lennar Homes
 - $329,9502 bd3 ba1.7k sqft2802 Antarus Dr NW, Palm Bay, FL 32907New Construction
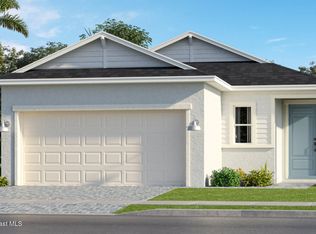 Space Coast AOR
 - from $321,9903 bd3 ba1.9k sqftHailey Plan, The Timbers at Everlands : The Woods Collection, Palm Bay, FL 32907New Construction
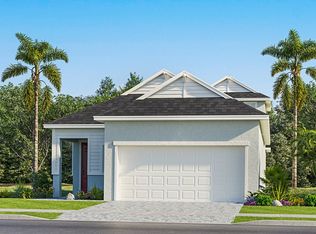 Lennar Homes
 - $371,7053 bd2 ba1.8k sqft2165 Majorelle Dr NW, Palm Bay, FL 32907New ConstructionSpace Coast AOR
- $370,6403 bd3 ba2k sqft2843 Antarus Dr NW, Palm Bay, FL 32907New ConstructionLennar Homes
- $378,3404 bd2 ba1.9k sqft1738 Echelon Point Way NW, Palm Bay, FL 32907New ConstructionSpace Coast AOR
- from $362,9904 bd2 ba1.9k sqftHartford Plan, Riverwood at Everlands : The Angler Collection, Palm Bay, FL 32907New ConstructionLennar Homes
- from $336,9903 bd3 ba2k sqftVictoria Plan, The Timbers at Everlands : The Woods Collection, Palm Bay, FL 32907New ConstructionLennar Homes
- from $347,9903 bd2 ba1.8k sqftDahlia Plan, Riverwood at Everlands : The Angler Collection, Palm Bay, FL 32907New ConstructionLennar Homes
- $335,3073 bd2 ba1.4k sqft2598 Croft Inlet Dr NW, Palm Bay, FL 32907New ConstructionSpace Coast AOR
- $377,8753 bd2 ba1.6k sqft2145 Majorelle Dr NW, Palm Bay, FL 32907New ConstructionLennar Homes
- $338,3353 bd2 ba1.7k sqft1469 Crimson Ave NW, Palm Bay, FL 32907New ConstructionLennar Homes
- from $369,9903 bd3 ba2k sqftSophia Plan, The Timbers at Everlands : The Isles Collection, Palm Bay, FL 32907New ConstructionLennar Homes
- from $342,9003 bd2 ba1.9k sqftDrexel Plan, Malabar Springs, Palm Bay, FL 32907New ConstructionMaronda Homes
- from $348,5004 bd3 ba2k sqftLexington Plan, Malabar Springs, Palm Bay, FL 32907New ConstructionMaronda Homes
- from $339,9004 bd2 ba1.8k sqftMaple Plan, Malabar Springs, Palm Bay, FL 32907New ConstructionMaronda Homes
- from $355,9905 bd3 ba2.3k sqftColumbia Plan, Riverwood at Everlands : The Shoals Collection, Palm Bay, FL 32907New ConstructionLennar Homes
- $363,5704 bd3 ba1.8k sqft2628 Croft Inlet Dr NW, Palm Bay, FL 32907New ConstructionLennar Homes
- $414,9502 bd3 ba1.6k sqft2213 Antarus Dr NW, Palm Bay, FL 32907New ConstructionMLS ID #1067251, Jason Bistarkey. Space Coast AOR
