Skip main navigation
Sold
  • $315,000

    2255 Tobello Blvd, Indianapolis, IN 46234

    3beds
    2,149sqft
    Residential, Single Family Residence
    Built in 2001
    9,583.2 Square Feet Lot
    $315,100 Zestimate®
    $147/sqft
    $2,204 Estimated rent

    Home value

    $315,100

    $296,000 - $334,000

    $2,204/mo

    Zestimate® history
    Loading
    Loading...

    Owner options

    List your home for rent

    $2,204/mo

    Rent Zestimate®

    Find your next renter with Zillow Rental Manager. Plus, with online applications, you can quickly screen prospective tenants – for free.

    Learn more

    $2,204/mo

    Rent Zestimate®

    Refinance and save

    $2,207/mo

    Est. payment

    Refinancing to a lower rate could help reduce your monthly payments and save thousands over the life of the loan.

    See today's rates

    $2,207/mo

    Est. payment

    Explore your selling options

    Work with a Zillow partner agent

    Leverage their expertise and Zillow's premium Showcase listings to get your home seen by more buyers.

    Get started

    List with your own agent

    Get your home in front of millions of buyers by listing it on Zillow.

    Learn how to do it

    Sell it yourself

    Take full control of how buyers see your home on Zillow by listing For Sale by Owner (FSBO).

    List your home

    What's special

    Cozy gas fireplaceWell-maintained landscapingExpansive open family roomInviting covered front porchPerfect indoor-outdoor flowGenerous primary bedroomExceptional curb appeal
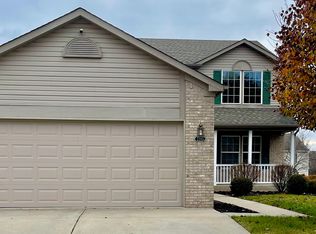
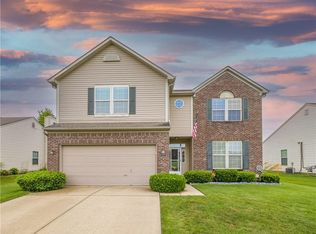
    Beautiful 3-bedroom, 2-bathroom Ranch home offering 2,149 square feet of move-in ready living space in the desirable Avon Community Schools district! This fantastic property features a 2-car garage and boasts exceptional curb appeal with well-maintained landscaping and an inviting covered front porch-perfect for relaxing summer evenings. The charming entry flows seamlessly to an expansive open family room with soaring vaulted ceilings, neutral paint tones, and abundant natural light streaming through the wall of windows. A cozy gas fireplace serves as the focal point, providing warmth during cooler months, too. The spacious kitchen features an eat-in breakfast area, updated dark stainless steel appliances, and abundant storage between the cabinets and walk-in pantry. Adjacent to the kitchen, you'll find the formal dining room, both with beautiful laminate flooring (updated 2022). A true highlight of the home is the lovely sunroom with plush carpet, vaulted ceilings, and abundant sunlight. New patio doors with integrated blinds open to the backyard and patio, creating perfect indoor-outdoor flow, too. The generous primary bedroom features a completely remodeled en suite bathroom with updated flooring, elegant tile shower, and stunning double-sink vanity. Two additional bedrooms offer move-in ready comfort with spacious closets and ceiling fans. The second full bathroom showcases beautiful updates including shiplap accent wall, new vanity, flooring, and fixtures. Even the half bath has been thoughtfully updated. IMPRESSIVE RECENT UPDATES: New carpet (2021), tankless water heater and new furnace & A/C (2020), roof replaced in 2014. The fully fenced backyard provides ample space for recreation and entertaining. COMMUNITY AMENITIES: Neighborhood pool, tennis courts, and walking trails. Don't miss this fantastic place to call home in Avon School district but with an Indianapolis address!

    Zillow last checked:

    Listing updated:

    Listing Provided by:

    Whitney Strange 317-518-3418,

    Keller Williams Indy Metro NE,

    Cathy Toombs,

    Keller Williams Indy Metro NE

    Bought with:

    Scott Harmeyer

    F.C. Tucker Company

    Source: MIBOR as distributed by MLS GRID,MLS#: 22100870MLS Logo

    Facts & features

    Interior

    Bedrooms & bathrooms
    • Bedrooms: 3
    • Bathrooms: 3
    • Full bathrooms: 2
    • 1/2 bathrooms: 1
    • Main level bathrooms: 3
    • Main level bedrooms: 3
    Primary bedroom
    • Level: Main
    • Area: 306 Square Feet
    • Dimensions: 18x17
    Bedroom 2
    • Level: Main
    • Area: 224 Square Feet
    • Dimensions: 16x14
    Bedroom 3
    • Level: Main
    • Area: 132 Square Feet
    • Dimensions: 12x11
    Dining room
    • Level: Main
    • Area: 154 Square Feet
    • Dimensions: 14x11
    Great room
    • Level: Main
    • Area: 340 Square Feet
    • Dimensions: 20x17
    Kitchen
    • Level: Main
    • Area: 285 Square Feet
    • Dimensions: 19x15
    Laundry
    • Level: Main
    • Area: 64 Square Feet
    • Dimensions: 8x8
    Sun room
    • Level: Main
    • Area: 120 Square Feet
    • Dimensions: 12x10
    Heating
    • Forced Air, Natural Gas
    Cooling
    • Central Air
    Appliances
    • Included: Dishwasher, Dryer, Disposal, Gas Water Heater, Microwave, Electric Oven, Refrigerator, Washer, Water Softener Owned
    • Laundry: Main Level, Laundry Room
    Features
    • Attic Access, Walk-In Closet(s), Breakfast Bar, Eat-in Kitchen, Entrance Foyer, High Speed Internet
    • Has basement: No
    • Attic: Access Only
    • Number of fireplaces: 1
    • Fireplace features: Gas Log, Gas Starter, Great Room, Living Room
    Interior area
    • Total structure area: 2,149
    • Total interior livable area: 2,149 sqft

    Property

    Parking
    • Total spaces: 2
    • Parking features: Attached
    • Attached garage spaces: 2
    • Details: Garage Parking Other(Finished Garage, Keyless Entry)
    Features
    • Levels: One
    • Stories: 1
    • Patio & porch: Patio, Covered
    • Fencing: Fenced,Full
    • Has view: Yes
    • View description: Neighborhood
    Lot
    • Size: 9,583 sqft
    • Features: Street Lights, Rural - Subdivision, Trees-Small (Under 20 Ft)
    Details
    • Parcel number: 320829461018000022
    • Horse amenities: None

    Construction

    Type & style
    • Home type: SingleFamily
    • Architectural style: Ranch,Traditional
    • Property subtype: Residential, Single Family Residence
    Materials
    • Brick, Vinyl With Brick
    • Foundation: Slab
    Condition
    • New construction: No
    • Year built: 2001

    Utilities & green energy

    • Electric: 200+ Amp Service
    • Water: Public

    Community & neighborhood

    Security
    • Security features: Security System, Smoke Detector(s), Security System Leased
    Community
    • Community features: Tennis Court(s)
    Location
    • Region: Indianapolis
    • Subdivision: Wynbrooke

    HOA & financial

    HOA
    • Has HOA: Yes
    • HOA fee: $285 semi-annually
    • Amenities included: Pool
    • Services included: Association Home Owners, Entrance Common, Maintenance, ParkPlayground, Tennis Court(s)
    • Association phone: 317-541-0000

    Price history

    DateEventPrice
    6/22/2026Sold$315,000-1.5%$147/sqft
    Source: MIBOR as distributed by MLS GRID #22100870 Report a problem
    5/23/2026Pending sale$319,900$149/sqft
    Source: MIBOR as distributed by MLS GRID #22100870 Report a problem
    5/19/2026Listed for sale$319,900+47.4%$149/sqft
    Source: MIBOR as distributed by MLS GRID #22100870 Report a problem
    12/18/2020Sold$217,000+3.3%$101/sqft
    Source: MIBOR as distributed by MLS GRID #21751940 Report a problem
    11/16/2020Pending sale$210,000$98/sqft
    Source: MIBOR REALTOR Association #21751940 Report a problem
    11/12/2020Listed for sale$210,000+35.5%$98/sqft
    Source: MIBOR REALTOR Association #21751940 Report a problem
    6/28/2013Sold$155,000-1.2%$72/sqft
    Source: Agent Provided Report a problem
    5/16/2013Pending sale$156,900$73/sqft
    Source: F.C. Tucker Company, Inc. #21214734 Report a problem
    4/30/2013Price change$156,900-1.9%$73/sqft
    Source: F.C. Tucker Company, Inc. #21214734 Report a problem
    3/22/2013Price change$159,900-4.2%$74/sqft
    Source: F.C. Tucker Company, Inc. #21214734 Report a problem
    3/12/2013Price change$166,900-1.8%$78/sqft
    Source: F.C. Tucker Company, Inc. #21214734 Report a problem
    2/9/2013Listed for sale$169,900$79/sqft
    Source: F.C. Tucker Company, Inc. #21214734 Report a problem

    Public tax history

    YearProperty taxesTax assessment
    2025$3,485 +9.7%$324,400 +4.9%
    2024$3,178 +7.1%$309,300 +9%
    2023$2,968 +23.9%$283,800 +7.7%
    2022$2,394 +7.2%$263,400 +23.7%
    2021$2,233 -0.6%$212,900 +7.9%
    2020$2,248 +8.8%$197,400 +0.6%
    2019$2,066 +22.8%$196,200 +12.8%
    2018$1,683 +2.4%$174,000 +3.4%
    2017$1,643 +4.2%$168,300 +2.4%
    2016$1,577 +4.5%$164,300 +8.9%
    2014$1,509 +5.7%$150,900 +5.7%
    2013$1,428 +2.1%$142,800 +2.1%
    2011$1,398 $139,800
    2010$1,398 +4.2%$139,800 -2.4%
    2009$1,342 -17.6%$143,300 -8.6%
    2007$1,629 -1.8%$156,700 +10.9%
    2006$1,658 $141,300
    2005-- $141,300

    Find assessor info on the county website

    Neighborhood: 46234

    Nearby schools

    GreatSchools rating
    Schools provided by the listing agent
    • Elementary: River Birch Elementary School
    • Middle: Avon Middle School North
    • High: Avon High School

    Source: MIBOR as distributed by MLS GRID. This data may not be complete. We recommend contacting the local school district to confirm school assignments for this home.

    Get a cash offer in 3 minutes
    Find out how much your home could sell for in as little as 3 minutes with a no-obligation cash offer.
    Estimated market value
    $315,100
    Get a cash offer in 3 minutes
    Find out how much your home could sell for in as little as 3 minutes with a no-obligation cash offer.
    Estimated market value
    $315,100