Are you looking for a spacious home in the Avon school district? Then look no further! This home has been recently updated with fresh paint and new carpet throughout, making it move-in ready for you and your family. One of the standout features of this home is the four large bedrooms, including a primary bedroom on the main floor for added convenience. The two-story great room is a stunning space with plenty of natural light pouring in through the large windows, creating an open and airy environment. The full basement provides ample storage and potential for additional living space. Outside, you'll find a fully fenced backyard complete with a deck, play set, and a large shed with a garage door for all your storage needs. The covered porch is the perfect spot to relax and enjoy the outdoors, rain or shine. An oversized garage is also a great feature for those who own SUVs or large trucks. Not only does it provide ample space for these vehicles, but it also allows for additional storage and work space. The driveway includes a third parking spot. This provides even more flexibility and convenience for homeowners, especially if they have multiple vehicles or guests visiting. Living in this neighborhood offers a variety of amenities that can greatly enhance your quality of life. Amenities include a pool, a playground, lighted tennis courts, a basketball court, sand volleyball court, a soccer field, bbq grills and a covered pavilion that provide the perfect setting for a summer cookout or picnic. Overall, these amenities provide a diverse range of activities and options for residents to enjoy. Don't miss out on the opportunity to make this fantastic house your new home. Schedule your showing today!!
Sold
$340,000
2283 Tobello Blvd, Indianapolis, IN 46234
4beds
3,334sqft
Residential, Single Family Residence
Built in 2002
9,583 Square Feet Lot
$370,700 Zestimate®
$102/sqft
$2,696 Estimated rent
Home value
$370,700
$352,000 - $389,000
$2,696/mo
Zestimate® history
Owner options
List your home for rent
$2,696/mo
Rent Zestimate®
Find your next renter with Zillow Rental Manager. Plus, with online applications, you can quickly screen prospective tenants – for free.
$2,696/mo
Rent Zestimate®
Refinance and save
$2,353/mo
Est. payment
Refinancing to a lower rate could help reduce your monthly payments and save thousands over the life of the loan.
$2,353/mo
Est. payment
Explore your selling options
Work with a Zillow partner agent
Leverage their expertise and Zillow's premium Showcase listings to get your home seen by more buyers.
Get startedList with your own agent
Get your home in front of millions of buyers by listing it on Zillow.
Learn how to do itSell it yourself
Take full control of how buyers see your home on Zillow by listing For Sale by Owner (FSBO).
List your homeWhat's special
Oversized garageNew carpet throughoutGarage doorFully fenced backyardLarge shedSpacious homeCovered porch
Zillow last checked:
Listing updated:
Listed by:
Carla Palumbo 317-446-4526,
BluPrint Real Estate Group
Bought with:
Lora Reynolds
Indy Homes Realty Group
Source: MIBOR as distributed by MLS GRID,MLS#: 21955161
Facts & features
Interior
Bedrooms & bathrooms
- Bedrooms: 4
- Bathrooms: 3
- Full bathrooms: 2
- 1/2 bathrooms: 1
- Main level bathrooms: 2
- Main level bedrooms: 1
Primary bedroom
- Features: Carpet
- Level: Main
- Area: 234 Square Feet
- Dimensions: 13x18
Bedroom 2
- Features: Carpet
- Level: Upper
- Area: 150 Square Feet
- Dimensions: 10x15
Bedroom 3
- Features: Carpet
- Level: Upper
- Area: 176 Square Feet
- Dimensions: 11x16
Bedroom 4
- Features: Carpet
- Level: Upper
- Area: 130 Square Feet
- Dimensions: 10x13
Other
- Features: Tile-Ceramic
- Level: Main
- Area: 54 Square Feet
- Dimensions: 6x9
Bonus room
- Features: Other
- Level: Basement
- Area: 266 Square Feet
- Dimensions: 14x19
Dining room
- Features: Engineered Hardwood
- Level: Main
- Area: 150 Square Feet
- Dimensions: 10x15
Great room
- Features: Engineered Hardwood
- Level: Main
- Area: 238 Square Feet
- Dimensions: 14x17
Kitchen
- Features: Tile-Ceramic
- Level: Main
- Area: 195 Square Feet
- Dimensions: 13x15
Loft
- Features: Carpet
- Level: Upper
- Area: 176 Square Feet
- Dimensions: 11x16
Heating
- Electric
Cooling
- Has cooling: Yes
Appliances
- Included: Dishwasher, Electric Water Heater, Disposal, MicroHood, Electric Oven, Refrigerator, Other
- Laundry: Main Level
Features
- Attic Access, Kitchen Island, Hardwood Floors, Eat-in Kitchen, Pantry, Walk-In Closet(s)
- Flooring: Hardwood
- Windows: Screens, Windows Vinyl
- Basement: Daylight,Full,Storage Space,Unfinished
- Attic: Access Only
Interior area
- Total structure area: 3,334
- Total interior livable area: 3,334 sqft
- Finished area below ground: 160
Property
Parking
- Total spaces: 2
- Parking features: Attached, Concrete, Garage Door Opener
- Attached garage spaces: 2
- Details: Garage Parking Other(Floor Drain, Garage Door Opener, Keyless Entry, Service Door)
Features
- Levels: Two
- Stories: 2
- Patio & porch: Covered, Deck
- Exterior features: Playground
- Fencing: Chain Link,Fence Full Rear
- Has view: Yes
- View description: Park/Greenbelt
Lot
- Size: 9,583 Square Feet
- Features: Sidewalks, Street Lights, Mature Trees, See Remarks
Details
- Additional structures: Storage
- Parcel number: 320829461016000022
- Horse amenities: None
Construction
Type & style
- Home type: SingleFamily
- Architectural style: Traditional
- Property subtype: Residential, Single Family Residence
Materials
- Vinyl With Brick
- Foundation: Concrete Perimeter
Condition
- New construction: No
- Year built: 2002
Utilities & green energy
- Electric: 100 Amp Service, 200+ Amp Service, Circuit Breakers
- Water: Municipal/City
Community & HOA
Community
- Subdivision: Wynbrooke
HOA
- Has HOA: Yes
- Amenities included: Basketball Court, Jogging Path, Maintenance Grounds, Park, Parking, Picnic Area, Playground, Pond Year Round, Pool, Recreation Facilities, Snow Removal, Tennis Court(s), Trail(s)
- Services included: Maintenance, Nature Area, ParkPlayground, Management, Tennis Court(s), Walking Trails
- HOA fee: $250 semi-annually
- HOA phone: 317-541-0000
Location
- Region: Indianapolis
Financial & listing details
- Price per square foot: $102/sqft
- Tax assessed value: $328,000
- Annual tax amount: $6,138
- Date on market: 12/7/2023
- Cumulative days on market: 25 days
Price history
| Date | Event | Price |
|---|---|---|
| 1/19/2024 | Sold | $340,000-6.8%$102/sqft |
Source:  MIBOR as distributed by MLS GRID #21955161 Report a problem MIBOR as distributed by MLS GRID #21955161 Report a problem | ||
| 1/2/2024 | Pending sale | $364,900$109/sqft |
Source: MIBOR as distributed by MLS GRID #21955161 Report a problem | ||
| 12/7/2023 | Listed for sale | $364,900$109/sqft |
Source: MIBOR as distributed by MLS GRID #21955161 Report a problem | ||
Public tax history
| Year | Property taxes | Tax assessment |
|---|---|---|
| 2025 | $3,554 | $328,000 +4.4% |
| 2024 | -- | $314,200 +12.2% |
| 2023 | -- | $280,000 +2.2% |
| 2022 | $5,065 | $273,900 |
Find assessor info on the county website
Neighborhood: 46234
Nearby homes
- $315,3003 bd2 ba2.1k sqft2269 Tobello Blvd, Indianapolis, IN 46234Off Market
- $312,7003 bd2 ba1.6k sqft2297 Tobello Blvd, Indianapolis, IN 46234Off Market
- $315,0003 bd3 ba2.1k sqft2255 Tobello Blvd, Indianapolis, IN 46234Sold
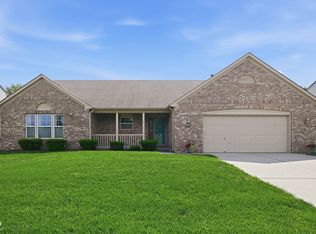
- $395,1005 bd3 ba3.8k sqft2274 Seattle Slew Dr, Indianapolis, IN 46234Off Market
- $332,4004 bd3 ba2.4k sqft2260 Seattle Slew Dr, Indianapolis, IN 46234Off Market
- $286,5003 bd2 ba1.4k sqft2288 Seattle Slew Dr, Indianapolis, IN 46234Off Market
- $298,7003 bd3 ba1.8k sqft2246 Seattle Slew Dr, Indianapolis, IN 46234Off Market
- $297,9003 bd2 ba1.7k sqft2241 Tobello Blvd, Indianapolis, IN 46234Off Market
Nearby schools
GreatSchools rating
- 10/10Avon Intermediate School EastGrades: 5-6Distance: 4.5 mi
- 10/10Avon Middle School NorthGrades: 7-8Distance: 2.7 mi
- 9/10Avon High SchoolGrades: 9-12Distance: 5 mi
Schools provided by the listing agent
- High: Avon High School
Source: MIBOR as distributed by MLS GRID. This data may not be complete. We recommend contacting the local school district to confirm school assignments for this home.
Get a cash offer in 3 minutes
Find out how much your home could sell for in as little as 3 minutes with a no-obligation cash offer.
Estimated market value
$370,700
Get a cash offer in 3 minutes
Find out how much your home could sell for in as little as 3 minutes with a no-obligation cash offer.
Estimated market value
$370,700
- Indiana
- Hendricks County
- Indianapolis
- 46234
- 2283 Tobello Blvd
