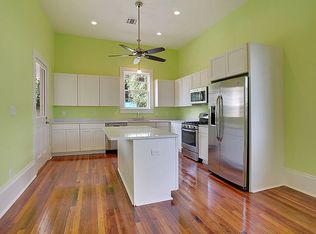
New Orleans, La Welcome to your dream home! This charming and fully-renovated 3 bedroom, 2 bath house offers the perfect blend of comfort, style, and outdoor space. Upon entering, you'll be greeted by a warm and cozy atmosphere with neutral colors that exudes a sense of tranquility. The thoughtfully designed floor plan maximizes every inch of space, creating an efficient and functional layout. The living room is an ideal place to unwind after a long day, featuring abundant natural light and a relaxing ambiance. The heart of this home lies in its beautifully appointed kitchen. Equipped with modern appliances, ample cabinetry, and a practical layout. The three generously sized bedrooms offer comfortable retreats for rest and relaxation. Each room is flooded with natural light, creating a serene and inviting atmosphere. The bathrooms are tastefully designed with modern fixtures and finishes, providing a spa-like experience. The loft area can also be used in multiple ways example game room or a 4th bedroom. Investors can also tap inton this deal as a turn key property. Don't miss your chance to take advantage of all this house has to offer. Schedule a showing today and experience the enchantment for yourself!
For sale
$192,500
2255 Urquhart St, New Orleans, LA 70117
4beds
1,100sqft
Single Family Residence, Residential
Built in 1970
3,049 Square Feet Lot
$-- Zestimate®
$175/sqft
$-- HOA
What's special
Ample cabinetryBeautifully appointed kitchenEfficient and functional layoutModern appliancesThoughtfully designed floor planThree generously sized bedroomsNeutral colors
- 215 days
- 313
- 36
Zillow last checked:
Listing updated:
Listed by:
Cornell Griffin,
The Sage Firm 504-373-3023
Source: ROAM MLS,MLS#: 2026002233
Facts & features
Interior
Bedrooms & bathrooms
- Bedrooms: 4
- Bathrooms: 2
- Full bathrooms: 2
Rooms
- Room types: Bedroom, Primary Bedroom, Dining Room, Kitchen, Living Room
Primary bedroom
- Features: None Specified
- Level: First
- Area: 154
- Dimensions: 14 x 11
Bedroom 1
- Level: First
- Area: 110
- Dimensions: 10 x 11
Bedroom 2
- Level: First
- Area: 252
- Dimensions: 18 x 14
Bedroom 3
- Level: First
Dining room
- Level: First
- Area: 214.5
- Width: 13
Kitchen
- Level: First
- Area: 48
- Dimensions: 6 x 8
Living room
- Level: First
- Area: 195
- Dimensions: 15 x 13
Heating
- Central
Cooling
- Central Air, Ceiling Fan(s)
Appliances
- Laundry: Washer/Dryer Hookups
Interior area
- Total structure area: 1,100
- Total interior livable area: 1,100 sqft
Property
Parking
- Parking features: None
Features
- Stories: 1
- Patio & porch: Patio
Lot
- Size: 3,049 Square Feet
- Dimensions: 18 x 160
Details
- Parcel number: 38W104724
- Special conditions: Standard
Construction
Type & style
- Home type: SingleFamily
- Architectural style: Traditional
- Property subtype: Single Family Residence, Residential
Materials
- Vinyl Siding
- Foundation: Pillar/Post/Pier
- Roof: Composition
Condition
- New construction: No
- Year built: 1970
Utilities & green energy
- Gas: None
- Sewer: Public Sewer
- Water: Public
Community & HOA
Community
- Subdivision: New Marigny 8th Ward
Location
- Region: New Orleans
Financial & listing details
- Price per square foot: $175/sqft
- Tax assessed value: $130,200
- Annual tax amount: $1,719
- Price range: $192.5K - $192.5K
- Date on market: 2/5/2026
- Listing terms: Conventional,FHA,VA Loan
Estimated market value
Not available
Estimated sales range
Not available
Not available
Price history
| Date | Event | Price |
|---|---|---|
| 8/12/2026 | Listed for sale | $192,500$175/sqft |
Source:  ROAM MLS #2026002233 Report a problem ROAM MLS #2026002233 Report a problem | ||
| 7/6/2026 | Pending sale | $192,500$175/sqft |
Source: ROAM MLS #2026002233 Report a problem | ||
| 5/18/2026 | Listed for sale | $192,500$175/sqft |
Source: ROAM MLS #2026002233 Report a problem | ||
| 3/9/2026 | Pending sale | $192,500$175/sqft |
Source: ROAM MLS #2026002233 Report a problem | ||
| 2/5/2026 | Listed for sale | $192,500+113.9%$175/sqft |
Source: ROAM MLS #2026002233 Report a problem | ||
| 12/13/2024 | Sold | -- |
Source:  GSREIN #2455311 Report a problem GSREIN #2455311 Report a problem | ||
| 12/2/2024 | Pending sale | $90,000$82/sqft |
Source: GSREIN #2455311 Report a problem | ||
| 10/18/2024 | Price change | $90,000-18.2%$82/sqft |
Source: GSREIN #2455311 Report a problem | ||
| 10/14/2024 | Listed for sale | $110,000$100/sqft |
Source: GSREIN #2455311 Report a problem | ||
| 9/26/2024 | Pending sale | $110,000$100/sqft |
Source: GSREIN #2455311 Report a problem | ||
| 8/13/2024 | Price change | $110,000-15.4%$100/sqft |
Source: GSREIN #2455311 Report a problem | ||
| 7/3/2024 | Listed for sale | $130,000-42.2%$118/sqft |
Source: GSREIN #2455311 Report a problem | ||
| 4/26/2024 | Listing removed | $225,000$205/sqft |
Source: Latter and Blum #2423207 Report a problem | ||
| 11/17/2023 | Listed for sale | $225,000+50%$205/sqft |
Source: GSREIN #2423207 Report a problem | ||
| 12/15/2019 | Listing removed | $150,000$136/sqft |
Source: Keller Williams Realty Crescent City Westbank Partners #2209587 Report a problem | ||
| 6/14/2019 | Listed for sale | $150,000-16.7%$136/sqft |
Source: KELLER WILLIAMS REALTY 504-207-2007 #2209587 Report a problem | ||
| 4/11/2019 | Listing removed | $180,000$164/sqft |
Source: Keller Williams Realty Crescent City Westbank Partners #2172628 Report a problem | ||
| 12/22/2018 | Price change | $180,000-10%$164/sqft |
Source: Keller Williams Realty Crescent City Westbank Partners #2172628 Report a problem | ||
| 9/11/2018 | Listed for sale | $200,000$182/sqft |
Source: KELLER WILLIAMS REALTY - CRESCENT CITY WESTBANK PA #2172628 Report a problem | ||
Public tax history
| Year | Property taxes | Tax assessment |
|---|---|---|
| 2026 | $1,719 +1890.7% | $13,020 +73.6% |
| 2025 | $86 | $7,500 |
| 2024 | $86 -11.3% | $7,500 |
| 2023 | $97 -90.3% | $7,500 +4.9% |
| 2022 | $1,006 -6.8% | $7,150 -4.7% |
| 2021 | $1,080 | $7,500 |
| 2020 | -- | $7,500 |
| 2019 | $1,133 +1064.8% | $7,500 |
| 2018 | $97 | $7,500 |
| 2017 | $97 | $7,500 |
| 2016 | $97 +23.9% | $7,500 |
| 2015 | $79 | $7,500 |
| 2014 | $79 | $7,500 |
| 2013 | $79 | $7,500 |
| 2012 | -- | $7,500 |
| 2011 | -- | $7,500 |
| 2010 | -- | $7,500 +303.2% |
| 2009 | -- | $1,860 |
| 2007 | -- | $1,860 -11.4% |
| 2006 | -- | $2,100 |
| 2002 | -- | $2,100 |
| 2001 | -- | $2,100 |
| 2000 | -- | $2,100 |
Find assessor info on the county website
Monthly payment
Est. payment
Payment breakdown
Explore the cost of this home by adjusting the details. Changes won't be saved.Climate risks
Neighborhood: St. Roch
Nearby schools
Schools provided by the listing agent
- District: Orleans Parish
Source: ROAM MLS. This data may not be complete. We recommend contacting the local school district to confirm school assignments for this home.
Similar homes
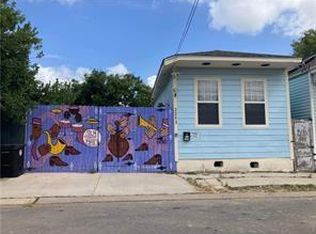
- $185,0002 bd2 ba1k sqft2272 N Robertson St, New Orleans, LA 70117For Sale

 MLS ID #2566007, Brian Shamas, Berkshire Hathaway HomeServices Preferred, REALTOR. GSREIN
 - $195,0004 bd2 ba1.6k sqft2109-11 Mandeville St, New Orleans, LA 70117For Sale
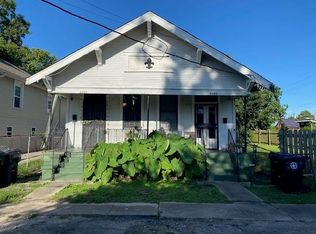 MLS ID #2524706, Ericka Turner, Compass Metro. GSREIN
 - $215,0003 bd2 ba1.3k sqft1435 Gallier St, New Orleans, LA 70117For Sale
 MLS ID #2570815, Guyon Lewis, Keller Williams Realty New Orleans. GSREIN
 - $189,9003 bd2 ba1.1k sqft2425 Allen St, New Orleans, LA 70119For Sale
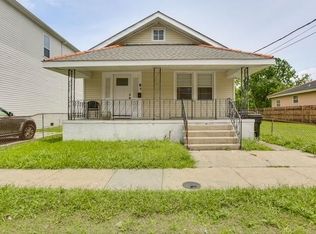 MLS ID #2560568, Kokoa Brumfield, Key Turner Realty LLC. GSREIN
 - $185,0003 bd2 ba1.2k sqft1810 Old Saint Bernard St, New Orleans, LA 70116For SaleMLS ID #2552995, Francis Petagna, FQR Realtors. GSREIN
- $165,0004 bd2 ba1.4k sqft2446 N Rocheblave St, New Orleans, LA 70117For SaleMLS ID #2549433, Deidra Jones, The TouchDown Group. GSREIN
- $170,0002 bd2 ba924 sqft1734 Congress St, New Orleans, LA 70117For SaleMLS ID #2556162, Gretchen Shotwell, REVE, REALTORS. GSREIN
- $245,0003 bd2 ba1k sqft1739 Port St, New Orleans, LA 70117For Sale
 MLS ID #2026014525, Katie Baron, Craft Realty. ROAM MLS
 - $182,5003 bd2 ba1.4k sqft1614 River Oaks Dr, New Orleans, LA 70131For SaleMLS ID #2548469, Edward Shedlock, FQR Realtors. GSREIN
- $199,0003 bd2 ba1.1k sqft821 De Armas St, New Orleans, LA 70114For SaleMLS ID #2564023, Mary Dominach, Mirambell Realty. GSREIN
- $210,0002 bd1 ba1.1k sqft916 Kentucky St, New Orleans, LA 70117For SaleMLS ID #2563177, Louis Williams, Keller Williams Realty Services. GSREIN
- $189,0003 bd2 ba1.2k sqft4819 Touro St, New Orleans, LA 70122For SaleMLS ID #2549680, Dominique Dennoun, Homesmart Realty South. GSREIN
- $200,0003 bd2 ba1.3k sqft1601 Maplewood Dr, Harvey, LA 70058For SaleMLS ID #2547771, Courtney Simms Davis, Fiorella Avenue Realty. GSREIN
- $279,0002 bd2 ba1k sqft1127 Music St, New Orleans, LA 70117For SaleMLS ID #2548697, Chris Smith, Keller Williams Realty New Orleans. GSREIN
- $199,5003 bd2 ba1.1k sqft3507 S Tonti St, New Orleans, LA 70125For SaleMLS ID #2554196, John McCann, KELLER WILLIAMS REALTY 455-0100. GSREIN
- $255,0003 bd2 ba1.3k sqft2067 Lafreniere St, New Orleans, LA 70122For SaleMLS ID #2575704, Jasmine Jones, FQR Realtors. GSREIN
- $275,0003 bd2 ba1.3k sqft2718 Saint Ann St, New Orleans, LA 70119For SaleMLS ID #2576116, Heather Shields, Crescent City Living, LLC. GSREIN
- $189,9994 bd2 ba1.1k sqft550 Brown St, Jefferson, LA 70121For SaleMLS ID #2551153, Wade Blondeau, Falaya. GSREIN
- $159,0002 bd1 ba1.2k sqft5240 Burgundy St, New Orleans, LA 70117For SaleMLS ID #2512394, Lara Schultz, REVE, REALTORS. GSREIN
- $135,0003 bd1 ba1.2k sqft1901 Independence St, New Orleans, LA 70117For SaleMLS ID #2560101, Lindsi Nihart Godfrey, Coastal Realty and Appraisals of River Ridge LLC. GSREIN
