Nestled in highly sought after Loudoun Valley Estates, positioned between 2 Metro stations and less than a mile from the Dulles Toll Road, this gorgeous 3 bedroom, 3.5 bath end unit townhome boasts over 2500 sqft on 3 finished levels. With three bedrooms and three and a half bathrooms, this townhouse provides ample space for comfortable living. Gleaming hardwood floors in the foyer greet you and continue to the bright and airy living room. The separate dining room offers space for all occasions, while the family room which includes a gas fireplace provides ample space for entertaining guests or simply enjoying quality time with family. The well appointed gourmet kitchen encompasses stainless steel appliances, granite countertops, travertine stone and glass tile backsplash, under cabinet lighting, a built-in microwave and gas stove. The butler's pantry connecting the kitchen and dining rooms carries the same backsplash and undermount lighting with frosted glass cabinets and a wine rack. A powder room compliments the main level. Upstairs, the spacious owner’s suite features a lighted ceiling fan, walk-in custom closet, and an updated spacious bath with oversized shower and soaking whirlpool tub. Down the hall, there are two additional bright and cheerful bedrooms that share another full bath. The washer and dryer are conveniently located on the third floor.The fully finished basement with a full bath is a grade-level walkout and provides ample space for games, media and exercise. Walk out to the gorgeous brick paver patio and extensively landscaped backyard with professional accent landscape lighting and a large Trex deck on the second level with a privacy screen. Located just off the Loudoun County Parkway, explore everything that Loudoun Valley Estates has to offer! As a resident, you’ll have access to the community amenities including two pools, tennis courts, a fitness center, a pond, and tot lots. Miles of beautiful trails connect communities, and this home is convenient to everything and yet is quiet and residential. You can’t beat this location in Ashburn’s Loudoun Valley Estates!
Sold for $751,000
$751,000
22553 Welborne Manor Sq, Ashburn, VA 20148
3beds
2,512sqft
Townhouse
Built in 2004
3,485 Square Feet Lot
$762,400 Zestimate®
$299/sqft
$3,296 Estimated rent
Home value
$762,400
$724,000 - $801,000
$3,296/mo
Zestimate® history
Owner options
List your home for rent
$3,296/mo
Rent Zestimate®
Find your next renter with Zillow Rental Manager. Plus, with online applications, you can quickly screen prospective tenants – for free.
$3,296/mo
Rent Zestimate®
Refinance and save
$4,728/mo
Est. payment
Refinancing to a lower rate could help reduce your monthly payments and save thousands over the life of the loan.
$4,728/mo
Est. payment
Explore your selling options
Work with a Zillow partner agent
Leverage their expertise and Zillow's premium Showcase listings to get your home seen by more buyers.
Get startedList with your own agent
Get your home in front of millions of buyers by listing it on Zillow.
Learn how to do itSell it yourself
Take full control of how buyers see your home on Zillow by listing For Sale by Owner (FSBO).
List your homeWhat's special
Gas fireplaceGas stoveSeparate dining roomWine rackUpdated spacious bathPrivacy screenTennis courts
Zillow last checked:
Listing updated:
Listed by:
Alex Bracke 571-393-1082,
Real Broker, LLC,
Co-Listing Agent: Jeffrey Scot 410-474-1701,
Real Broker, LLC
Bought with:
Rex Thomas
Samson Properties
Source: Bright MLS,MLS#: VALO2055124
Facts & features
Interior
Bedrooms & bathrooms
- Bedrooms: 3
- Bathrooms: 4
- Full bathrooms: 3
- 1/2 bathrooms: 1
- Main level bathrooms: 1
Basement
- Area: 0
Heating
- Heat Pump, Natural Gas
Cooling
- Central Air, Electric
Appliances
- Included: Microwave, Dishwasher, Disposal, Dryer, Ice Maker, Oven/Range - Gas, Refrigerator, Stainless Steel Appliance(s), Washer, Humidifier, Gas Water Heater
- Laundry: Upper Level
Features
- Butlers Pantry, Ceiling Fan(s), Breakfast Area, Combination Dining/Living, Crown Molding, Dining Area, Floor Plan - Traditional, Kitchen - Gourmet, Soaking Tub, Bathroom - Stall Shower, Walk-In Closet(s), Bathroom - Tub Shower
- Flooring: Carpet, Hardwood, Luxury Vinyl, Wood
- Basement: Walk-Out Access,Finished
- Number of fireplaces: 1
- Fireplace features: Gas/Propane, Marble
Interior area
- Total structure area: 2,512
- Total interior livable area: 2,512 sqft
- Finished area above ground: 2,512
- Finished area below ground: 0
Property
Parking
- Total spaces: 2
- Parking features: Garage Faces Front, Garage Door Opener, Concrete, Attached
- Attached garage spaces: 2
- Has uncovered spaces: Yes
Accessibility
- Accessibility features: None
Features
- Levels: Three
- Stories: 3
- Patio & porch: Deck, Patio
- Exterior features: Extensive Hardscape, Lighting
- Pool features: Community
Lot
- Size: 3,485 Square Feet
Details
- Additional structures: Above Grade, Below Grade
- Parcel number: 090355439000
- Zoning: PDH3
- Special conditions: Standard
Construction
Type & style
- Home type: Townhouse
- Architectural style: Other,Traditional
- Property subtype: Townhouse
Materials
- Brick Front, Vinyl Siding
- Foundation: Slab
- Roof: Shingle
Condition
- New construction: No
- Year built: 2004
Utilities & green energy
- Sewer: Public Sewer
- Water: Public
Community & HOA
Community
- Subdivision: Loudoun Valley Estates
HOA
- Has HOA: Yes
- Amenities included: Basketball Court, Clubhouse, Common Grounds, Pool, Tot Lots/Playground, Tennis Court(s), Fitness Center
- Services included: Common Area Maintenance, Management, Snow Removal, Trash
- HOA fee: $166 monthly
Location
- Region: Ashburn
Financial & listing details
- Price per square foot: $299/sqft
- Tax assessed value: $628,060
- Annual tax amount: $5,589
- Date on market: 8/10/2023
- Listing agreement: Exclusive Right To Sell
- Ownership: Fee Simple
Price history
| Date | Event | Price |
|---|---|---|
| 9/15/2023 | Sold | $751,000+7.3%$299/sqft |
Source:  Bright MLS #VALO2055124 Report a problem Bright MLS #VALO2055124 Report a problem | ||
| 8/15/2023 | Contingent | $699,995$279/sqft |
Source: Bright MLS #VALO2055124 Report a problem | ||
| 8/10/2023 | Listed for sale | $699,995$279/sqft |
Source: Bright MLS #VALO2055124 Report a problem | ||
Public tax history
| Year | Property taxes | Tax assessment |
|---|---|---|
| 2026 | $5,515 -2% | $685,080 -2% |
| 2025 | $5,628 -1.5% | $699,140 +5.8% |
| 2024 | $5,716 +4% | $660,760 +5.2% |
| 2023 | $5,496 +2.2% | $628,060 +4% |
| 2022 | $5,376 +6.3% | $604,090 +17% |
| 2021 | $5,058 +0.8% | $516,130 +6.5% |
| 2020 | $5,017 | $484,740 +3.8% |
| 2019 | $5,017 +3.9% | $467,030 +4.9% |
| 2018 | $4,829 -1% | $445,070 +2.6% |
| 2017 | $4,880 -1% | $433,780 -0.2% |
| 2016 | $4,932 | $434,440 +42% |
| 2015 | $4,932 -1.1% | $306,020 -2.3% |
| 2014 | $4,987 +5.1% | $313,270 +13.8% |
| 2013 | $4,744 | $275,230 |
| 2012 | -- | -- |
| 2011 | -- | -- |
| 2010 | -- | -- |
| 2009 | -- | $383,300 -4.8% |
| 2008 | -- | $402,500 -14.6% |
| 2007 | -- | $471,100 -12.4% |
| 2006 | -- | $537,500 +64% |
| 2005 | -- | $327,800 -0.1% |
| 2004 | -- | $328,200 |
Find assessor info on the county website
Neighborhood: 20148
Nearby homes
- $724,4003 bd2 ba2.9k sqft22555 Welborne Manor Sq, Ashburn, VA 20148Off Market
- $714,9004 bd3 ba2.7k sqft22549 Welborne Manor Sq, Ashburn, VA 20148Off Market

- $700,0003 bd4 ba2.6k sqft22557 Welborne Manor Sq, Ashburn, VA 20148Coming Soon
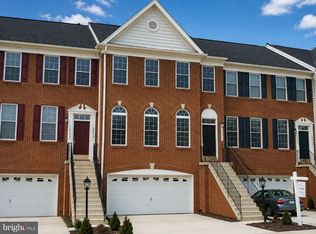
- $697,7003 bd3 ba2.6k sqft22559 Welborne Manor Sq, Ashburn, VA 20148Off Market

- $690,1003 bd2 ba2.6k sqft22547 Welborne Manor Sq, Ashburn, VA 20148Off Market
- $725,2003 bd3 ba2.8k sqft22561 Welborne Manor Sq, Ashburn, VA 20148Off Market
- $743,5003 bd3 ba3k sqft22545 Welborne Manor Sq, Ashburn, VA 20148Off Market
- $734,7003 bd3 ba3.4k sqft22546 Airmont Woods Ter, Ashburn, VA 20148Off Market
Nearby schools
GreatSchools rating
- 8/10Moorefield Station Elementary SchoolGrades: PK-5Distance: 0.9 mi
- 9/10Rock Ridge High SchoolGrades: PK-12Distance: 1.1 mi
- 8/10Stone Hill Middle SchoolGrades: 6-8Distance: 2 mi
Schools provided by the listing agent
- Elementary: Moorefield Station
- Middle: Stone Hill
- High: Rock Ridge
- District: Loudoun County Public Schools
Source: Bright MLS. This data may not be complete. We recommend contacting the local school district to confirm school assignments for this home.
Get a cash offer in 3 minutes
Find out how much your home could sell for in as little as 3 minutes with a no-obligation cash offer.
Estimated market value
$762,400
Get a cash offer in 3 minutes
Find out how much your home could sell for in as little as 3 minutes with a no-obligation cash offer.
Estimated market value
$762,400
- Virginia
- Loudoun County
- Ashburn
- 20148
- 22553 Welborne Manor Sq
