Three finished levels, a two-car garage, and flexible living space give this Loudoun Valley Estates townhome the room of a larger home without the maintenance of one. The main level features hardwood floors, generous living and dining spaces, a spacious kitchen, and a deck for outdoor living. Upstairs are three bedrooms, including a spacious primary suite with a private bath, plus a second full bath. The finished lower level adds even more flexibility for a family room, office, gym, or hobby space, with access to the rear patio and garage. Conveniently located near Ashburn shopping, dining, everyday conveniences, and major commuter routes. If you want the ease of townhome living without giving up space, a garage, or flexibility, this one delivers.
Coming soon 09/10
$700,000
22557 Welborne Manor Sq, Ashburn, VA 20148
3beds
2,616sqft
Townhouse
Built in 2004
2,614 Square Feet Lot
$708,200 Zestimate®
$268/sqft
$209/mo HOA
What's special
- 5 days
- 240
- 13
Zillow last checked:
Listing updated:
Listed by:
Buky Delle 703-400-8932,
EXP Realty, LLC 8668257169,
Listing Team: The Caza Group
Source: Bright MLS,MLS#: VALO2135052
Facts & features
Interior
Bedrooms & bathrooms
- Bedrooms: 3
- Bathrooms: 4
- Full bathrooms: 2
- 1/2 bathrooms: 2
- Main level bathrooms: 1
Rooms
- Room types: Living Room, Dining Room, Kitchen, Family Room, Laundry, Recreation Room, Half Bath
Dining room
- Level: Main
Family room
- Level: Main
Half bath
- Level: Main
Kitchen
- Level: Main
Laundry
- Level: Upper
Living room
- Level: Main
Recreation room
- Level: Lower
Heating
- Central, Natural Gas
Cooling
- Central Air, Ceiling Fan(s), Electric
Appliances
- Included: Microwave, Dishwasher, Disposal, Dryer, Exhaust Fan, Oven/Range - Electric, Refrigerator, Stainless Steel Appliance(s), Washer, Water Heater, Gas Water Heater
- Laundry: Upper Level, Laundry Room
Features
- Attic, Soaking Tub, Bathroom - Walk-In Shower, Breakfast Area, Ceiling Fan(s), Family Room Off Kitchen, Floor Plan - Traditional, Formal/Separate Dining Room, Eat-in Kitchen, Kitchen Island, Kitchen - Table Space, Primary Bath(s), Recessed Lighting, Upgraded Countertops, Walk-In Closet(s), 9'+ Ceilings
- Flooring: Hardwood, Ceramic Tile, Wood
- Doors: Six Panel
- Windows: Window Treatments
- Basement: Connecting Stairway,Finished,Walk-Out Access,Sump Pump,Rear Entrance
- Number of fireplaces: 1
Interior area
- Total structure area: 2,616
- Total interior livable area: 2,616 sqft
- Finished area above ground: 2,616
- Finished area below ground: 0
Property
Parking
- Total spaces: 4
- Parking features: Storage, Basement, Garage Faces Front, Inside Entrance, Attached, Driveway
- Attached garage spaces: 2
- Uncovered spaces: 2
Accessibility
- Accessibility features: None
Features
- Levels: Three
- Stories: 3
- Patio & porch: Deck, Patio
- Exterior features: Barbecue, Sidewalks, Street Lights
- Pool features: None
- Fencing: Wood
Lot
- Size: 2,614 Square Feet
Details
- Additional structures: Above Grade, Below Grade
- Parcel number: 090355835000
- Zoning: PDH3
- Special conditions: Standard
Construction
Type & style
- Home type: Townhouse
- Architectural style: Colonial
- Property subtype: Townhouse
Materials
- Brick
- Foundation: Concrete Perimeter
- Roof: Architectural Shingle
Condition
- Very Good
- New construction: No
- Year built: 2004
Utilities & green energy
- Sewer: Public Sewer
- Water: Public
Community & HOA
Community
- Security: Smoke Detector(s), Fire Sprinkler System
- Subdivision: Loudoun Valley Estates
HOA
- Has HOA: Yes
- Amenities included: Community Center, Jogging Path, Party Room, Pool, Tennis Court(s), Tot Lots/Playground
- Services included: Pool(s), Snow Removal, Common Area Maintenance, Trash
- HOA fee: $209 monthly
Location
- Region: Ashburn
Financial & listing details
- Price per square foot: $268/sqft
- Tax assessed value: $668,750
- Annual tax amount: $5,383
- Date on market: 9/10/2026
- Listing agreement: Exclusive Right To Sell
- Listing terms: Cash,Conventional,FHA,VA Loan
- Ownership: Fee Simple
Estimated market value
$708,200
$673,000 - $744,000
$3,281/mo
Price history
| Date | Event | Price |
|---|---|---|
| 2/16/2007 | Sold | $489,000+53.8%$187/sqft |
Source: Public Record Report a problem | ||
| 1/12/2004 | Sold | $318,000$122/sqft |
Source: Public Record Report a problem | ||
Public tax history
| Year | Property taxes | Tax assessment |
|---|---|---|
| 2026 | $5,383 -2.3% | $668,750 -2.3% |
| 2025 | $5,509 -1.4% | $684,340 +6% |
| 2024 | $5,585 +3.2% | $645,620 +4.4% |
| 2023 | $5,412 +2.6% | $618,570 +4.3% |
| 2022 | $5,276 +6.2% | $592,810 +16.9% |
| 2021 | $4,969 +1% | $507,070 +6.6% |
| 2020 | $4,922 | $475,590 +2.6% |
| 2019 | $4,922 +2.7% | $463,550 +5% |
| 2018 | $4,791 -0.9% | $441,600 +2.7% |
| 2017 | $4,837 -1.7% | $429,940 -0.2% |
| 2016 | $4,921 | $430,590 +39.5% |
| 2015 | $4,921 -1.1% | $308,560 -2.3% |
| 2014 | $4,977 +5.2% | $315,890 +13.8% |
| 2013 | $4,731 | $277,650 |
| 2012 | -- | -- |
| 2011 | -- | -- |
| 2010 | -- | -- |
| 2009 | -- | $366,200 -4.8% |
| 2008 | -- | $384,700 -14.3% |
| 2007 | -- | $448,900 -12.4% |
| 2006 | -- | $512,200 +64.1% |
| 2005 | -- | $312,200 -0.1% |
| 2004 | -- | $312,600 |
Find assessor info on the county website
Monthly payment
Est. payment
Payment breakdown
Explore the cost of this home by adjusting the details. Changes won't be saved.Climate risks
Neighborhood: 20148
Nearby schools
Schools provided by the listing agent
- Elementary: Moorefield Station
- Middle: Stone Hill
- High: Rock Ridge
- District: Loudoun County Public Schools
Source: Bright MLS. This data may not be complete. We recommend contacting the local school district to confirm school assignments for this home.
- $697,7003 bd3 ba2.6k sqft22559 Welborne Manor Sq, Ashburn, VA 20148Off Market

- $724,4003 bd2 ba2.9k sqft22555 Welborne Manor Sq, Ashburn, VA 20148Off Market
- $725,2003 bd3 ba2.8k sqft22561 Welborne Manor Sq, Ashburn, VA 20148Off Market
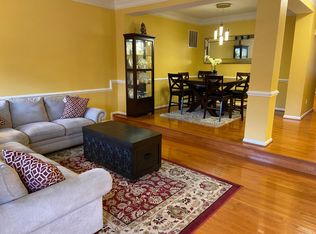
- $751,0003 bd4 ba2.5k sqft22553 Welborne Manor Sq, Ashburn, VA 20148Sold

Similar homes
- $699,9003 bd4 ba3.2k sqft22582 Scattersville Gap Ter, Ashburn, VA 20148For Sale

 MLS ID #VALO2134234, Casey Margenau, Casey Margenau Fine Homes and Estates LLC. Bright MLS
 - $729,9003 bd4 ba2.6k sqft22540 Airmont Woods Ter, Ashburn, VA 20148For Sale
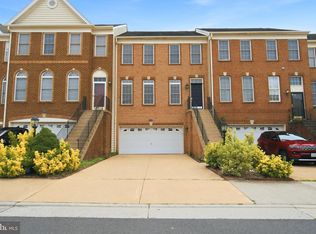 MLS ID #VALO2130708, Raghava Pallapolu, Fairfax Realty 50/66 LLC. Bright MLS
 - $770,0003 bd4 ba2.9k sqft22585 Welborne Manor Sq, Ashburn, VA 20148For Sale
 MLS ID #VALO2133110, Ayona Shome, Pearson Smith Realty, LLC. Bright MLS
 - $775,0003 bd4 ba2.2k sqft43498 Apple Orchard Sq, Ashburn, VA 20148For Sale
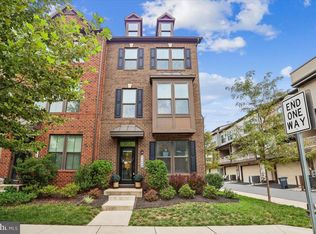 MLS ID #VALO2135320, Areizo Anderson, Long & Foster Real Estate, Inc.. Bright MLS
 - $699,0004 bd5 ba2.1k sqft22322 Foundation Dr, Ashburn, VA 20148For SaleMLS ID #VALO2125618, Joseph Obeid, Samson Properties. Bright MLS
- $725,0003 bd3 ba2.5k sqft43348 Old Ryan Rd, Ashburn, VA 20148For SaleMLS ID #VALO2131592, Ajay Kasana, S 4 Realty. Bright MLS
- $899,9004 bd5 ba3.4k sqft22305 Philanthropic Dr, Ashburn, VA 20148For SaleMLS ID #VALO2135108, Gregory Frank, Berkshire Hathaway HomeServices PenFed Realty. Bright MLS
- $799,9994 bd5 ba2.8k sqft22311 Tees Ter, Ashburn, VA 20148For SaleMLS ID #VALO2134692, Rashid Mohamed, Compass. Bright MLS
- $829,9904 bd4 ba2.9k sqft42322 Sillas Sq, Ashburn, VA 20148For SaleMLS ID #VALO2135850, Shivam Vashi, DMV Realty, INC.. Bright MLS
- $599,9903 bd4 ba1.9k sqft42662 New Dawn Ter, Ashburn, VA 20148For SaleMLS ID #VALO2135034, Ben Heisler, Pearson Smith Realty, LLC. Bright MLS
- $639,9003 bd3 ba2.5k sqft43420 Stonewood Crossing Ter, Ashburn, VA 20148For SaleMLS ID #VALO2133280, Scotti Sellers, Compass. Bright MLS
- $675,0004 bd4 ba2.6k sqft43196 Whelplehill Ter, Ashburn, VA 20148For SaleMLS ID #VALO2127104, Rocio Cossich, Samson Properties. Bright MLS
- $779,9994 bd4 ba2.9k sqft43180 Witham Sq, Ashburn, VA 20148For SaleMLS ID #VALO2123930, Natalie Moslem, Keller Williams Realty. Bright MLS
- $770,0005 bd5 ba2.5k sqft43433 Robey Sq, Ashburn, VA 20148For SaleMLS ID #VALO2134180, Cameron Salemi, Long & Foster Real Estate, Inc.. Bright MLS
- $770,0003 bd3 ba2.6k sqftMetro Walk Flats / Lifts Condo, Ashburn, VA 20148New ConstructionMLS ID #VALO2135424, MAHLET DRAR, Smart Realty, LLC. Bright MLS
- $650,0004 bd4 ba1.9k sqft21929 Bayard Ter, Ashburn, VA 20148For SaleMLS ID #VALO2132574, Angela Hull, Reliance Real Estate Services LLC. Bright MLS
- $600,0003 bd3 ba2.4k sqftBuckingham At Loudoun Valley, Ashburn, VA 20148For SaleMLS ID #VALO2130816, Kelly Stock Bacon, Century 21 Redwood Realty. Bright MLS
- $645,0003 bd4 ba1.8k sqft22698 Parkland Farms Ter, Ashburn, VA 20148For SaleMLS ID #VALO2133586, VK Mallasani, Samson Properties. Bright MLS
