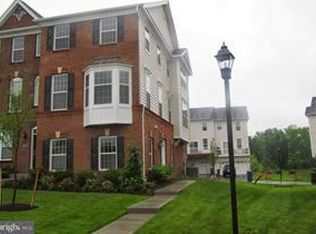
**Welcome to this beautifully maintained end-unit townhome in the highly desirable Brambleton community!** Freshly painted and filled with natural light, this home offers the perfect blend of comfort, convenience, and location. Enjoy the premium end-unit setting with additional privacy and a beautiful water view. Located just a short walk from **Briar Woods High School**, this home is ideal for those seeking top-rated Loudoun County schools. Commuters will appreciate the unbeatable location—approximately **15 minutes from Washington Dulles International Airport**, **10 minutes from the Ashburn Metro Station (Silver Line)**, and with quick access to major commuter routes, including the Dulles Greenway and Route 28. Public transportation options are readily available, making travel throughout Northern Virginia and Washington, D.C., convenient and efficient. Whether you're relaxing at home, enjoying the nearby parks and community amenities, or taking advantage of the outstanding location, this home offers an exceptional lifestyle in one of Ashburn's most sought-after neighborhoods.
For sale
$659,900
22698 Parkland Farms Ter, Ashburn, VA 20148
3beds
1,896sqft
:
Get pre-qualified$4,303/mo
Townhouse
Built in 2010
2,178 Square Feet Lot
$653,300 Zestimate®
$348/sqft
$225/mo HOA
What's special
Beautifully maintained end-unit townhomeFreshly paintedFilled with natural lightBeautiful water view
- 3 days |
- 147 |
- 3 |
Zillow last checked:
Listing updated:
Listed by:
VK Mallasani 703-424-0537,
Samson Properties 7033788810
Source: Bright MLS,MLS#: VALO2133586
Facts & features
Interior
Bedrooms & bathrooms
- Bedrooms: 3
- Bathrooms: 4
- Full bathrooms: 3
- 1/2 bathrooms: 1
- Main level bathrooms: 4
- Main level bedrooms: 3
Basement
- Area: 0
Heating
- Forced Air, Natural Gas
Cooling
- Central Air, Electric
Appliances
- Included: Gas Water Heater
- Laundry: Upper Level, Laundry Chute
Features
- Walk-In Closet(s), Kitchenette, Kitchen - Country, Formal/Separate Dining Room, Floor Plan - Traditional, Open Floorplan, Dining Area
- Flooring: Carpet, Hardwood
- Windows: Insulated Windows
- Basement: Front Entrance,Garage Access
- Has fireplace: No
Interior area
- Total structure area: 1,896
- Total interior livable area: 1,896 sqft
- Finished area above ground: 1,896
- Finished area below ground: 0
Property
Parking
- Total spaces: 2
- Parking features: Garage Faces Rear, Garage Door Opener, Attached
- Attached garage spaces: 2
Accessibility
- Accessibility features: None
Features
- Levels: Three
- Stories: 3
- Patio & porch: Deck
- Exterior features: Sidewalks
- Pool features: Community
Lot
- Size: 2,178 Square Feet
Details
- Additional structures: Above Grade, Below Grade
- Parcel number: 158273978000
- Zoning: RESIDENTIAL
- Special conditions: Standard
Construction
Type & style
- Home type: Townhouse
- Architectural style: Other
- Property subtype: Townhouse
Materials
- Brick Front
- Foundation: Brick/Mortar
- Roof: Shingle
Condition
- Very Good
- New construction: No
- Year built: 2010
Utilities & green energy
- Sewer: Public Sewer
- Water: Public
Community & HOA
Community
- Subdivision: Brambleton
HOA
- Has HOA: Yes
- Amenities included: Basketball Court, Baseball Field, Clubhouse, Common Grounds, Community Center, Fitness Center, Pool, Indoor Pool
- Services included: Cable TV, Internet, Trash, Snow Removal
- HOA fee: $225 monthly
- HOA name: BRAMBLETON HOA
Location
- Region: Ashburn
Financial & listing details
- Price per square foot: $348/sqft
- Tax assessed value: $633,800
- Annual tax amount: $5,102
- Date on market: 8/7/2026
- Listing agreement: Exclusive Right To Sell
- Listing terms: Cash,Conventional,Negotiable
- Inclusions: High Speed Internet And Tv
- Ownership: Fee Simple
- Total actual rent: 40000
Estimated market value
$653,300
$621,000 - $686,000
$3,143/mo
Price history
| Date | Event | Price |
|---|---|---|
| 8/7/2026 | Listed for rent | $3,300+43.5%$2/sqft |
Source: Bright MLS #VALO2133602 Report a problem | ||
| 6/26/2019 | Listing removed | $2,300$1/sqft |
Source: Pearson Smith Realty, LLC #VALO384948 Report a problem | ||
| 6/25/2019 | Price change | $2,300-2.1%$1/sqft |
Source: Pearson Smith Realty, LLC #VALO384948 Report a problem | ||
| 6/7/2019 | Price change | $2,350-4.1%$1/sqft |
Source: Pearson Smith Realty, LLC #VALO384948 Report a problem | ||
| 5/24/2019 | Listed for rent | $2,450+4.3%$1/sqft |
Source: Pearson Smith Realty, LLC #VALO384948 Report a problem | ||
| 6/30/2018 | Listing removed | $2,350$1/sqft |
Source: Owner Report a problem | ||
| 6/10/2018 | Price change | $2,350-4.1%$1/sqft |
Source: Owner Report a problem | ||
| 5/29/2018 | Listed for rent | $2,450$1/sqft |
Source: Owner Report a problem | ||
| 5/26/2017 | Listing removed | $2,450$1/sqft |
Source: Owner Report a problem | ||
| 5/17/2017 | Listed for rent | $2,450+11.4%$1/sqft |
Source: Owner Report a problem | ||
| 10/12/2014 | Listing removed | $2,200$1/sqft |
Source: REALTY DIRECT Report a problem | ||
| 9/11/2014 | Price change | $2,200-2.2%$1/sqft |
Source: Realty Direct, LLC #LO8452869 Report a problem | ||
| 9/5/2014 | Sold | $375,000-2.6%$198/sqft |
Source: Agent Provided Report a problem | ||
| 9/5/2014 | Listed for rent | $2,250+4.7%$1/sqft |
Source: Owner Report a problem | ||
| 8/5/2014 | Pending sale | $384,999$203/sqft |
Source: Ikon Realty - Ashburn #LO8384504 Report a problem | ||
| 7/17/2014 | Listed for sale | $384,999$203/sqft |
Source: Ikon Realty - Ashburn #LO8384504 Report a problem | ||
| 7/12/2014 | Pending sale | $384,999$203/sqft |
Source: Ikon Realty - Ashburn #LO8384504 Report a problem | ||
| 6/22/2014 | Listed for sale | $384,999+16.7%$203/sqft |
Source: Ikon Realty - Ashburn #LO8384504 Report a problem | ||
| 1/5/2014 | Listing removed | $2,150$1/sqft |
Source: Ikon Realty #LO8196321 Report a problem | ||
| 11/8/2013 | Price change | $2,150-6.5%$1/sqft |
Source: Ikon Realty #LO8196321 Report a problem | ||
| 10/3/2013 | Listed for rent | $2,300+0.2%$1/sqft |
Source: Ikon Realty #LO8196321 Report a problem | ||
| 11/8/2011 | Listing removed | $2,295$1/sqft |
Source: Ikon Realty #LO7695046 Report a problem | ||
| 10/22/2011 | Price change | $2,295-4.2%$1/sqft |
Source: Ikon Realty #LO7695046 Report a problem | ||
| 10/3/2011 | Sold | $330,000$174/sqft |
Source: Public Record Report a problem | ||
| 9/23/2011 | Listed for rent | $2,395$1/sqft |
Source: Ikon Realty #LO7695046 Report a problem | ||
Public tax history
| Year | Property taxes | Tax assessment |
|---|---|---|
| 2025 | $4,862 -3.6% | $604,030 +3.6% |
| 2024 | $5,045 +3.8% | $583,220 +5% |
| 2023 | $4,861 +2.2% | $555,570 +4% |
| 2022 | $4,755 +2.4% | $534,280 +12.7% |
| 2021 | $4,644 +3.5% | $473,900 +9.3% |
| 2020 | $4,486 0% | $433,400 +2.4% |
| 2019 | $4,486 +3.2% | $423,290 +5.6% |
| 2018 | $4,348 -2.7% | $400,740 +0.9% |
| 2017 | $4,468 +8.2% | $397,190 +10.6% |
| 2016 | $4,132 | $359,210 +52.5% |
| 2015 | $4,132 -2.2% | $235,520 -0.7% |
| 2014 | $4,223 | $237,110 |
Find assessor info on the county website
Monthly payment
Est. payment
Payment breakdown
Explore the cost of this home by adjusting the details. Changes won't be saved.Climate risks
Neighborhood: 20148
Nearby schools
GreatSchools rating
- 10/10Waxpool ElementaryGrades: PK-5Distance: 1.8 mi
- 10/10Eagle Ridge Middle SchoolGrades: 6-8Distance: 1.9 mi
- 9/10Briar Woods High SchoolGrades: PK,9-12Distance: 0.3 mi
Schools provided by the listing agent
- Elementary: Moorefield Station
- Middle: Stone Hill
- High: Briar Woods
- District: Loudoun County Public Schools
Source: Bright MLS. This data may not be complete. We recommend contacting the local school district to confirm school assignments for this home.
- $620,0003 bd4 ba1.9k sqft22700 Parkland Farms Ter, Ashburn, VA 20148Sold

- $631,9003 bd3 ba1.8k sqft22694 Parkland Farms Ter, Ashburn, VA 20148Off Market
- $616,5003 bd4 ba1.8k sqft22692 Parkland Farms Ter, Ashburn, VA 20148Off Market
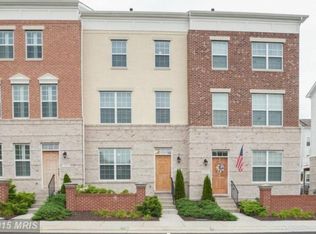
- $617,1003 bd4 ba1.8k sqft22702 Parkland Farms Ter, Ashburn, VA 20148Off Market
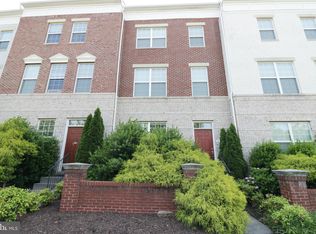
- $615,0003 bd2 ba1.8k sqft22690 Parkland Farms Ter, Ashburn, VA 20148Off Market
- $617,7004 bd4 ba1.8k sqft22704 Parkland Farms Ter, Ashburn, VA 20148Off Market
- $630,5004 bd4 ba1.8k sqft22688 Parkland Farms Ter, Ashburn, VA 20148Off Market
- $646,4003 bd3 ba1.8k sqft22706 Parkland Farms Ter, Ashburn, VA 20148Off Market
A local agent can set up tours, give advice and negotiate with sellers.
Similar homes
- $650,0003 bd4 ba2k sqft42440 Ringneck Pl, Ashburn, VA 20148For Sale
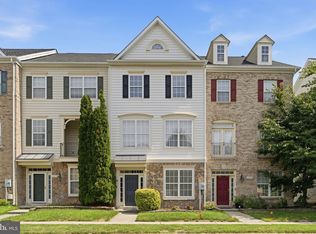
 MLS ID #VALO2132172, Michael Severin, EXP Realty, LLC. Bright MLS
 - $725,0003 bd4 ba1.9k sqft43723 Banshee Heights Ter, Ashburn, VA 20148For Sale
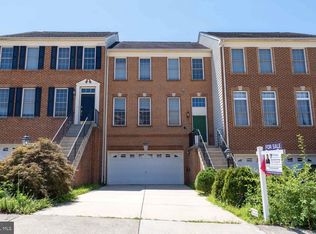 MLS ID #VALO2128708, Syed Ahmed, KE Realty Investments Group LLC. Bright MLS
 - $600,0003 bd4 ba2.2k sqft20108 Hardwood Ter, Ashburn, VA 20147For Sale
 MLS ID #VALO2133538, Andrew Nguyen, Pearson Smith Realty, LLC. Bright MLS
 - $730,0004 bd4 ba2.6k sqft43196 Whelplehill Ter, Ashburn, VA 20148For Sale
 MLS ID #VALO2127104, Rocio Cossich, Samson Properties. Bright MLS
 - $700,0004 bd4 ba2.8k sqft23197 Tradewind Dr, Ashburn, VA 20148For SaleMLS ID #VALO2114676, Jennifer Young, Keller Williams Realty. Bright MLS
- $584,9003 bd3 ba2.2k sqftPreserve At Goos, Ashburn, VA 20148For SaleMLS ID #VALO2128096, venkateswararao nekkalapudi, Alluri Realty, Inc.. Bright MLS
- $555,0003 bd4 ba2.2k sqftCascades Place, Sterling, VA 20166For SaleMLS ID #VALO2132712, Rahjon Pandey, Real Broker, LLC. Bright MLS
- $665,0003 bd3 ba2.2k sqft25474 Brickell Dr, Chantilly, VA 20152For SaleMLS ID #VALO2126832, Carol Kearney, Momentum Realty LLC. Bright MLS
- $669,9004 bd4 ba2.7k sqft20352 Briarcliff Ter, Sterling, VA 20165For SaleMLS ID #VALO2133136, Lucy Brewer, Keller Williams Realty. Bright MLS
- $699,9003 bd4 ba2.2k sqft22885 Eileen Sq, Sterling, VA 20166For SaleMLS ID #VALO2131850, Georgiana Hallheimer, Wellborn Management Co., Inc.. Bright MLS
- $655,0003 bd4 ba2k sqft44035 Peirosa Ter, Chantilly, VA 20152For SaleMLS ID #VALO2130872, Jackie Wang, BMI REALTORS INC.. Bright MLS
- $685,0003 bd4 ba2.4k sqft25835 Turlough Ter, Chantilly, VA 20152For SaleMLS ID #VALO2132748, Sohail Sajid, KeyBridge Realty LLC. Bright MLS
- $675,0004 bd4 ba2.4k sqft810 Sydney Ter NE, Leesburg, VA 20176For SaleMLS ID #VALO2132688, Amen Ashabi, Spring Hill Real Estate, LLC.. Bright MLS
- $719,9003 bd4 ba2.5k sqft25121 Cutgrass Ter, Aldie, VA 20105For SaleMLS ID #VALO2120644, srinivas kunchala, S5 Realty LLC. Bright MLS
- $585,0003 bd4 ba1.9k sqft15090 Danehurst Cir, Gainesville, VA 20155For SaleMLS ID #VAPW2125536, Kay Hollar, Pearson Smith Realty, LLC. Bright MLS
- $745,0003 bd3 ba2.3k sqft20965 Kittanning Ln, Ashburn, VA 20147For SaleMLS ID #VALO2130152, SAI ALLURI, Alluri Realty, Inc.. Bright MLS
- $675,0004 bd4 ba2k sqft43920 Avenza Ter, Chantilly, VA 20152For SaleMLS ID #VALO2130156, Ram Bashyal, Onest Real Estate. Bright MLS
- $535,0003 bd3 ba1.9k sqftStone Mill Corner Condominium, Aldie, VA 20105For SaleMLS ID #VALO2133176, Youssef Zeroual, Weichert, REALTORS. Bright MLS
- $775,0003 bd4 ba2.6k sqft15487 Gossoms Store Ct, Haymarket, VA 20169For SaleMLS ID #VAPW2126760, Jackie Chun, Fairfax Realty 50/66 LLC. Bright MLS
- $422,0003 bd2 ba1.1k sqft46049 Marble Ter, Sterling, VA 20166For SaleMLS ID #VALO2127692, Mengistu Demissie, DMV Realty, INC.. Bright MLS
