Skip main navigation
Off market
  • $864,400

    2256 Locust Dr, Lansdale, PA 19446

    4beds
    3,556sqft
    SingleFamily
    Built in 1999
    0.48 Acres Lot
    $864,400 Zestimate®
    $243/sqft
    $4,486 Estimated rent

    Home value

    $864,400

    $821,000 - $908,000

    $4,486/mo

    Zestimate® history
    Loading
    Loading...

    Owner options

    List your home for rent

    $4,486/mo

    Rent Zestimate®

    Find your next renter with Zillow Rental Manager. Plus, with online applications, you can quickly screen prospective tenants – for free.

    Learn more

    $4,486/mo

    Rent Zestimate®

    Refinance and save

    $5,541/mo

    Est. payment

    Refinancing to a lower rate could help reduce your monthly payments and save thousands over the life of the loan.

    See today's rates

    $5,541/mo

    Est. payment

    Explore your selling options

    Work with a Zillow partner agent

    Leverage their expertise and Zillow's premium Showcase listings to get your home seen by more buyers.

    Get started

    List with your own agent

    Get your home in front of millions of buyers by listing it on Zillow.

    Learn how to do it

    Sell it yourself

    Take full control of how buyers see your home on Zillow by listing For Sale by Owner (FSBO).

    List your home

    What's special

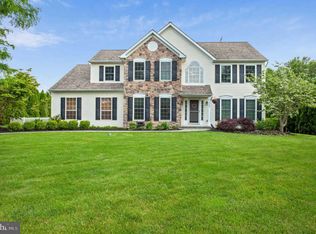
    Lovely home in the sought after community of Milestone! This farmhouse elevation includes an inviting front porch, and a stone and vinyl exterior. This one of a kind model features a 2 story foyer opening to the very spacious, tandem living and dining rooms. With nine foot ceilings throughout the first floor this home has a great flow for entertaining. The large family room is centered with a gas log fireplace complete with a Mount Vernon type mantle and accent lighting. Great wall space for the extra big TV and there are back stairs to the second floor. A door leads to the well done paver patio which overlooks a large backyard. This room is open to the kitchen and is divided by a large breakfast bar. The kitchen has been upgraded to include granite counter tops, a large country sink with goose neck faucet, an island, gas self-cleaning stove, built in microwave, dishwasher, pantry cabinets, lots of storage with 42 inch cabinets and plenty of work space! The angled, eat-in breakfast area was enlarged at construction time and can accommodate a large dining set. The laundry room is also located on the first floor and features a utility tub and entrance to the garage. On the second level, enter through French doors to a very large master suite. Designed to take the biggest of furniture pieces, it has a tray ceiling, two walk in closets, a large bath with soaking tub, separate shower with clear glass doors, ceramic tile floor and double sinks with two large medicine cabinets. The other 3 bedrooms are quite spacious and share the hall bath. The lower level is finished very nicely with carpet and recessed lighting. There are all kinds of possibilities as you will see. It easily accommodates a ping pong table and has plenty of room for exercise equipment and a large media area if one would like. The driveway was extended to a two car width. Milestone is located about a mile and half to Route 476, 2 miles to a train station, close to good shopping and services. Award winning Methacton is the school district for this area.

    This property is off market, which means it's not currently listed for sale or rent on Zillow. This may be different from what's available on other websites or public sources.

    Facts & features

    Interior

    Bedrooms & bathrooms
    • Bedrooms: 4
    • Bathrooms: 3
    • Full bathrooms: 2
    • 1/2 bathrooms: 1
    Heating
    • Forced air, Gas
    Cooling
    • Central
    Appliances
    • Included: Dishwasher, Dryer, Garbage disposal, Microwave, Range / Oven, Refrigerator, Washer
    Features
    • Flooring: Tile, Carpet, Hardwood
    • Basement: Finished
    • Has fireplace: Yes
    Interior area
    • Total interior livable area: 3,556 sqft

    Property

    Parking
    • Total spaces: 6
    • Parking features: Garage - Attached
    Features
    • Exterior features: Stone, Vinyl
    Lot
    • Size: 0.48 Acres
    Details
    • Parcel number: 670002129702

    Construction

    Type & style
    • Home type: SingleFamily
    • Architectural style: Colonial
    Materials
    • Roof: Other
    Condition
    • Year built: 1999

    Community & neighborhood

    Location
    • Region: Lansdale

    Price history

    DateEventPrice
    10/1/2015Sold$460,000-1.1%$129/sqft
    Source: Public Record Report a problem
    8/21/2015Pending sale$465,000$131/sqft
    Source: Keller Williams - Blue Bell #6532441 Report a problem
    3/12/2015Listed for sale$465,000-0.9%$131/sqft
    Source: Keller Williams Real Estate- Blue Bell #6532441 Report a problem
    12/31/2014Listing removed$469,000$132/sqft
    Source: Keller Williams Real Estate- Blue Bell #6369487 Report a problem
    9/30/2014Price change$469,000-1.3%$132/sqft
    Source: Keller Williams Real Estate- Blue Bell #6369487 Report a problem
    6/14/2014Price change$475,000-1%$134/sqft
    Source: Keller Williams Real Estate- Blue Bell #6369487 Report a problem
    4/14/2014Listed for sale$479,900+102.8%$135/sqft
    Source: Keller Williams Real Estate- Blue Bell #6369487 Report a problem
    1/31/2000Sold$236,605$67/sqft
    Source: Public Record Report a problem

    Public tax history

    YearProperty taxesTax assessment
    2025$10,346 +5.6%$262,390
    2024$9,794 $262,390
    2023$9,794 +4.8%$262,390
    2022$9,348 +2%$262,390
    2021$9,164 +1.9%$262,390
    2020$8,994 +1%$262,390
    2019$8,906 +1.7%$262,390
    2018$8,753 +3.4%$262,390
    2017$8,462 +2.7%$262,390
    2016$8,242 +1%$262,390
    2015$8,161 +1.9%$262,390
    2014$8,011 +1.7%$262,390
    2013$7,880 +1.7%$262,390
    2012$7,746 +4.2%$262,390
    2011$7,432 +5%$262,390
    2010$7,080 +3.5%$262,390
    2009$6,842 +3.5%$262,390
    2008$6,611 +2.2%--
    2007$6,468 +1.8%--
    2006$6,352 +10.4%--
    2005$5,753 +4.4%--
    2004$5,512 +7.7%--
    2003$5,120 +5.6%--
    2002$4,847 +4.2%--
    2000$4,652 +2960.5%--
    1999$152 --

    Find assessor info on the county website

    Neighborhood: 19446

    Nearby schools

    GreatSchools rating
    Schools provided by the listing agent
    • Elementary: WORCESTER
    • Middle: ARCOLA
    • High: METHACTON
    • District: Methacton

    Source: The MLS. This data may not be complete. We recommend contacting the local school district to confirm school assignments for this home.

    Get a cash offer in 3 minutes
    Find out how much your home could sell for in as little as 3 minutes with a no-obligation cash offer.
    Estimated market value
    $864,400
    Get a cash offer in 3 minutes
    Find out how much your home could sell for in as little as 3 minutes with a no-obligation cash offer.
    Estimated market value
    $864,400