Skip main navigation
Off market
  • $870,000

    2260 Locust Dr, Lansdale, PA 19446

    4beds
    3,606sqft
    SingleFamily
    Built in 1999
    0.48 Acres Lot
    $870,000 Zestimate®
    $241/sqft
    $4,762 Estimated rent

    Home value

    $870,000

    $827,000 - $914,000

    $4,762/mo

    Zestimate® history
    Loading
    Loading...

    Owner options

    List your home for rent

    $4,762/mo

    Rent Zestimate®

    Find your next renter with Zillow Rental Manager. Plus, with online applications, you can quickly screen prospective tenants – for free.

    Learn more

    $4,762/mo

    Rent Zestimate®

    Refinance and save

    $5,570/mo

    Est. payment

    Refinancing to a lower rate could help reduce your monthly payments and save thousands over the life of the loan.

    See today's rates

    $5,570/mo

    Est. payment

    Explore your selling options

    Work with a Zillow partner agent

    Leverage their expertise and Zillow's premium Showcase listings to get your home seen by more buyers.

    Get started

    List with your own agent

    Get your home in front of millions of buyers by listing it on Zillow.

    Learn how to do it

    Sell it yourself

    Take full control of how buyers see your home on Zillow by listing For Sale by Owner (FSBO).

    List your home

    What's special

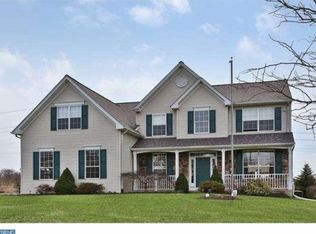
    A Milestone Beauty is waiting for its new owner! The custom curved paver walkway lined with meticulous landscaping leads you to this stone accented colonial. The two story foyer has hardwood flooring, a palladium topped window, crown molding, a coat closet, a completely updated powder room and has recently added hardwood treads on the stairway along with popular wrought iron newels. To the left is the large study with elongated windows for great natural light and hardwood flooring . To the right is the formal living room with crown molding, hardwood flooring and connects to the formal dining room also with hardwood flooring, crown molding, a chair rail and a programmable thermostat. Take note of the 5.5" floor molding that is throughout the first and second floors. All the wood floors have recently been refinished. The completely remodeled kitchen is a cook's dream with 42" cabinets, lots of drawer space including pot drawers and 2 lower corner cabinets with 2-tiered lazy-susans, a large stone encased tiered island with breakfast bar, a pantry, separate desk area with cabinets and drawers, stainless steel appliances, including side by side counter-depth refrigerator with ice maker and water dispenser, microwave, gas self-cleaning stove and dishwasher. The Silestone quartz counter top is accented with a mosaic porcelain tile backsplash customized to match the color of the quartz, and the sink with easy to care for composite, large double bowl sink plus a goose neck faucet with sprayer. The floor is 12 X 12 porcelain tile, laid on the diagonal, in both the kitchen and the eat in area which is open to the vaulted ceiling family room with floor to ceiling stone, wood burning fireplace, and ceiling fan with light. The first floor laundry room is easily accessible and has front loading washer and dryer plus entrance to the two car garage. The door off the breakfast area is an Anderson French door (both doors open, and both are screened) which takes you to the best of both worlds with large deck made of Epoch Evergrain composite and a step down to a paver patio with a hot tub! The second level includes hardwood flooring in the hall way and laminate flooring throughout the additional bedrooms, each with double closets. The door hardware has been upgraded also. The hall bath is so sleek! It is totally remodeled to include a roll in shower with decorator porcelain tile floor and walls, an upgraded sink over vanity, faucets and light fixtures. The master suite is delightful. Entering through French doors, the main bedroom has a tray ceiling and a fan with light. Adjoining it is a large sitting room with two double closets. This is in addition to the walk in closet, which has built ins including drawers, and another double closet!!! Room for all kinds of clothes and accessories!! The master bath or should I say spa, has double sinks over vanity with drawers and cabinets, matching mirrors, upgraded faucets and light fixtures, porcelain tile floor, a soaking tub, and a doorless shower with decorator glass tile accent wall, large seat area, a rain forest shower head and four, yes 4 additional jets! The foot massaging stone floor is slip resistant. The tankless Navien hot water system makes it easy to relax as long as you like in the soaking tub with it porcelain tile surround and upgraded faucet. The lower level is not to be forgotten! It has three finished areas which are currently being used for exercise, reading and a billiards area (pool table included). The fourth area is unfinished with lots of room for storage. The roof, most windows, A/C and water heater all were replaced in the last 9 years or less. Door hardware has been upgraded throughout the house. Award winning Methacton School District. 2.5 miles to PA Turnpike, close to services and shopping.

    This property is off market, which means it's not currently listed for sale or rent on Zillow. This may be different from what's available on other websites or public sources.

    Facts & features

    Interior

    Bedrooms & bathrooms
    • Bedrooms: 4
    • Bathrooms: 3
    • Full bathrooms: 2
    • 1/2 bathrooms: 1
    Heating
    • Forced air, Gas
    Cooling
    • Central
    Appliances
    • Included: Dishwasher, Dryer, Garbage disposal
    Features
    • Ceiling Fan(s), Kitchen Island, Pantry, Recessed Lighting, Walk-In Closet(s), Eat-in Kitchen, Soaking Tub, Wood Floors, Formal/Separate Dining Room, Master Bath(s), Breakfast Area, WhirlPool/HotTub, Stall Shower, Tub Shower
    • Flooring: Hardwood
    • Basement: Finished
    • Has fireplace: Yes
    Interior area
    • Total interior livable area: 3,606 sqft
    • Finished area below ground: 830

    Property

    Parking
    • Total spaces: 2
    • Parking features: Garage - Attached
    Accessibility
    • Accessibility features: Roll-In Shower
    Features
    • Exterior features: Stone, Vinyl
    • Has spa: Yes
    Lot
    • Size: 0.48 Acres
    Details
    • Parcel number: 670002129729
    • Special conditions: Standard

    Construction

    Type & style
    • Home type: SingleFamily
    • Architectural style: Colonial
    Condition
    • Year built: 1999

    Community & HOA

    Location
    • Region: Lansdale
    • Municipality: WORCESTER TWP

    Financial & listing details

    • Price per square foot: $241/sqft
    • Tax assessed value: $268,480
    • Annual tax amount: $10,586

    Price history

    DateEventPrice
    1/2/2021Listing removed$579,9000%$161/sqft
    Source: Keller Williams Real Estate #PAMC646980 Report a problem
    8/4/2020Sold$580,000+0%$161/sqft
    Source: Public Record Report a problem
    6/12/2020Pending sale$579,900$161/sqft
    Source: Keller Williams Real Estate #PAMC646980 Report a problem
    6/5/2020Listed for sale$579,900+130.8%$161/sqft
    Source: Keller Williams Real Estate-Bl #PAMC646980 Report a problem
    5/17/2000Sold$251,265+4.2%$70/sqft
    Source: Public Record Report a problem
    11/16/1999Sold$241,185$67/sqft
    Source: Public Record Report a problem

    Public tax history

    YearProperty taxesTax assessment
    2025$10,586 +5.6%$268,480
    2024$10,022 $268,480
    2023$10,022 +4.8%$268,480
    2022$9,565 +2%$268,480
    2021$9,377 +1.9%$268,480
    2020$9,203 +1%$268,480
    2019$9,113 +1.8%$268,480
    2018$8,956 +3.4%$268,480
    2017$8,658 +2.7%$268,480
    2016$8,433 +1%$268,480
    2015$8,350 +1.9%$268,480
    2014$8,197 +1.7%$268,480
    2013$8,062 +1.7%$268,480
    2012$7,925 +4.2%$268,480
    2011$7,605 +5%$268,480
    2010$7,245 +3.5%$268,480
    2009$7,001 +3.5%$268,480
    2008$6,764 +2.2%--
    2007$6,617 +1.8%--
    2006$6,498 +2.6%--
    2005$6,334 +4.4%--
    2004$6,069 +18.7%--
    2003$5,114 +5.6%--
    2002$4,842 +4.2%--
    2000$4,647 +2957.2%--
    1999$152 --
    Find assessor info on the county website

    Neighborhood: 19446

    Nearby schools

    GreatSchools rating
    Schools provided by the listing agent
    • Elementary: WORCESTER
    • Middle: ARCOLA
    • High: METHACTON
    • District: METHACTON

    Source: The MLS. This data may not be complete. We recommend contacting the local school district to confirm school assignments for this home.

    Get a cash offer in 3 minutes
    Find out how much your home could sell for in as little as 3 minutes with a no-obligation cash offer.
    Estimated market value
    $870,000
    Get a cash offer in 3 minutes
    Find out how much your home could sell for in as little as 3 minutes with a no-obligation cash offer.
    Estimated market value
    $870,000